Skip main navigation
Sold for $2,150,000
  • $2,150,000

    6245 LITTLE LAKE SAWYER DRIVE, WINDERMERE, FL 34786

    7beds
    5,300sqft
    Single Family Residence
    Built in 2013
    0.56 Acres Lot
    $2,129,800 Zestimate®
    $406/sqft
    $7,836 Estimated rent

    Home value

    $2,129,800

    $1.94M - $2.34M

    $7,836/mo

    Zestimate® history
    Loading
    Loading...

    Owner options

    List your home for rent

    $7,836/mo

    Rent Zestimate®

    Find your next renter with Zillow Rental Manager. Plus, with online applications, you can quickly screen prospective tenants – for free.

    Learn more

    $7,836/mo

    Rent Zestimate®

    Refinance and save

    $15,482/mo

    Est. payment

    Refinancing to a lower rate could help reduce your monthly payments and save thousands over the life of the loan.

    See today's rates

    $15,482/mo

    Est. payment

    Explore your selling options

    Work with a Zillow partner agent

    Leverage their expertise and Zillow's premium Showcase listings to get your home seen by more buyers.

    Get started

    List with your own agent

    Get your home in front of millions of buyers by listing it on Zillow.

    Learn how to do it

    Sell it yourself

    Take full control of how buyers see your home on Zillow by listing For Sale by Owner (FSBO).

    List your home

    What's special

    Hot tubComposite deckingBalcony with lake viewsRemarkable stone staircaseHigh lift garage doorsCustom-built lakefront homesPristine shoreline frontage
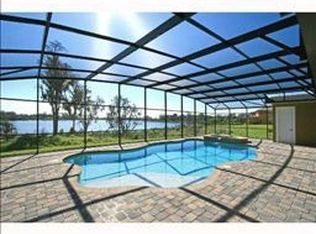
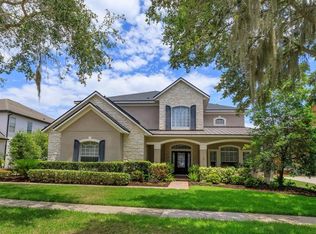
    Welcome to Lorenc Lakeside Retreat, set on the exclusive and private Lake Sawyer chain of lakes in Windermere—where mornings are welcomed by sunrise over the dancing waters of the lake. Nestled along the western shoreline of Little Lake Sawyer within an enclave of custom-built lakefront homes, LLR features 7 bedrooms and 4.5 baths, lives large at 5300 sq ft (7306 total), and is ideally situated on pristine shoreline frontage with some of the lake’s most expansive water views. Showcasing fine craftsmanship and opulent elegance in every detail, LLR serves up a host of amenities ideal for Florida lakeside living. At the entry, the handcrafted mahogany and glass picture frame doors open to a stunning two-story foyer with polished travertine floors, flowing to a remarkable stone staircase and oversized formal dining area and then to the large great room overlooking the pool oasis and lake. The kitchen features stainless steel appliances with both gas and electric cooktops, plus a huge walk-in pantry with an additional refrigerator and freezer. The butler’s pantry has a built-in espresso machine as well as a beverage cooler and even more cabinet space. The primary suite features his and her walk-in custom closets, luxurious spa tub, spacious walk-in shower, oversized double vanities, and opens to the pool area. The pool area includes a decadent outdoor kitchen with a grill, sink, refrigerator, and icemaker. Lakeside, the boathouse includes a seamless hydraulic platform boat lift, with the entire dock & upper party deck made of composite decking. Verdant, lush landscaping fosters relaxation and inspires reflection and rejuvenation. Additional features: spray in foam insulation, security film on windows & security system, steam room/shower in pool bath, two tankless water heaters, pool w/endless swim generator, hot tub, baby pool, fire bowls, and waterfalls, additional laundry hook-ups on upper level, three car garage with a fourth space for storage/workshop, high lift garage doors, and a lake/dog wash area, balcony with lake views, custom closet systems, lake fed irrigation, granite counter tops throughout, whole house water softener system and reverse osmosis faucet in kitchen. The Lake Sawyer chain consists of two lakes and is without a public or community boat ramp, assuring minimal boat traffic. There is a certified water ski slalom course on the lake, and the lakes are ideal for skiing, wakesurfing, and all water sports. Lorenc Lakeside Retreat is ideally situated with immediate proximity to Windermere Prep and Windermere High School, and only minutes from downtown Windermere, downtown Winter Garden, Walt Disney World and the world-famous attractions of Orlando.

    Zillow last checked:

    Listing updated:

    Listed by:

    Drew Ross 407-383-6497,

    LAKEFIELD REALTY GROUP LLC 407-383-6497

    Bought with:

    Melanie Miller, 3212765

    PREMIUM PROPERTIES R.E SERVICE

    Source: Stellar MLS,MLS#: O6260736MLS LogoOriginating MLS: Orlando Regional

    Facts & features

    Interior

    Bedrooms & bathrooms
    • Bedrooms: 7
    • Bathrooms: 5
    • Full bathrooms: 4
    • 1/2 bathrooms: 1
    Primary bedroom
    • Features: Ceiling Fan(s), En Suite Bathroom, Walk-In Closet(s)
    • Level: First
    • Area: 390 Square Feet
    • Dimensions: 26x15
    Bedroom 2
    • Features: Walk-In Closet(s)
    • Level: First
    • Area: 312 Square Feet
    • Dimensions: 13x24
    Bedroom 3
    • Features: Ceiling Fan(s), Walk-In Closet(s)
    • Level: Second
    • Area: 357 Square Feet
    • Dimensions: 21x17
    Bedroom 4
    • Features: Ceiling Fan(s), Walk-In Closet(s)
    • Level: Second
    • Area: 340 Square Feet
    • Dimensions: 20x17
    Bedroom 5
    • Features: Ceiling Fan(s), Walk-In Closet(s)
    • Level: Second
    • Area: 336 Square Feet
    • Dimensions: 16x21
    Primary bathroom
    • Features: Ceiling Fan(s), Dual Sinks, En Suite Bathroom, Granite Counters, Makeup/Vanity Space, Split Vanities, Stone Counters, Tub with Separate Shower Stall, Water Closet/Priv Toilet, Built-in Closet
    • Level: First
    • Area: 357 Square Feet
    • Dimensions: 17x21
    Great room
    • Level: First
    • Area: 1015 Square Feet
    • Dimensions: 35x29
    Kitchen
    • Features: Pantry, Kitchen Island, Granite Counters
    • Level: First
    Heating
    • Central, Heat Pump
    Cooling
    • Central Air
    Appliances
    • Included: Bar Fridge, Oven, Convection Oven, Cooktop, Dishwasher, Disposal, Ice Maker, Microwave, Refrigerator, Tankless Water Heater, Washer, Water Filtration System, Water Softener, Whole House R.O. System, Wine Refrigerator
    • Laundry: Inside, Laundry Room
    Features
    • Ceiling Fan(s), Eating Space In Kitchen, High Ceilings, Kitchen/Family Room Combo, Open Floorplan, Primary Bedroom Main Floor, Solid Wood Cabinets, Stone Counters, Thermostat, Tray Ceiling(s), Walk-In Closet(s), Wet Bar
    • Flooring: Brick/Stone, Tile, Travertine, Hardwood
    • Doors: Outdoor Grill, Outdoor Kitchen
    • Windows: Solar Screens, Window Treatments
    • Has fireplace: No
    Interior area
    • Total structure area: 7,306
    • Total interior livable area: 5,300 sqft

    Property

    Parking
    • Total spaces: 4
    • Parking features: Driveway, Garage Door Opener, Garage Faces Side, Oversized
    • Attached garage spaces: 4
    • Has uncovered spaces: Yes
    • Details: Garage Dimensions: 48x25
    Features
    • Levels: Two
    • Stories: 2
    • Patio & porch: Covered, Enclosed, Screened
    • Exterior features: Balcony, Irrigation System, Lighting, Outdoor Grill, Outdoor Kitchen, Private Mailbox, Rain Gutters, Sidewalk
    • Has private pool: Yes
    • Pool features: Fiber Optic Lighting, Gunite, Heated, In Ground, Lap, Lighting, Outside Bath Access, Screen Enclosure, Tile
    • Has spa: Yes
    • Spa features: Heated
    • Has view: Yes
    • View description: Pool, Trees/Woods, Water, Lake
    • Has water view: Yes
    • Water view: Water,Lake
    • Waterfront features: Lake - Chain of Lakes, Lake Privileges, Lift - Covered, Skiing Allowed
    • Body of water: LAKE SAWYER
    Lot
    • Size: 0.56 Acres
    • Features: Landscaped, Sidewalk
    • Residential vegetation: Mature Landscaping, Trees/Landscaped
    Details
    • Additional structures: Boat House
    • Parcel number: 232327642000740
    • Zoning: P-D
    • Special conditions: None

    Construction

    Type & style
    • Home type: SingleFamily
    • Architectural style: Florida,Mediterranean
    • Property subtype: Single Family Residence
    Materials
    • Stucco
    • Foundation: Slab
    • Roof: Tile
    Condition
    • Completed
    • New construction: No
    • Year built: 2013

    Utilities & green energy

    • Sewer: Public Sewer
    • Water: Public
    • Utilities for property: BB/HS Internet Available, Cable Connected, Electricity Connected, Sewer Connected, Street Lights, Underground Utilities, Water Connected

    Community & HOA

    Community
    • Features: Deed Restrictions
    • Pet fee: $0 monthly
    • Subdivision: PROVIDENCE PH 01 50 03
    HOA
    • Has HOA: Yes
    • HOA fee: $60 monthly
    • HOA name: Providence Neighborhood HOA
    • HOA phone: 407-494-1099
    Location
    • Region: Windermere

    Financial & listing details

    • Price per square foot: $406/sqft
    • Tax assessed value: $1,376,558
    • Annual tax amount: $18,778
    • Date on market: 11/29/2024
    • Cumulative days on market: 284 days
    • Listing terms: Cash,Conventional
    • Ownership: Fee Simple
    • Total actual rent: 0
    • Electric utility on property: Yes
    • Road surface type: Asphalt

    Price history

    DateEventPrice
    7/10/2025Sold$2,150,000-6%$406/sqft
    Source: Stellar MLS #O6260736 Report a problem
    6/11/2025Pending sale$2,288,000$432/sqft
    Source: Stellar MLS #O6260736 Report a problem
    6/5/2025Price change$2,288,000-1.9%$432/sqft
    Source: Stellar MLS #O6260736 Report a problem
    5/28/2025Price change$2,332,000-2.4%$440/sqft
    Source: Stellar MLS #O6260736 Report a problem
    4/24/2025Price change$2,390,000-2.4%$451/sqft
    Source: Stellar MLS #O6260736 Report a problem
    4/16/2025Price change$2,450,000-1.9%$462/sqft
    Source: Stellar MLS #O6260736 Report a problem
    3/19/2025Listed for sale$2,497,000$471/sqft
    Source: Stellar MLS #O6260736 Report a problem
    3/10/2025Pending sale$2,497,000$471/sqft
    Source: Stellar MLS #O6260736 Report a problem
    11/29/2024Listed for sale$2,497,000-4%$471/sqft
    Source: Stellar MLS #O6260736 Report a problem
    11/5/2024Listing removed--
    Source: Owner Report a problem
    8/7/2024Listed for sale$2,600,000+1385.7%$491/sqft
    Source: Stellar MLS #O6229867 Report a problem
    4/2/2012Sold$175,000+28.2%$33/sqft
    Source: Public Record Report a problem
    9/30/2010Sold$136,500-61%$26/sqft
    Source: Public Record Report a problem
    5/2/2005Sold$350,000$66/sqft
    Source: Public Record Report a problem

    Public tax history

    YearProperty taxesTax assessment
    2024$21,778 +16%$1,269,959 +10%
    2023$18,778 +11%$1,154,508 +10%
    2022$16,923 +8.5%$1,049,553 +10%
    2021$15,595 +7.4%$954,139 +8.5%
    2020$14,519 -1.7%$879,314 -0.2%
    2019$14,763 +0.7%$880,989 +1.9%
    2018$14,667 $864,196 +1.9%
    2017$14,667 +0.9%$847,817 +2.2%
    2016$14,535 +0.3%$829,489 +3.2%
    2015$14,490 -0.1%$804,157 +1.3%
    2014$14,509 +421.9%$793,891 +447.5%
    2013$2,780 $145,000
    Find assessor info on the county website

    Neighborhood: 34786

    Nearby schools

    GreatSchools rating
    Schools provided by the listing agent
    • Elementary: Windermere Elem
    • Middle: Bridgewater Middle
    • High: Windermere High School

    Source: Stellar MLS. This data may not be complete. We recommend contacting the local school district to confirm school assignments for this home.

    Get a cash offer in 3 minutes
    Find out how much your home could sell for in as little as 3 minutes with a no-obligation cash offer.
    Estimated market value
    $2,129,800
    Get a cash offer in 3 minutes
    Find out how much your home could sell for in as little as 3 minutes with a no-obligation cash offer.
    Estimated market value
    $2,129,800