Discover the perfect blend of convenience and comfort in this stunning two-story home situated in the heart of Lakeview. Nestled just half a block from bustling Harrison Ave and a short distance from Canal Blvd., this property offers unparalleled walkability to a variety of amenities, including restaurants, retail stores, salons, grocery stores, and medical offices. This home features lush landscaping and inviting covered brick porches both front and back, ideal for relaxing or entertaining. Inside, the well-appointed living area seamlessly connects with the adjacent kitchen, which boasts new stainless steel appliances including a dishwasher and refrigerator. the kitchen also offers a breakfast area with views of the backyard. Spray foam insulation in the attic ensures that your monthly electricity bills remain low. A 2 car garage with a rear street entrance, a fenced yard, and a covered outdoor storage room provide ample space for your vehicles, outdoor equipment, and hobbies. Updated light fixtures and keyless entry add to the home's contemporary appeal.
Closed
Street View
Price Unknown
6245 Louisville St, New Orleans, LA 70124
3beds
2,697sqft
Single Family Residence
Built in 2008
6,451 Square Feet Lot
$670,400 Zestimate®
$--/sqft
$3,089 Estimated rent
Home value
$670,400
$637,000 - $704,000
$3,089/mo
Zestimate® history
Owner options
List your home for rent
$3,089/mo
Rent Zestimate®
Find your next renter with Zillow Rental Manager. Plus, with online applications, you can quickly screen prospective tenants – for free.
$3,089/mo
Rent Zestimate®
Refinance and save
Refinancing to a lower rate could help reduce your monthly payments and save thousands over the life of the loan.
Explore your selling options
Work with a Zillow partner agent
Leverage their expertise and Zillow's premium Showcase listings to get your home seen by more buyers.
Get startedList with your own agent
Get your home in front of millions of buyers by listing it on Zillow.
Learn how to do itSell it yourself
Take full control of how buyers see your home on Zillow by listing For Sale by Owner (FSBO).
List your homeWhat's special
Zillow last checked:
Listing updated:
Listed by:
Jeanne Boughton 504-669-4773,
RE/MAX N.O. Properties,
Sissy Sullivan Hansen 504-858-8140,
RE/MAX N.O. Properties
Bought with:
Luan Vo
Collab Realty, LLC
Source: GSREIN,MLS#: 2463072
Facts & features
Interior
Bedrooms & bathrooms
- Bedrooms: 3
- Bathrooms: 3
- Full bathrooms: 2
- 1/2 bathrooms: 1
Primary bedroom
- Description: Flooring: Engineered Hardwood
- Level: First
- Dimensions: 16 x 15
Bedroom
- Description: Flooring: Carpet
- Level: Second
- Dimensions: 16.3 x 14.4
Bedroom
- Description: Flooring: Carpet
- Level: Second
- Dimensions: 13.6 x 14
Breakfast room nook
- Description: Flooring: Brick
- Level: First
- Dimensions: 10 x 12.6
Dining room
- Description: Flooring: Engineered Hardwood
- Level: First
- Dimensions: 17 x 14
Kitchen
- Description: Flooring: Brick
- Level: First
- Dimensions: 14.5 x 14.6
Living room
- Description: Flooring: Engineered Hardwood
- Level: First
- Dimensions: 23 x 14
Office
- Description: Flooring: Carpet
- Level: Second
- Dimensions: 8 x 9
Heating
- Central, Multiple Heating Units
Cooling
- Central Air, 2 Units
Appliances
- Included: Dryer, Dishwasher, Disposal, Microwave, Oven, Range, Refrigerator, Washer
Features
- Attic, Pull Down Attic Stairs
- Attic: Pull Down Stairs
- Has fireplace: No
- Fireplace features: None
Interior area
- Total structure area: 3,162
- Total interior livable area: 2,697 sqft
Property
Parking
- Parking features: Garage, Two Spaces
- Has garage: Yes
Features
- Levels: Two
- Stories: 2
- Exterior features: Fence
Lot
- Size: 6,451 Square Feet
- Dimensions: 50 x 129
- Features: City Lot, Rectangular Lot
Details
- Additional structures: Workshop
- Parcel number: 206400406
- Special conditions: None
Construction
Type & style
- Home type: SingleFamily
- Architectural style: Traditional
- Property subtype: Single Family Residence
Materials
- HardiPlank Type
- Foundation: Raised
- Roof: Shingle
Condition
- Excellent
- Year built: 2008
Utilities & green energy
- Sewer: Public Sewer
- Water: Public
Community & HOA
HOA
- Has HOA: No
Location
- Region: New Orleans
Financial & listing details
- Tax assessed value: $590,300
- Annual tax amount: $7,791
- Date on market: 8/13/2024
Price history
| Date | Event | Price |
|---|---|---|
| 9/30/2024 | Sold | -- |
Source:  GSREIN #2463072 Report a problem GSREIN #2463072 Report a problem | ||
| 9/6/2024 | Pending sale | $665,000$247/sqft |
Source: GSREIN #2463072 Report a problem | ||
| 8/13/2024 | Listed for sale | $665,000+16.7%$247/sqft |
Source: GSREIN #2463072 Report a problem | ||
| 1/31/2018 | Sold | -- |
Source: GSREIN #2133921 Report a problem | ||
| 12/10/2017 | Pending sale | $570,000$211/sqft |
Source: Homeside Realty, LLC #2133921 Report a problem | ||
| 12/3/2017 | Listed for sale | $570,000$211/sqft |
Source: Homeside Realty, LLC #2133921 Report a problem | ||
Public tax history
| Year | Property taxes | Tax assessment |
|---|---|---|
| 2026 | $7,791 | $59,030 |
| 2025 | $7,791 -1.5% | $59,030 |
| 2024 | $7,909 +2.4% | $59,030 +7.5% |
| 2023 | $7,728 +3.7% | $54,920 +3.7% |
| 2022 | $7,455 -5.7% | $52,980 -3.5% |
| 2021 | $7,906 -1% | $54,920 |
| 2020 | $7,984 +3.2% | $54,920 +7.3% |
| 2019 | $7,735 -1.7% | $51,200 +47.7% |
| 2018 | $7,870 | $34,660 |
| 2017 | $7,870 +78.2% | $34,660 |
| 2016 | $4,417 +2.1% | $34,660 |
| 2015 | $4,326 | $34,660 |
| 2014 | $4,326 +2% | $34,660 |
| 2013 | $4,241 | $34,660 +1.1% |
| 2012 | -- | $34,270 |
| 2011 | -- | $34,270 -2.8% |
| 2010 | -- | $35,240 |
| 2009 | -- | $35,240 +228.1% |
| 2007 | -- | $10,740 -32.7% |
| 2006 | -- | $15,950 +3.6% |
| 2004 | -- | $15,390 +3.3% |
| 2002 | -- | $14,900 |
| 2001 | -- | $14,900 |
| 2000 | -- | $14,900 |
Find assessor info on the county website
Neighborhood: Lakeview
Nearby homes
- $376,2003 bd2 ba1.7k sqft6253 Louisville St, New Orleans, LA 70124Off Market
- $334,0002 bd1 ba725 sqft6237 Louisville St, New Orleans, LA 70124Off Market
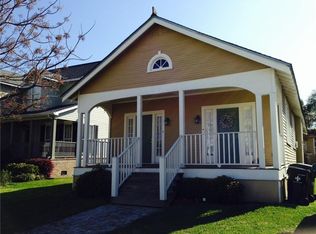
- $--1 bd1 ba500 sqft6237 Louisville St #A, New Orleans, LA 70124Off Market

- $254,0002 bd1 ba725 sqft6239 Louisville St, New Orleans, LA 70124Off Market

- $342,8002 bd1 ba1.1k sqft6257 Louisville St, New Orleans, LA 70124Off Market
- $--3 bd3 ba3k sqft6235 Louisville St, New Orleans, LA 70124Sold
- $--2 bd2 ba1.8k sqft6244 Louis Xiv St, New Orleans, LA 70124Sold
- $547,200-- bd-- ba1.7k sqft6252 Louis Xiv St, New Orleans, LA 70124Off Market
Nearby schools
GreatSchools rating
- 8/10Mary McLeod Bethune Elementary School of Literature & TechnologyGrades: PK-8Distance: 3.5 mi
- NAMcDonogh 35 College Preparatory SchoolGrades: 9-12Distance: 1.7 mi
- 7/10Benjamin Franklin Elementary Math And ScienceGrades: PK-8Distance: 5.6 mi
Schools provided by the listing agent
- Elementary: Hynes
- Middle: Hynes
Source: GSREIN. This data may not be complete. We recommend contacting the local school district to confirm school assignments for this home.
Get a cash offer in 3 minutes
Find out how much your home could sell for in as little as 3 minutes with a no-obligation cash offer.
Estimated market value
$670,400
Get a cash offer in 3 minutes
Find out how much your home could sell for in as little as 3 minutes with a no-obligation cash offer.
Estimated market value
$670,400
- Louisiana
- Orleans Parish
- New Orleans
- 70124
- Lakeview
- 6245 Louisville St
Nearby cities
Nearby neighborhoods
Nearby zip codes
Other New Orleans Topics
