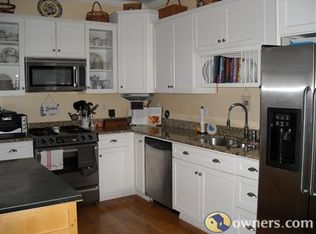
Charming All-Brick Split-Level in Highly Desirable Kenwood Neighborhood! Welcome home to this beautifully maintained all-brick split-level, perfectly situated in the sought-after Kenwood neighborhood. Move in ready, with new hardwood floors throughout living and dining rooms and foyer, this home is filled with natural light and excellent cross-ventilation in both the living room and bedrooms. Offering 3 spacious bedrooms with refinished hardwood floors, large sliding-door closets and 2 full ceramic-tile bathrooms plus an additional half bath conveniently located near the basement entrance, this home balances comfort with everyday convenience. A newer remote-controlled gas log fireplace creates a warm and welcoming living space. The kitchen boasts a new stainless steel refrigerator and gas range, newer dishwasher and an attached breakfast room with a large pantry cabinet--perfect for casual dining and extra storage. Car enthusiasts and hobbyists will love the attached, heated, oversized 2-car garage featuring insulated tandem doors and a bonus workshop area--ideal for projects or a custom hangout space. The basement adds valuable living space with an open recreation area, separate storage room, new washer and new dryer with a utility sink. Conveniently located near expressways and Chicago, this home is perfect for commuters. Ask about the College Bound program for Hammond residents! Recent updates to include: New roof *12/2024, 2 new furnaces *9/2024, 2 new air conditioning units *9/2024, new thermostat on 2nd floor *9/2024, new hardwood flooring in living room, dining room and foyer *9/2024 with remaining flooring refinished *9/2024, newer gas fireplace *2020, newer dishwasher *2020, freshly painted exterior *2024. This is a fantastic opportunity to own a timeless brick home in a wonderful neighborhood. Move-in ready and waiting for its next chapter and your own personal touches!
Closed
$286,500
6245 Moraine Ave, Hammond, IN 46324
3beds
3,327sqft
Single Family Residence
Built in 1951
7,457 Square Feet Lot
$351,600 Zestimate®
$86/sqft
$2,529 Estimated rent
Home value
$351,600
$320,000 - $387,000
$2,529/mo
Zestimate® history
Owner options
List your home for rent
$2,529/mo
Rent Zestimate®
Find your next renter with Zillow Rental Manager. Plus, with online applications, you can quickly screen prospective tenants – for free.
$2,529/mo
Rent Zestimate®
Refinance and save
$1,806/mo
Est. payment
Refinancing to a lower rate could help reduce your monthly payments and save thousands over the life of the loan.
$1,806/mo
Est. payment
Explore your selling options
Work with a Zillow partner agent
Leverage their expertise and Zillow's premium Showcase listings to get your home seen by more buyers.
Get startedList with your own agent
Get your home in front of millions of buyers by listing it on Zillow.
Learn how to do itSell it yourself
Take full control of how buyers see your home on Zillow by listing For Sale by Owner (FSBO).
List your homeWhat's special
Ceramic-tile bathroomsRemote-controlled gas log fireplaceAll-brick split-levelSpacious bedroomsAttached breakfast roomOpen recreation areaNatural light
Zillow last checked:
Listing updated:
Listed by:
Susan Troccoli,
Better Homes and Gardens Real 219-999-8990
Bought with:
Terry McCaleb, RB14052133
Brokerworks Group
Source: NIRA as distributed by MLS GRID,MLS#: 830457
Facts & features
Interior
Bedrooms & bathrooms
- Bedrooms: 3
- Bathrooms: 3
- Full bathrooms: 2
- 1/2 bathrooms: 1
Rooms
- Room types: Bedroom 2, Primary Bedroom, Living Room, Kitchen, Dining Room, Basement, Bedroom 3
Primary bedroom
- Description: refinished hardwood floors; cross ventilation; double closets
- Area: 179.2
- Dimensions: 14.0 x 12.8
Bedroom 2
- Description: refinished hardwood floors; cross ventilation; built in bookcase
- Area: 148.05
- Dimensions: 10.5 x 14.1
Bedroom 3
- Description: refinished hardwood floors
- Area: 126.5
- Dimensions: 11.0 x 11.5
Basement
- Description: rec room; laundry; storage
- Area: 870.01
- Dimensions: 36.1 x 24.1
Dining room
- Description: new hardwood floors
- Area: 125.4
- Dimensions: 11.0 x 11.4
Kitchen
- Description: ceiling fan; new stainless steel stove and refrigerator
- Area: 195.8
- Dimensions: 17.8 x 11.0
Living room
- Description: fireplace; new hardwood floors; built in bookcases
- Area: 308.72
- Dimensions: 22.7 x 13.6
Heating
- Forced Air, Natural Gas
Appliances
- Included: Dryer, Washer, Stainless Steel Appliance(s), Refrigerator, Dishwasher
- Laundry: Gas Dryer Hookup, Washer Hookup, Sink, Lower Level
Features
- Entrance Foyer, Pantry, Eat-in Kitchen
- Windows: Blinds
- Basement: Bath/Stubbed,Walk-Out Access,Storage Space,Sump Pump,Partially Finished,Interior Entry,Finished
- Number of fireplaces: 1
- Fireplace features: Gas Log, Living Room
Interior area
- Total structure area: 3,327
- Total interior livable area: 3,327 sqft
- Finished area above ground: 1,712
Property
Parking
- Total spaces: 2
- Parking features: Attached, Oversized, Heated Garage
- Attached garage spaces: 2
Features
- Levels: One
- Exterior features: Other
- Has view: Yes
- View description: Neighborhood
Lot
- Size: 7,457 Square Feet
- Features: Landscaped, Paved
Details
- Parcel number: 450601331023000023
- Special conditions: None
Construction
Type & style
- Home type: SingleFamily
- Property subtype: Single Family Residence
Condition
- New construction: No
- Year built: 1951
Utilities & green energy
- Sewer: Public Sewer
- Water: Public
- Utilities for property: Electricity Available, Water Connected, Sewer Connected, Natural Gas Available
Community & HOA
Community
- Subdivision: Kenwood Add Hammond
HOA
- Has HOA: No
Location
- Region: Hammond
Financial & listing details
- Price per square foot: $86/sqft
- Tax assessed value: $220,500
- Annual tax amount: $2,299
- Date on market: 11/6/2025
- Listing agreement: Exclusive Right To Sell
- Listing terms: Cash,VA Loan,FHA,Conventional
Price history
| Date | Event | Price |
|---|---|---|
| 12/11/2025 | Sold | $286,500-4.5%$86/sqft |
Source:  NIRA as distributed by MLS GRID #830457 Report a problem NIRA as distributed by MLS GRID #830457 Report a problem | ||
| 11/25/2025 | Pending sale | $299,900$90/sqft |
Source: NIRA as distributed by MLS GRID #830457 Report a problem | ||
| 11/6/2025 | Listed for sale | $299,900+0.3%$90/sqft |
Source: NIRA as distributed by MLS GRID #830457 Report a problem | ||
| 10/8/2025 | Listing removed | $299,000$90/sqft |
Source: NIRA as distributed by MLS GRID #819556 Report a problem | ||
| 7/22/2025 | Price change | $299,000-3.2%$90/sqft |
Source: NIRA as distributed by MLS GRID #819556 Report a problem | ||
| 6/5/2025 | Price change | $309,000-4.3%$93/sqft |
Source: NIRA as distributed by MLS GRID #819556 Report a problem | ||
| 4/23/2025 | Listed for sale | $323,000$97/sqft |
Source: NIRA as distributed by MLS GRID #819556 Report a problem | ||
| 4/23/2025 | Listing removed | $323,000$97/sqft |
Source: NIRA as distributed by MLS GRID #817102 Report a problem | ||
| 4/10/2025 | Price change | $323,000-4.7%$97/sqft |
Source: NIRA as distributed by MLS GRID #817102 Report a problem | ||
| 3/7/2025 | Listed for sale | $339,000$102/sqft |
Source: NIRA as distributed by MLS GRID #817102 Report a problem | ||
| 3/5/2025 | Listing removed | $339,000$102/sqft |
Source: NIRA as distributed by MLS GRID #814265 Report a problem | ||
| 2/7/2025 | Price change | $339,000-4.2%$102/sqft |
Source: NIRA as distributed by MLS GRID #814265 Report a problem | ||
| 12/23/2024 | Listed for sale | $354,000+4.4%$106/sqft |
Source: NIRA as distributed by MLS GRID #814265 Report a problem | ||
| 10/30/2024 | Listing removed | $339,000$102/sqft |
Source: NIRA as distributed by MLS GRID #812178 Report a problem | ||
| 10/27/2024 | Listed for sale | $339,000+7.6%$102/sqft |
Source: NIRA as distributed by MLS GRID #812178 Report a problem | ||
| 6/12/2023 | Listing removed | -- |
Source: NIRA as distributed by MLS GRID #530568 Report a problem | ||
| 5/17/2023 | Listed for sale | $315,000$95/sqft |
Source: NIRA as distributed by MLS GRID #530568 Report a problem | ||
| 11/14/2020 | Listing removed | $2,150$1/sqft |
Source: Rose Real Estate #483811 Report a problem | ||
| 11/3/2020 | Price change | $2,150-12.2%$1/sqft |
Source: Rose Real Estate #483811 Report a problem | ||
| 10/21/2020 | Listed for rent | $2,450$1/sqft |
Source: Rose Real Estate #483811 Report a problem | ||
Public tax history
| Year | Property taxes | Tax assessment |
|---|---|---|
| 2025 | $2,299 -1.1% | $220,500 +4.3% |
| 2024 | $2,324 +1.8% | $211,400 +14% |
| 2023 | $2,284 +15.5% | $185,500 +2.9% |
| 2022 | $1,978 +4.3% | $180,200 +14.2% |
| 2021 | $1,896 +0.8% | $157,800 +4.2% |
| 2020 | $1,880 -6.3% | $151,500 +2.1% |
| 2019 | $2,006 -7.8% | $148,400 +3.6% |
| 2018 | $2,177 +2% | $143,200 +1.8% |
| 2017 | $2,134 | $140,700 +2.7% |
| 2016 | $2,134 -6.1% | $137,000 -14.4% |
| 2014 | $2,273 +4.8% | $160,100 +0.2% |
| 2013 | $2,169 -3.5% | $159,800 +1.1% |
| 2012 | $2,246 +9.3% | $158,100 +5% |
| 2011 | $2,055 -7.1% | $150,600 |
| 2010 | $2,212 | $150,600 -5.9% |
| 2009 | -- | $160,100 +13.8% |
| 2007 | -- | $140,700 +7.8% |
| 2006 | -- | $130,500 |
| 2005 | -- | $130,500 |
| 2004 | -- | $130,500 +359.5% |
| 2003 | -- | $28,400 |
| 2002 | -- | $28,400 +199.9% |
| 2001 | -- | $9,470 |
Find assessor info on the county website
Neighborhood: Central Hammond
Nearby homes
- $203,1002 bd1 ba1.1k sqft51 Kenwood St, Hammond, IN 46324Off Market
- $260,5003 bd2 ba2.4k sqft6239 Moraine Ave, Hammond, IN 46324Off Market
- $208,3002 bd2 ba1.1k sqft55 Kenwood St, Hammond, IN 46324Off Market
- $281,8004 bd3 ba2.4k sqft6235 Moraine Ave, Hammond, IN 46324Off Market
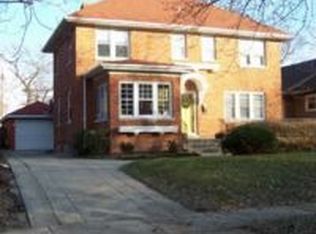
- $234,0004 bd2 ba1.9k sqft63 Kenwood St, Hammond, IN 46324Sold
- $279,3003 bd3 ba2.1k sqft6231 Moraine Ave, Hammond, IN 46324Off Market
- $333,9003 bd2 ba3k sqft37 Kenwood St, Hammond, IN 46324Off Market
- $247,0004 bd2 ba1.9k sqft6256 Hohman Ave, Hammond, IN 46324Off Market
Nearby schools
GreatSchools rating
- 4/10Thomas A Edison Elementary SchoolGrades: PK-6Distance: 1.1 mi
- 4/10Henry W Eggers Elementary/Middle SchoolGrades: 7-8Distance: 0.6 mi
- 2/10Hammond High SchoolGrades: 9-12Distance: 0.8 mi
Get a cash offer in 3 minutes
Find out how much your home could sell for in as little as 3 minutes with a no-obligation cash offer.
Estimated market value
$351,600
Get a cash offer in 3 minutes
Find out how much your home could sell for in as little as 3 minutes with a no-obligation cash offer.
Estimated market value
$351,600
- Indiana
- Lake County
- Hammond
- 46324
- Central Hammond
- 6245 Moraine Ave
Nearby cities
Nearby neighborhoods
Nearby zip codes
Other Hammond Topics
