Welcome to the highly sought-after Heartland Eastvale Community. This charming two-story home boasts 5 bedrooms, 3 full bathrooms, and an ideal blend of comfort and convenience. This spacious residence features a downstairs bedroom with a full bathroom—perfect for guests. The modern kitchen, complete with sleek countertops, ample cabinet space, a butler’s pantry, and a French door leading to the backyard, is designed to inspire culinary creativity. The open family room, centered around a cozy fireplace, sets the stage for memorable evenings at home. New luxury vinyl flooring spans both levels, complemented by custom shutters throughout. Upstairs, a spacious loft, three additional bedrooms, and a full hallway bathroom provide ample living space, while plentiful cabinet storage keeps everything organized. The master bedroom suite is generously sized and features a newly remodeled bathroom, offering a private sanctuary. Efficiency meets sustainability with a solar system that ensures minimal power bills. The attached 4-car garage includes a tandem door for convenient backyard access. Outside, a beautiful saltwater pool with a jacuzzi promises endless relaxation and entertainment. The upgraded patio cover, complete with ceiling fans and recessed lighting, creates an ideal setting for outdoor gatherings. Situated close to freeways, local parks, shopping centers, and schools, this home offers unmatched convenience. Whether you’re hosting a dinner party, enjoying a quiet evening by the fireplace, or soaking up the sun by the pool, this property is designed for every occasion. Don’t miss the opportunity to make this stunning property your own!
Sold for $1,020,000
Listed by: Century 21 Masters • Sean Reid • Contact: 951-258-5162
Bought with: Re/Max Top Producers
Zestimate®
$1,020,000
6245 Mulan St, Corona, CA 92880
5beds
3,112sqft
Single Family Residence
Built in 2005
7,405 Square Feet Lot
$1,020,000 Zestimate®
$328/sqft
$4,149 Estimated rent
Home value
$1,020,000
$918,000 - $1.13M
$4,149/mo
Zestimate® history
Owner options
List your home for rent
$4,149/mo
Rent Zestimate®
Find your next renter with Zillow Rental Manager. Plus, with online applications, you can quickly screen prospective tenants – for free.
$4,149/mo
Rent Zestimate®
Refinance and save
$6,761/mo
Est. payment
Refinancing to a lower rate could help reduce your monthly payments and save thousands over the life of the loan.
$6,761/mo
Est. payment
Explore your selling options
Work with a Zillow partner agent
Leverage their expertise and Zillow's premium Showcase listings to get your home seen by more buyers.
Get startedList with your own agent
Get your home in front of millions of buyers by listing it on Zillow.
Learn how to do itSell it yourself
Take full control of how buyers see your home on Zillow by listing For Sale by Owner (FSBO).
List your homeWhat's special
Cozy fireplaceSpacious loftMaster bedroom suiteNewly remodeled bathroomOpen family roomAmple cabinet spaceRecessed lighting
Zillow last checked:
Listing updated:
Listed by:
Sean Reid DRE #01295012 951-258-5162,
Century 21 Masters
Bought with:
Hao Hu, DRE #02145874
Re/Max Top Producers
Source: CRMLS,MLS#: TR25041040 Originating MLS: California Regional MLS
Originating MLS: California Regional MLSFacts & features
Interior
Bedrooms & bathrooms
- Bedrooms: 5
- Bathrooms: 3
- Full bathrooms: 3
- Main level bathrooms: 1
- Main level bedrooms: 1
Rooms
- Room types: Bedroom, Den, Entry/Foyer, Family Room, Kitchen, Laundry, Living Room, Other, Dining Room
Bedroom
- Features: Bedroom on Main Level
Bathroom
- Features: Bathroom Exhaust Fan, Bathtub, Dual Sinks, Full Bath on Main Level, Granite Counters, Low Flow Plumbing Fixtures, Remodeled, Separate Shower, Tub Shower, Upgraded
Family room
- Features: Separate Family Room
Kitchen
- Features: Granite Counters, Kitchen Island, Kitchen/Family Room Combo, Walk-In Pantry
Other
- Features: Walk-In Closet(s)
Heating
- Central
Cooling
- Central Air
Appliances
- Included: Double Oven, Dishwasher, Gas Cooktop, Gas Oven, Gas Water Heater, Ice Maker, Microwave, Self Cleaning Oven, Vented Exhaust Fan, Water To Refrigerator, Water Heater
- Laundry: Washer Hookup, Laundry Room
Features
- Ceiling Fan(s), Cathedral Ceiling(s), Separate/Formal Dining Room, Granite Counters, Open Floorplan, Pantry, Recessed Lighting, Tandem, Bedroom on Main Level, Walk-In Closet(s)
- Flooring: See Remarks
- Has fireplace: Yes
- Fireplace features: Family Room, Gas Starter, Wood Burning
- Common walls with other units/homes: No Common Walls
Interior area
- Total interior livable area: 3,112 sqft
Property
Parking
- Total spaces: 4
- Parking features: Door-Single, Garage Faces Front, Garage, RV Potential, Side By Side, Tandem
- Attached garage spaces: 4
Accessibility
- Accessibility features: Parking
Features
- Levels: Two
- Stories: 2
- Entry location: Front door
- Has private pool: Yes
- Pool features: Heated, In Ground, Private, Salt Water, Tile
- Fencing: Average Condition,Wood
- Has view: Yes
- View description: Neighborhood
Lot
- Size: 7,405 Square Feet
- Features: Back Yard, Front Yard, Lawn, Landscaped, Sprinklers On Side, Sprinkler System, Yard
Details
- Parcel number: 164461025
- Zoning: R-4
- Special conditions: Notice Of Default,Third Party Approval
Construction
Type & style
- Home type: SingleFamily
- Architectural style: Patio Home
- Property subtype: Single Family Residence
Materials
- Foundation: Slab
- Roof: Concrete,Tile
Condition
- Turnkey
- New construction: No
- Year built: 2005
Utilities & green energy
- Electric: 220 Volts in Garage
- Sewer: Public Sewer
- Water: Public
Community & HOA
Community
- Features: Park, Suburban
- Security: Security System, Carbon Monoxide Detector(s), Smoke Detector(s)
Location
- Region: Corona
Financial & listing details
- Price per square foot: $328/sqft
- Tax assessed value: $1,040,399
- Date on market: 3/10/2025
- Cumulative days on market: 46 days
- Listing terms: Cash,Conventional
Price history
| Date | Event | Price |
|---|---|---|
| 5/28/2025 | Sold | $1,020,000+78.8%$328/sqft |
Source:  CRMLS #TR25041040 Report a problem CRMLS #TR25041040 Report a problem | ||
| 11/17/2005 | Sold | $570,500$183/sqft |
Source: Public Record Report a problem | ||
Public tax history
| Year | Property taxes | Tax assessment |
|---|---|---|
| 2026 | -- | $1,040,399 +26.1% |
| 2025 | $12,547 +2.9% | $824,766 +2% |
| 2024 | $12,189 -1.6% | $808,595 +2% |
| 2023 | $12,390 +1.6% | $792,741 +2% |
| 2022 | $12,190 +11.3% | $777,198 +16% |
| 2021 | $10,950 +7.1% | $670,000 +9.9% |
| 2020 | $10,222 +2.6% | $609,513 +3% |
| 2019 | $9,966 +3.1% | $591,760 +4% |
| 2018 | $9,666 +2.4% | $569,000 +3.1% |
| 2017 | $9,438 | $552,000 +0.9% |
| 2016 | $9,438 +4.2% | $547,000 +4.2% |
| 2015 | $9,057 +0.9% | $525,000 |
| 2014 | $8,979 | $525,000 +27.7% |
| 2013 | -- | $411,000 +5.7% |
| 2012 | -- | $389,000 +7.2% |
| 2011 | -- | $363,000 -7.4% |
| 2010 | -- | $392,000 +2.9% |
| 2009 | -- | $381,000 -26.7% |
| 2008 | -- | $520,000 -15.5% |
| 2007 | -- | $615,610 +7.9% |
| 2006 | -- | $570,500 |
Find assessor info on the county website
Neighborhood: Corona Valley
Nearby homes
- $872,8003 bd2 ba2.2k sqft6255 Mulan St, Corona, CA 92880Off Market
- $861,2003 bd2 ba2.2k sqft6255 Mulan St, Eastvale, CA 92880Off Market
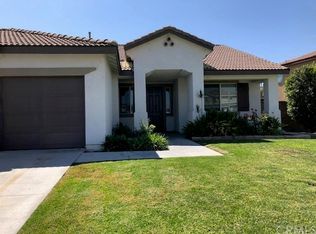
- $950,0004 bd3 ba2.9k sqft6235 Mulan St, Corona, CA 92880Off Market
- $959,3005 bd3 ba3.1k sqft6240 Hazel St, Corona, CA 92880Off Market

- $1,011,4005 bd3 ba3.1k sqft6240 Hazel St, Eastvale, CA 92880Off Market
- $838,0004 bd2 ba2.2k sqft6230 Hazel St, Corona, CA 92880Off Market
- $833,9004 bd2 ba2.2k sqft6230 Hazel St, Eastvale, CA 92880Off Market
- $1,016,5005 bd3 ba3.4k sqft6265 Mulan St, Corona, CA 92880Off Market
Nearby schools
GreatSchools rating
- 8/10Harada Elementary SchoolGrades: K-6Distance: 0.4 mi
- 7/10River Heights Intermediate SchoolGrades: 7-8Distance: 1.2 mi
- 9/10Eleanor Roosevelt High SchoolGrades: 9-12Distance: 1.3 mi
Get a cash offer in 3 minutes
Find out how much your home could sell for in as little as 3 minutes with a no-obligation cash offer.
Estimated market value
$1,020,000
Get a cash offer in 3 minutes
Find out how much your home could sell for in as little as 3 minutes with a no-obligation cash offer.
Estimated market value
$1,020,000
- California
- Riverside County
- Eastvale
- 92880
- Corona Valley
- 6245 Mulan St
