Skip main navigation
Sold for $1,410,000
  • Listed by: Seven Gables Real Estate • Lane Stone • Contact: 714-500-3300
    Bought with: Keller Williams Realty
    $1,410,000

    6245 Pacific Pointe Dr, Huntington Beach, CA 92648

    3beds
    2,361sqft
    Townhouse
    Built in 2003
    -- sqft lot
    $1,518,600 Zestimate®
    $597/sqft
    $6,493 Estimated rent

    Home value

    $1,518,600

    $1.43M - $1.61M

    $6,493/mo

    Zestimate® history
    Loading
    Loading...

    Owner options

    List your home for rent

    $6,493/mo

    Rent Zestimate®

    Find your next renter with Zillow Rental Manager. Plus, with online applications, you can quickly screen prospective tenants – for free.

    Learn more

    $6,493/mo

    Rent Zestimate®

    Refinance and save

    $9,164/mo

    Est. payment

    Refinancing to a lower rate could help reduce your monthly payments and save thousands over the life of the loan.

    See today's rates

    $9,164/mo

    Est. payment

    Explore your selling options

    Work with a Zillow partner agent

    Leverage their expertise and Zillow's premium Showcase listings to get your home seen by more buyers.

    Get started

    List with your own agent

    Get your home in front of millions of buyers by listing it on Zillow.

    Learn how to do it

    Sell it yourself

    Take full control of how buyers see your home on Zillow by listing For Sale by Owner (FSBO).

    List your home

    What's special

    Guard gateBeautiful groundsHuge islandGrand primary suiteVoluminous ceilingState-of-the-art kitchenWide-plank wood floors
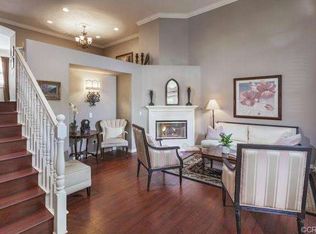
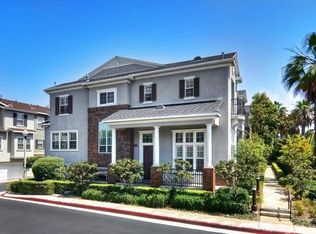
    Welcome to the pinnacle of privacy nestled within the heart of Seacliff. This exclusive end-unit townhome offers both luxury and seclusion in the guard-gated community of Boardwalk while maintaining proximity to every essential amenity. Surrounded by lush, association-maintained greenery, this home is virtually invisible to neighbors, offering a rare opportunity to enjoy a carefree, luxury lifestyle just minutes from the beach. Step onto the expansive front porch and immediately sense the unique charm and appeal of this one-of-a-kind home. The entry foyer embraces you with a sense of light and space, all while showcasing the wide-plank wood floors that flow throughout. Continue your journey into the formal living room, toward the private office/den, complete with its own porch. A short flight of stairs leads to the home's vibrant heart - a dramatic formal dining room rotunda with a voluminous ceiling. Adjacent is the state-of-the-art kitchen, equipped with a Viking range/oven, a generously sized, newer Whirlpool side-by-side refrigerator, a huge island, and a separate alcove for additional dining or socializing options. The lounge area is ideally positioned near the kitchen and all dining areas for seamless entertaining and relaxation. The upper floor houses the sleeping quarters, thoughtfully divided into two wings. The grand primary suite occupies one side, boasting an opulent bathroom featuring dual vanities, a large soaking tub, an oversized shower, and an enormous walk-in closet. The opposite wing showcases two spacious guest bedrooms, complete with a well-appointed bathroom. You will love the attached garage. It’s oversized - essentially a 2.5-car garage! Venture outside to immerse yourself in the ease of outdoor living and the perks of the Association's amenities. In addition to the pool, spa, guard gate, and beautiful grounds, some of the other association amenities include, cable, water, and free ocean breezes! Despite being at the center of all that Seacliff has to offer, the property ensures unmatched privacy. The coveted central Seacliff location is in close proximity to downtown Huntington Beach (HB), Central Park, top-tier shopping, and the breathtaking Pacific - just a short bike ride away. For further exploration, the picturesque Seal Beach to the north and Newport Beach to the south are a scenic drive away. This extraordinary home checks all the boxes, providing an idyllic, upscale OC lifestyle that's second to none. Welcome home!

    Zillow last checked:

    Listing updated:

    Listed by:

    Lane Stone DRE #01912264 714-500-3300,

    Seven Gables Real Estate,

    Scott Sackin DRE #01003803 714-374-3535,

    Seven Gables Real Estate

    Bought with:

    Stacey Niermann, DRE #02167751

    Keller Williams Realty

    Source: CRMLS,MLS#: OC23133887MLS LogoOriginating MLS: California Regional MLS

    Facts & features

    Interior

    Bedrooms & bathrooms
    • Bedrooms: 3
    • Bathrooms: 3
    • Full bathrooms: 2
    • 1/2 bathrooms: 1
    • Main level bathrooms: 1
    Rooms
    • Room types: Bedroom, Den, Entry/Foyer, Family Room, Kitchen, Laundry, Living Room, Primary Bathroom, Primary Bedroom, Office, Pantry, Dining Room
    Primary bedroom
    • Features: Primary Suite
    Bedroom
    • Features: All Bedrooms Up
    Heating
    • Central
    Cooling
    • None
    Appliances
    • Laundry: Inside, Laundry Room, Upper Level
    Features
    • Breakfast Bar, Ceiling Fan(s), Separate/Formal Dining Room, Multiple Staircases, Pantry, All Bedrooms Up, Primary Suite, Walk-In Pantry
    • Flooring: Tile, Wood
    • Has fireplace: Yes
    • Fireplace features: Family Room, Gas
    • Common walls with other units/homes: 1 Common Wall
    Interior area
    • Total interior livable area: 2,361 sqft

    Property

    Parking
    • Total spaces: 2
    • Parking features: Direct Access, Garage, Oversized
    • Attached garage spaces: 2
    Features
    • Levels: Two
    • Stories: 2
    • Entry location: Front door, some steps up
    • Patio & porch: Concrete
    • Pool features: Association
    • Has spa: Yes
    • Spa features: Association
    • Has view: Yes
    • View description: Neighborhood
    Details
    • Parcel number: 93719311
    • Special conditions: Standard

    Construction

    Type & style
    • Home type: Townhouse
    • Property subtype: Townhouse
    • Attached to another structure: Yes
    Condition
    • New construction: No
    • Year built: 2003

    Utilities & green energy

    • Sewer: Public Sewer
    • Water: Public

    Community & HOA

    Community
    • Features: Curbs, Sidewalks
    • Subdivision: Mystic Pointe (Mysp)
    HOA
    • Has HOA: Yes
    • Amenities included: Controlled Access, Maintenance Front Yard, Outdoor Cooking Area, Barbecue, Picnic Area, Playground, Pool, Pets Allowed, Guard, Spa/Hot Tub, Trash, Cable TV, Water
    • HOA fee: $350 monthly
    • HOA name: Mystic Pointe
    • HOA phone: 714-891-1522
    • Second HOA fee: $295 monthly
    Location
    • Region: Huntington Beach

    Financial & listing details

    • Price per square foot: $597/sqft
    • Date on market: 7/21/2023
    • Cumulative days on market: 21 days
    • Listing terms: Cash,Cash to New Loan

    Price history

    DateEventPrice
    9/11/2023Sold$1,410,000-2.8%$597/sqft
    Source: CRMLS #OC23133887 Report a problem
    8/27/2023Pending sale$1,450,000$614/sqft
    Source: CRMLS #OC23133887 Report a problem
    8/11/2023Contingent$1,450,000$614/sqft
    Source: CRMLS #OC23133887 Report a problem
    8/7/2023Price change$1,450,000-3%$614/sqft
    Source: CRMLS #OC23133887 Report a problem
    7/21/2023Listed for sale$1,495,000+75.1%$633/sqft
    Source: CRMLS #OC23133887 Report a problem
    9/8/2015Sold$854,000+14%$362/sqft
    Source: Agent Provided Report a problem
    10/3/2012Listing removed$749,000$317/sqft
    Source: Sea Cliff Realty Report a problem
    9/17/2012Price change$749,000+2.7%$317/sqft
    Source: Sea Cliff Realty Report a problem
    7/16/2012Price change$729,000-2.7%$309/sqft
    Source: Sea Cliff Realty #S698978 Report a problem
    4/9/2012Listed for sale$749,000$317/sqft
    Source: Sea Cliff Realty #S698978 Report a problem
    10/3/2011Listing removed$749,000$317/sqft
    Source: Sea Cliff Realty #S644839 Report a problem
    4/7/2011Price change$749,000-5.8%$317/sqft
    Source: Sea Cliff Realty #S644839 Report a problem
    3/5/2011Price change$795,000-0.5%$337/sqft
    Source: Sea Cliff Realty #S644839 Report a problem
    1/22/2011Listed for sale$799,000$338/sqft
    Source: Sea Cliff Realty #S644839 Report a problem

    Public tax history

    Tax history is unavailable.

    Neighborhood: 92648

    Nearby schools

    GreatSchools rating
    Schools provided by the listing agent
    • Middle: Dwyer
    • High: Huntington Beach

    Source: CRMLS. This data may not be complete. We recommend contacting the local school district to confirm school assignments for this home.

    Get a cash offer in 3 minutes
    Find out how much your home could sell for in as little as 3 minutes with a no-obligation cash offer.
    Estimated market value
    $1,518,600
    Get a cash offer in 3 minutes
    Find out how much your home could sell for in as little as 3 minutes with a no-obligation cash offer.
    Estimated market value
    $1,518,600