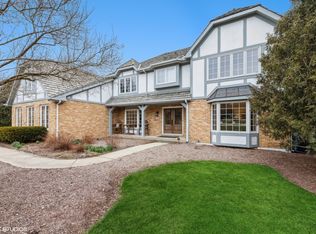
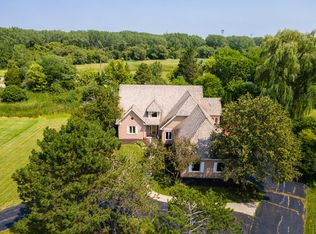
Potential for 6,300 sq ft of living space! A Private Sanctuary of Space, Style, and Potential... Tucked within a quiet, sought-after private community, this custom-built gem sits on 1.11 lush acres adorned with blossoming Asian pear and apple trees - a picture-perfect escape that offers privacy, luxury, and room to grow. Boasting over 4,100 sq ft across two stunning stories and an additional 2200sqft in the unfinished basement, this 4-bedroom, 2.5-bath home welcomes you with hardwood floors, a dramatic curved staircase, and a sun-drenched 2-story family room with fireplace. The heart of the home is a chef's dream: an oversized kitchen with stainless luxury appliances, an expansive island, quartz counters, tiled backsplash, and a spacious eating area - perfect for entertaining or quiet mornings. A butler's pantry connects the kitchen to a formal dining room for seamless hosting. Work from home in your first-floor office, unwind on the large back deck, or dream up your next project in the 2,200 sq ft deep-pour unfinished basement - complete with a fireplace and rough-in plumbing for a future bathroom. Upstairs, retreat to a massive primary suite featuring a spa-like bath with soaking tub, separate shower, changing area, and an enormous walk-in closet. A versatile loft overlooks the living area and is ideal for a second office, home gym, or play space. With top-tier District 96 schools and award-winning Stevenson High School, this home offers not just beauty and space - but long-term value in one of the region's most respected school districts. This is more than a home. It's your next chapter - waiting to be written.
Closed
$905,000
6245 Pine Tree Dr, Long Grove, IL 60047
4beds
4,141sqft
Single Family Residence
Built in 1992
1.11 Acres Lot
$1,005,400 Zestimate®
$219/sqft
$6,108 Estimated rent
Home value
$1,005,400
$925,000 - $1.11M
$6,108/mo
Zestimate® history
Owner options
List your home for rent
$6,108/mo
Rent Zestimate®
Find your next renter with Zillow Rental Manager. Plus, with online applications, you can quickly screen prospective tenants – for free.
$6,108/mo
Rent Zestimate®
Refinance and save
$6,787/mo
Est. payment
Refinancing to a lower rate could help reduce your monthly payments and save thousands over the life of the loan.
$6,787/mo
Est. payment
Explore your selling options
Work with a Zillow partner agent
Leverage their expertise and Zillow's premium Showcase listings to get your home seen by more buyers.
Get startedList with your own agent
Get your home in front of millions of buyers by listing it on Zillow.
Learn how to do itSell it yourself
Take full control of how buyers see your home on Zillow by listing For Sale by Owner (FSBO).
List your homeWhat's special
Zillow last checked:
Listing updated:
Listed by:
C Bryce Fuller, ABR 847-724-1855,
Baird & Warner
Bought with:
Muhammad Saleem
RE/MAX SAWA
Source: MRED as distributed by MLS GRID,MLS#: 12358749
Facts & features
Interior
Bedrooms & bathrooms
- Bedrooms: 4
- Bathrooms: 3
- Full bathrooms: 2
- 1/2 bathrooms: 1
Rooms
- Room types: Eating Area, Office, Loft, Recreation Room
Primary bedroom
- Features: Flooring (Carpet), Bathroom (Full)
- Level: Second
- Area: 272 Square Feet
- Dimensions: 17X16
Bedroom 2
- Features: Flooring (Carpet)
- Level: Second
- Area: 252 Square Feet
- Dimensions: 18X14
Bedroom 3
- Features: Flooring (Carpet)
- Level: Second
- Area: 195 Square Feet
- Dimensions: 15X13
Bedroom 4
- Features: Flooring (Carpet)
- Level: Second
- Area: 165 Square Feet
- Dimensions: 15X11
Dining room
- Features: Flooring (Hardwood)
- Level: Main
- Area: 169 Square Feet
- Dimensions: 13X13
Eating area
- Features: Flooring (Hardwood)
- Level: Main
- Area: 165 Square Feet
- Dimensions: 15X11
Family room
- Features: Flooring (Hardwood)
- Level: Main
- Area: 435 Square Feet
- Dimensions: 29X15
Kitchen
- Features: Kitchen (Eating Area-Table Space, Island, Pantry-Butler, Pantry-Closet, Breakfast Room, Custom Cabinetry, Updated Kitchen), Flooring (Hardwood)
- Level: Main
- Area: 256 Square Feet
- Dimensions: 16X16
Laundry
- Features: Flooring (Ceramic Tile)
- Level: Main
- Area: 150 Square Feet
- Dimensions: 15X10
Living room
- Features: Flooring (Hardwood)
- Level: Main
- Area: 304 Square Feet
- Dimensions: 19X16
Loft
- Features: Flooring (Carpet)
- Level: Second
- Area: 285 Square Feet
- Dimensions: 19X15
Office
- Features: Flooring (Hardwood)
- Level: Main
- Area: 208 Square Feet
- Dimensions: 16X13
Recreation room
- Features: Flooring (Other)
- Level: Basement
- Area: 2832 Square Feet
- Dimensions: 59X48
Heating
- Natural Gas
Cooling
- Central Air
Appliances
- Included: Double Oven, Range, Microwave, Dishwasher, Refrigerator, High End Refrigerator, Washer, Dryer, Disposal, Range Hood, Water Softener
- Laundry: Main Level, Gas Dryer Hookup, In Unit, Sink
Features
- Cathedral Ceiling(s), Dry Bar, Wet Bar, Walk-In Closet(s)
- Flooring: Hardwood
- Basement: Unfinished,Full
- Number of fireplaces: 2
- Fireplace features: Wood Burning, Family Room, Basement
Interior area
- Total structure area: 6,339
- Total interior livable area: 4,141 sqft
Property
Parking
- Total spaces: 3
- Parking features: Asphalt, Garage Door Opener, Garage, On Site, Garage Owned, Attached
- Attached garage spaces: 3
- Has uncovered spaces: Yes
Accessibility
- Accessibility features: No Disability Access
Features
- Stories: 2
- Patio & porch: Deck
Lot
- Size: 1.11 Acres
- Dimensions: 252X205X141X81X114X63
Details
- Parcel number: 15073020080000
- Special conditions: None
Construction
Type & style
- Home type: SingleFamily
- Architectural style: Colonial
- Property subtype: Single Family Residence
Materials
- Brick
- Foundation: Concrete Perimeter
- Roof: Shake
Condition
- New construction: No
- Year built: 1992
- Major remodel year: 2025
Details
- Builder model: CUSTOM
Utilities & green energy
- Electric: Circuit Breakers
- Sewer: Septic Tank
- Water: Well
Community & HOA
Community
- Features: Street Lights, Street Paved
- Subdivision: Highland Pines
HOA
- Has HOA: Yes
- Services included: Other
- HOA fee: $1,000 annually
Location
- Region: Long Grove
Financial & listing details
- Price per square foot: $219/sqft
- Tax assessed value: $693,729
- Annual tax amount: $19,575
- Date on market: 5/8/2025
- Listing terms: Conventional
- Ownership: Fee Simple
Price history
| Date | Event | Price |
|---|---|---|
| 6/23/2025 | Sold | $905,000-4.6%$219/sqft |
Source:  MRED as distributed by MLS GRID #12358749 Report a problem MRED as distributed by MLS GRID #12358749 Report a problem | ||
| 5/23/2025 | Contingent | $949,000$229/sqft |
Source: MRED as distributed by MLS GRID #12358749 Report a problem | ||
| 5/8/2025 | Price change | $949,000+35.6%$229/sqft |
Source: MRED as distributed by MLS GRID #12358749 Report a problem | ||
| 1/16/2013 | Listed for sale | $699,900$169/sqft |
Source: RE/MAX Prestige #08233197 Report a problem | ||
Public tax history
| Year | Property taxes | Tax assessment |
|---|---|---|
| 2024 | $19,576 +2.4% | $255,090 +10.3% |
| 2023 | $19,109 +4.4% | $231,220 +6% |
| 2022 | $18,311 +3.6% | $218,173 +6.4% |
| 2021 | $17,674 +4.2% | $205,023 +0.7% |
| 2020 | $16,957 +2.9% | $203,504 +0.4% |
| 2019 | $16,485 -15.5% | $202,754 -2.7% |
| 2018 | $19,501 | $208,409 -14% |
| 2017 | $19,501 +6.1% | $242,423 +6% |
| 2016 | $18,383 +3.1% | $228,702 +6.9% |
| 2015 | $17,832 +1.7% | $213,880 +5.8% |
| 2014 | $17,534 +0.2% | $202,120 -0.2% |
| 2012 | $17,502 +0.8% | $202,525 -10.9% |
| 2011 | $17,355 +0.8% | $227,228 -8.1% |
| 2010 | $17,215 +2.3% | $247,241 -5.2% |
| 2009 | $16,828 +3.2% | $260,940 +3.1% |
| 2008 | $16,306 -4% | $253,046 -5.3% |
| 2006 | $16,981 +5.4% | $267,161 |
| 2005 | $16,115 +2.3% | -- |
| 2004 | $15,760 +5.4% | -- |
| 2003 | $14,953 +6.5% | -- |
| 2002 | $14,043 +119.3% | -- |
| 2001 | $6,404 -47.7% | $197,516 +7.6% |
| 2000 | $12,251 | $183,584 |
Find assessor info on the county website
Neighborhood: 60047
Nearby homes
- $907,4004 bd3 ba4.2k sqft6247 Pine Tree Dr, Long Grove, IL 60047Off Market
- $1,199,0005 bd5 ba4k sqft6243 Pine Tree Dr, Long Grove, IL 60047For Sale
- $959,000-- bd5 ba2k sqft6246 Pine Tree Dr, Long Grove, IL 60047Off Market
- $800,0006 bd6 ba5.6k sqft6248 Pine Tree Dr, Long Grove, IL 60047Sold
- $1,613,8006 bd6 ba11k sqft6244 Pine Tree Dr, Long Grove, IL 60047Off Market
- $810,800-- bd3 ba3.4k sqft6250 Pine Tree Dr, Long Grove, IL 60047Off Market
- $1,156,5004 bd5 ba4.2k sqft6251 Pine Tree Dr, Long Grove, IL 60047Off Market
- $---- bd-- ba-- sqft6251 Pine Tree Dr, Lake Zurich, IL 60047Off Market
Nearby schools
GreatSchools rating
- 8/10Country Meadows Elementary SchoolGrades: 1-5Distance: 0.8 mi
- 9/10Woodlawn Middle SchoolGrades: 6-8Distance: 0.8 mi
- 9/10Adlai E Stevenson High SchoolGrades: 9-12Distance: 2.8 mi
Schools provided by the listing agent
- Elementary: Country Meadows Elementary Schoo
- Middle: Woodlawn Middle School
- High: Adlai E Stevenson High School
- District: 96
Source: MRED as distributed by MLS GRID. This data may not be complete. We recommend contacting the local school district to confirm school assignments for this home.
Get a cash offer in 3 minutes
Find out how much your home could sell for in as little as 3 minutes with a no-obligation cash offer.
Estimated market value
$1,005,400
Get a cash offer in 3 minutes
Find out how much your home could sell for in as little as 3 minutes with a no-obligation cash offer.
Estimated market value
$1,005,400
- Illinois
- Lake County
- Long Grove
- 60047
- 6245 Pine Tree Dr
