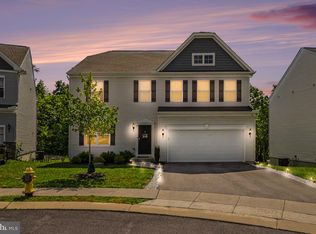
Beautifully upgraded and exceptionally spacious end-unit townhome located in desirable Hampden Township within the sought-after Cumberland Valley School District. Far from your average unit in the neighborhood, this home offers an impressive layout with 4 bedrooms and 3 full baths, combining low-maintenance living with the space and feel of a single-family home. The interior is highlighted by gorgeous hardwood flooring, granite countertops, stainless steel appliances, tile backsplash, and an inviting fireplace that creates a warm and comfortable living space. The living room opens to a private rear deck, perfect for relaxing or entertaining. The main level features a large first-floor owner’s suite, while the second floor offers an additional private bedroom with its own en suite bath, ideal for guests or a 2nd owners suite. The finished walkout daylight basement adds tremendous flexibility with an additional bedroom, abundant storage space, and easy outdoor access. Efficient gas heat, tasteful upgrades throughout, and an unbeatable location convenient to major transportation routes, multiple grocery stores, shopping, restaurants, and hospitals make this a standout opportunity in one of the area’s most convenient locations.
For sale
$499,900
6245 Rivendale Ct, Mechanicsburg, PA 17050
4beds
3,031sqft
Single Family Residence
Built in 2016
5,663 Square Feet Lot
$-- Zestimate®
$165/sqft
$120/mo HOA
What's special
Inviting fireplacePrivate rear deckFinished walkout daylight basementEasy outdoor accessAbundant storage spaceTile backsplashGorgeous hardwood flooring
- 52 days |
- 1,004 |
- 38 |
Likely to sell faster than
Zillow last checked:
Listing updated:
Listed by:
Edwin Tichenor 717-585-2626,
Turn Key Realty Group (717) 775-7000
Source: Bright MLS,MLS#: PACB2054238
Loading...
Facts & features
Interior
Bedrooms & bathrooms
- Bedrooms: 4
- Bathrooms: 3
- Full bathrooms: 3
- Main level bathrooms: 2
- Main level bedrooms: 2
Rooms
- Room types: Living Room, Dining Room, Kitchen, Family Room, Storage Room
Dining room
- Level: Main
Family room
- Level: Lower
Kitchen
- Level: Main
Living room
- Level: Main
Storage room
- Level: Lower
Heating
- Forced Air, Natural Gas
Cooling
- Central Air, Electric
Appliances
- Included: Gas Water Heater
- Laundry: Main Level
Features
- Bathroom - Walk-In Shower, Dining Area, Combination Kitchen/Living, Ceiling Fan(s), Open Floorplan, Eat-in Kitchen, Kitchen Island, Primary Bath(s), Recessed Lighting, Upgraded Countertops, Wainscotting, Walk-In Closet(s), Tray Ceiling(s)
- Flooring: Hardwood, Carpet, Wood
- Windows: Energy Efficient, Insulated Windows, Low Emissivity Windows
- Basement: Partially Finished,Walk-Out Access
- Number of fireplaces: 1
- Fireplace features: Corner, Gas/Propane
Interior area
- Total structure area: 3,031
- Total interior livable area: 3,031 sqft
- Finished area above ground: 2,101
- Finished area below ground: 930
Property
Parking
- Total spaces: 2
- Parking features: Garage Faces Front, Attached
- Attached garage spaces: 2
Accessibility
- Accessibility features: None
Features
- Levels: Two
- Stories: 2
- Patio & porch: Deck
- Pool features: None
Lot
- Size: 5,663 Square Feet
Details
- Additional structures: Above Grade, Below Grade
- Parcel number: 10151281162
- Zoning: RESIDENTIAL
- Zoning description: residential
- Special conditions: Standard
Construction
Type & style
- Home type: SingleFamily
- Architectural style: Traditional
- Property subtype: Single Family Residence
- Attached to another structure: Yes
Materials
- Stone, Vinyl Siding
- Foundation: Permanent, Concrete Perimeter
- Roof: Architectural Shingle
Condition
- Excellent
- New construction: No
- Year built: 2016
Details
- Builder name: Yingst
Utilities & green energy
- Electric: 200+ Amp Service
- Sewer: Public Sewer
- Water: Public
- Utilities for property: Cable Connected, Underground Utilities
Community & HOA
Community
- Subdivision: Thornhill
HOA
- Has HOA: Yes
- HOA fee: $120 monthly
Location
- Region: Mechanicsburg
- Municipality: HAMPDEN TWP
Financial & listing details
- Price per square foot: $165/sqft
- Tax assessed value: $333,400
- Annual tax amount: $5,149
- Date on market: 5/21/2026
- Listing agreement: Exclusive Right To Sell
- Listing terms: Cash,Conventional,FHA,VA Loan
- Ownership: Fee Simple
- Road surface type: Black Top
Estimated market value
Not available
Estimated sales range
Not available
Not available
Price history
| Date | Event | Price |
|---|---|---|
| 5/21/2026 | Listed for sale | $499,900+40.8%$165/sqft |
Source:  Bright MLS #PACB2054238 Report a problem Bright MLS #PACB2054238 Report a problem | ||
| 3/28/2016 | Sold | $355,090$117/sqft |
Source: Public Record Report a problem | ||
Public tax history
| Year | Property taxes | Tax assessment |
|---|---|---|
| 2025 | $4,990 +8% | $333,400 |
| 2024 | $4,619 +3.3% | $333,400 |
| 2023 | $4,470 +2.7% | $333,400 |
| 2022 | $4,351 | $333,400 |
| 2021 | $4,351 +4.5% | $333,400 |
| 2020 | $4,163 +396% | $333,400 |
| 2019 | $839 -79.1% | $333,400 |
| 2018 | $4,012 | $333,400 |
| 2017 | -- | $333,400 +659.5% |
| 2016 | -- | $43,900 |
| 2015 | -- | $43,900 |
Find assessor info on the county website
Monthly payment
Est. payment$--/mo
Payment breakdown
Explore the cost of this home by adjusting the details. Changes won't be saved.All calculations are estimates and provided by Zillow, Inc. for informational purposes only. Actual amounts may vary.
HOA fees may include property taxes on listings classified as Co-Ops. Contact the listing agent and/or owner for fee details.
Mortgage interest rates are dependent on a number of factors, including credit score, down payment, and repayment length. Interest rate data provided by Zillow Group Marketplace, Inc. as of 1/1/1970 from various mortgage lenders with which we have lead or other similar arrangements; the Estimated Payment is an average of those rates.
See how much you could borrow to make a competitive offer.
Climate risks
Neighborhood: 17050
Nearby schools
GreatSchools rating
- 8/10Winding Creek Elementary SchoolGrades: K-5Distance: 0.9 mi
- 8/10Mountain View Middle SchoolGrades: 6-8Distance: 0.7 mi
- 10/10Cumberland Valley High SchoolGrades: 9-12Distance: 4.1 mi
Schools provided by the listing agent
- High: Cumberland Valley
- District: Cumberland Valley
Source: Bright MLS. This data may not be complete. We recommend contacting the local school district to confirm school assignments for this home.
- $399,3003 bd3 ba1.5k sqft6235 Rivendale Ct, Mechanicsburg, PA 17050Off Market
- $429,6003 bd2 ba1.7k sqft6255 Rivendale Ct, Mechanicsburg, PA 17050Off Market
- $452,0002 bd2 ba1.8k sqft6225 Rivendale Ct, Mechanicsburg, PA 17050Off Market
- $440,1003 bd2 ba1.7k sqft6265 Rivendale Ct, Mechanicsburg, PA 17050Off Market
- $447,7003 bd2 ba1.6k sqft6275 Rivendale Ct, Mechanicsburg, PA 17050Off Market
- $400,8002 bd2 ba1.1k sqft1625 Shady Maple Ct, Mechanicsburg, PA 17050Off Market
- $392,5002 bd2 ba1.4k sqft1635 Shady Maple Ct, Mechanicsburg, PA 17050Sold
- $456,8003 bd3 ba2.1k sqft1600 Shady Maple Ct, Mechanicsburg, PA 17050Off Market
A local agent can set up tours, give advice and negotiate with sellers.
A local lender can help you make sure your offer is ready when you are.
Similar homes
- $575,0004 bd3 ba2.4k sqft5425 Barbara Dr, Mechanicsburg, PA 17050For Sale

 MLS ID #PACB2052382, Sue KENT, Howard Hanna Company-Camp Hill. Bright MLS
 - $549,9003 bd4 ba2.7k sqft17 Barnhart Cir, Mechanicsburg, PA 17050For Sale
 MLS ID #PACB2050870, JODI DIEGO, Howard Hanna Company-Camp Hill. Bright MLS
 - $610,0004 bd4 ba3.4k sqft21 Barnhart Cir, Mechanicsburg, PA 17050For Sale
 MLS ID #PACB2054410, DARIUS RAMSEY, Berkshire Hathaway HomeServices Homesale Realty. Bright MLS
 - $570,0004 bd4 ba2.2k sqft23 Hamlet Cir, Mechanicsburg, PA 17050For Sale
 MLS ID #PACB2055182, Krishna Kharel, Ghimire Homes. Bright MLS
 - $475,0004 bd3 ba3.2k sqft102 Pintail Ave, Duncannon, PA 17020For SaleMLS ID #PAPY2009556, KELLEEN KERCHNER, Howard Hanna Company-Harrisburg. Bright MLS
- $624,9004 bd3 ba2.6k sqft119 Steven Dr, Mechanicsburg, PA 17050For SaleMLS ID #PACB2053902, MICHAEL PION, NextHome Capital Realty. Bright MLS
- $485,0003 bd3 ba2.4k sqft425 Carmella Dr, Mechanicsburg, PA 17050For SaleMLS ID #PACB2055756, JIM BEDORF, Coldwell Banker Realty. Bright MLS
- $499,0004 bd3 ba1.8k sqft2140 Canterbury Dr, Mechanicsburg, PA 17055For SaleMLS ID #PACB2055516, Stephen Gebhardt, Lawyers Realty, LLC. Bright MLS
- $499,7004 bd3 ba2.2k sqft180 Ore Bank Rd, Dillsburg, PA 17019For SaleMLS ID #PAYK2105676, Beth Shoop, Coldwell Banker Realty. Bright MLS
- $564,9004 bd3 ba2.5k sqft225 Loyal Dr, Mechanicsburg, PA 17050For SaleMLS ID #PACB2055986, PAULA HUNT ZIZZI, Iron Valley Real Estate of Central PA. Bright MLS
- $499,9004 bd3 ba2k sqft3265 Longview Rd, Mechanicsburg, PA 17055For SaleMLS ID #PACB2055688, BENJAMIN CLEMENTE IV, RE/MAX Delta Group, Inc.. Bright MLS
- $559,9004 bd3 ba2.4k sqft387 Reserve Ln, Mechanicsburg, PA 17050For SaleMLS ID #PACB2055374, Bho Kadariya, Iron Valley Real Estate of Central PA. Bright MLS
- $635,0004 bd3 ba3k sqft107 Stone Run Dr, Mechanicsburg, PA 17050For SaleMLS ID #PACB2052944, JOHN LOFTUS, Iron Valley Real Estate of Central PA. Bright MLS
- $500,0003 bd3 ba2.5k sqft145 James Madison Dr, Mechanicsburg, PA 17050For SaleMLS ID #PACB2055476, Derek Bicksler, Coldwell Banker Realty. Bright MLS
- $519,0002 bd2 ba2.4k sqftNone Available, Mechanicsburg, PA 17050For SaleMLS ID #PACB2056126, PAULA HUNT ZIZZI, Iron Valley Real Estate of Central PA. Bright MLS
- $449,9004 bd3 ba3.2k sqft7949 Bayard Dr, Hummelstown, PA 17036For SaleMLS ID #PADA2060988, Joe Washburn, Century 21 Realty Services. Bright MLS
- $512,9003 bd3 ba2.4k sqft3267 Mission Hill Rd, Mechanicsburg, PA 17055For SaleMLS ID #PACB2054362, Lisa Hance, EXP Realty, LLC. Bright MLS
- $469,9003 bd3 ba2.2k sqft799 Barn Swallow Way, Mechanicsburg, PA 17055For SaleMLS ID #PACB2054270, JOHN LOFTUS, Iron Valley Real Estate of Central PA. Bright MLS
- $475,0003 bd3 ba2.4k sqft796 Barn Swallow Way, Mechanicsburg, PA 17055For SaleMLS ID #PACB2054646, Daijon Goodling, Coldwell Banker Realty. Bright MLS
- $460,0003 bd2 ba2.3k sqft2160 Merrimac Ave, Mechanicsburg, PA 17055For SaleMLS ID #PACB2055110, AUDREY Wentling, Coldwell Banker Realty. Bright MLS
- Pennsylvania
- Cumberland County
- Mechanicsburg
- 17050
- 6245 Rivendale Ct
Nearby cities
Nearby zip codes
Other Mechanicsburg Topics
