Skip main navigation
Sold for $1,225,000
  • $1,225,000

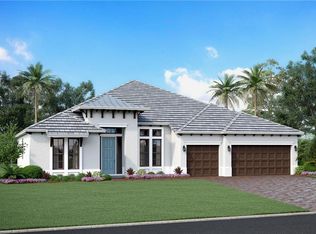
    6245 Rivo Lakes Blvd, Sarasota, FL 34241

    5beds
    3,938sqft
    Single Family Residence
    Built in 2020
    0.27 Acres Lot
    $1,138,500 Zestimate®
    $311/sqft
    $6,339 Estimated rent

    Home value

    $1,138,500

    $1.02M - $1.26M

    $6,339/mo

    Zestimate® history
    Loading
    Loading...

    Owner options

    List your home for rent

    $6,339/mo

    Rent Zestimate®

    Find your next renter with Zillow Rental Manager. Plus, with online applications, you can quickly screen prospective tenants – for free.

    Learn more

    $6,339/mo

    Rent Zestimate®

    Refinance and save

    $7,927/mo

    Est. payment

    Refinancing to a lower rate could help reduce your monthly payments and save thousands over the life of the loan.

    See today's rates

    $7,927/mo

    Est. payment

    Explore your selling options

    Work with a Zillow partner agent

    Leverage their expertise and Zillow's premium Showcase listings to get your home seen by more buyers.

    Get started

    List with your own agent

    Get your home in front of millions of buyers by listing it on Zillow.

    Learn how to do it

    Sell it yourself

    Take full control of how buyers see your home on Zillow by listing For Sale by Owner (FSBO).

    List your home

    What's special

    Shimmering swimming poolLarge center islandBonus roomExtra living spaceLarge family roomEnclosed pool areaState-of-the-art outdoor kitchen
    Welcome to Rivo Lakes, where your dream home awaits- a stunning 5-bedroom, 4-bathroom retreat featuring an in-law suite with a private entrance, designed for ultimate comfort and privacy. Prepare to be captivated by this stunning gem that boasts a bonus room, extra living space, a 3-car garage, and a simply enchanting enclosed pool area. Upon entering through the grand wrap-around entryway, you'll be greeted by a spacious foyer, leading you to the alluring in-law wing. Here, you'll find your very own living room and/or office, bathroom, and a bedroom with a walk-in closet that's sure to leave you speechless. Continued throughout the home you will be delighted to find a whole house generator, and hurricane impact windows. Step into the heart of the home and be mesmerized by the expansive great room. But the real magic lies in the stunning covered lanai, offering access to an outdoor living paradise. Prepare to be dazzled by a shimmering swimming pool, a rejuvenating spa, and a state-of-the-art outdoor kitchen, all surrounded by lush landscaping and breathtaking preserve views. Get ready to indulge in al fresco dining, sunbathing, or simply basking in the warm Florida sunshine while taking in the endless opportunities for relaxation and entertainment. The large family room flows seamlessly into a spacious kitchen, where a dining area invites you to savor every moment with your loved ones. The kitchen features a wall of cabinetry and counter space, ensuring you have ample storage and preparation area. As well as, organization at it's finest with a walk in pantry filled with custom cabinetry. A large center island offers a sink and plenty of space for the high back bar chairs, making it the perfect spot for family gatherings or casual meals. Retreat to your very own personal sanctuary - the master suite, which is a true retreat from the everyday hustle and bustle of life. This magnificent space is complete with a master bath that boasts both a free-standing tub and a walk-in shower, a separate toilet area, and dual vanities. The master bath also leads to a spacious walk-in closet with fully custom built in cabinetry, ensuring you have plenty of space for your wardrobe and accessories. As you ascend to the second floor, you'll be greeted by an open and airy bonus room, the perfect space for relaxation, hobbies, or even a home office. Two additional bedrooms are also located upstairs, each complete with a full bath to ensure privacy and convenience. With no CDD and located in a gated entrance community, this home offers the ideal combination of luxury and convenience. Enjoy the nearby attractions, including Siesta Key beach, which is just 9 miles away, and the picturesque Twin Lakes park, which is less than a mile away. Weekly food trucks add to the sense of community, making this neighborhood a truly exceptional place to call home. This stunning property is zoned for Lakeview Elementary, Sarasota Middle, Riverview, and Pine View, ensuring your loved ones receive an excellent education. With quick access to the highway and shopping, this home offers the perfect balance of relaxation and convenience. Don't miss your chance to make this magnificent property your very own - come and experience the magic of Rivo Lakes for yourself!

    Zillow last checked:

    Listing updated:

    Listing Provided by:

    Tara Miller 941-373-5363,

    PREFERRED SHORE LLC 941-999-1179,

    Katie Cobb 913-744-0248,

    PREFERRED SHORE LLC

    Bought with:

    Tara Miller, 3187431

    PREFERRED SHORE LLC

    Katie Cobb, 3587429

    PREFERRED SHORE LLC

    Source: Stellar MLS,MLS#: A4628031MLS LogoOriginating MLS: Sarasota - Manatee

    Facts & features

    Interior

    Bedrooms & bathrooms
    • Bedrooms: 5
    • Bathrooms: 4
    • Full bathrooms: 4
    Primary bedroom
    • Features: Ceiling Fan(s), En Suite Bathroom, Walk-In Closet(s)
    • Level: First
    • Dimensions: 16x17
    Bedroom 2
    • Features: Ceiling Fan(s), Built-in Closet
    • Level: First
    • Dimensions: 14x12
    Bedroom 3
    • Features: Ceiling Fan(s), Built-in Closet
    • Level: Second
    • Dimensions: 16x12
    Bedroom 4
    • Features: Ceiling Fan(s), Built-in Closet
    • Level: Second
    • Dimensions: 12x13
    Primary bathroom
    • Features: Makeup/Vanity Space, Split Vanities, Tub with Separate Shower Stall
    • Level: First
    • Dimensions: 16x13
    Bathroom 2
    • Features: Shower No Tub, Single Vanity
    • Level: First
    • Dimensions: 7x12
    Bathroom 3
    • Features: Shower No Tub, Single Vanity
    • Level: First
    • Dimensions: 6x8
    Bathroom 4
    • Features: Dual Sinks, Makeup/Vanity Space, Tub With Shower
    • Level: Second
    • Dimensions: 12x6
    Balcony porch lanai
    • Level: First
    Bonus room
    • Features: Ceiling Fan(s), No Closet
    • Level: First
    • Dimensions: 15x14
    Kitchen
    • Features: Kitchen Island, Pantry
    • Level: First
    • Dimensions: 11x16
    Laundry
    • Level: First
    • Dimensions: 8x7
    Living room
    • Features: Ceiling Fan(s)
    • Level: First
    • Dimensions: 20x18
    Loft
    • Features: Ceiling Fan(s)
    • Level: Second
    • Dimensions: 19x21
    Heating
    • Central, Electric, Natural Gas
    Cooling
    • Central Air
    Appliances
    • Included: Oven, Cooktop, Dishwasher, Disposal, Dryer, Kitchen Reverse Osmosis System, Microwave, Range Hood, Refrigerator, Washer, Water Filtration System, Water Softener, Whole House R.O. System
    • Laundry: Inside, Laundry Room
    Features
    • Crown Molding, Eating Space In Kitchen, In Wall Pest System, Kitchen/Family Room Combo, Open Floorplan, Primary Bedroom Main Floor, Solid Surface Counters, Thermostat, Tray Ceiling(s), Walk-In Closet(s)
    • Flooring: Carpet, Tile
    • Doors: Outdoor Grill, Outdoor Kitchen, Sliding Doors
    • Windows: Storm Window(s), Window Treatments
    • Has fireplace: No
    Interior area
    • Total structure area: 5,165
    • Total interior livable area: 3,938 sqft

    Property

    Parking
    • Total spaces: 3
    • Parking features: Driveway, Garage Door Opener, Garage Faces Side, Split Garage
    • Attached garage spaces: 3
    • Has uncovered spaces: Yes
    • Details: Garage Dimensions: 20x20
    Features
    • Levels: Two
    • Stories: 2
    • Patio & porch: Front Porch, Rear Porch, Screened
    • Exterior features: Irrigation System, Lighting, Outdoor Grill, Outdoor Kitchen, Sidewalk
    • Has private pool: Yes
    • Pool features: Gunite, Heated, In Ground, Salt Water, Screen Enclosure
    • Has spa: Yes
    • Spa features: Heated
    • Has view: Yes
    • View description: Trees/Woods
    Lot
    • Size: 0.27 Acres
    • Features: Conservation Area, Cul-De-Sac, In County, Street Dead-End
    • Residential vegetation: Trees/Landscaped
    Details
    • Parcel number: 0284110026
    • Zoning: RE1
    • Special conditions: None

    Construction

    Type & style
    • Home type: SingleFamily
    • Architectural style: Key West,Mediterranean
    • Property subtype: Single Family Residence
    Materials
    • Block, Stone
    • Foundation: Slab
    • Roof: Tile
    Condition
    • New construction: No
    • Year built: 2020
    Details
    • Builder model: Reflection A
    • Builder name: M/I Homes of Sarasota

    Utilities & green energy

    • Sewer: Public Sewer
    • Water: Public
    • Utilities for property: BB/HS Internet Available, Cable Available, Electricity Available, Natural Gas Connected, Phone Available, Public, Sprinkler Recycled, Street Lights, Underground Utilities

    Community & neighborhood

    Security
    • Security features: Gated Community, Security Gate, Security System Owned, Smoke Detector(s)
    Community
    • Community features: Gated Community - No Guard, Irrigation-Reclaimed Water
    Location
    • Region: Sarasota
    • Subdivision: RIVO LAKES

    HOA & financial

    HOA
    • Has HOA: Yes
    • HOA fee: $141 monthly
    • Amenities included: Gated
    • Services included: Maintenance Grounds, Private Road
    • Association name: Rivo Lakes Homeowners Association c/o RealManage
    • Association phone: 866-473-2573
    Other fees
    • Pet fee: $0 monthly
    Other financial information
    • Total actual rent: 0

    Other

    Other facts
    • Listing terms: Cash,Conventional,FHA,VA Loan
    • Ownership: Fee Simple
    • Road surface type: Paved

    Price history

    DateEventPrice
    12/18/2024Sold$1,225,000-3.9%$311/sqft
    Source: Stellar MLS #A4628031 Report a problem
    11/18/2024Pending sale$1,275,000$324/sqft
    Source: Stellar MLS #A4628031 Report a problem
    11/15/2024Price change$1,275,000-1.9%$324/sqft
    Source: Stellar MLS #A4628031 Report a problem
    11/6/2024Listed for sale$1,300,000+0.4%$330/sqft
    Source: Stellar MLS #A4628031 Report a problem
    8/7/2023Listing removed--
    Source: Stellar MLS #N6127523 Report a problem
    7/21/2023Price change$1,295,000-2.3%$329/sqft
    Source: Stellar MLS #N6127523 Report a problem
    6/29/2023Listed for sale$1,325,000+67.7%$336/sqft
    Source: Stellar MLS #N6127523 Report a problem
    11/23/2020Sold$789,990-1.3%$201/sqft
    Source: Public Record Report a problem
    9/23/2020Price change$799,990-0.7%$203/sqft
    Source: M/I Homes Report a problem
    9/3/2020Price change$805,990+0.8%$205/sqft
    Source: M/I Homes Report a problem
    6/10/2020Price change$799,990+1.8%$203/sqft
    Source: M/I Homes Report a problem
    5/10/2020Price change$785,990+2.7%$200/sqft
    Source: M/I Homes Report a problem
    5/5/2020Price change$764,990+2%$194/sqft
    Source: M/I Homes Report a problem
    3/13/2020Listed for sale$749,990$190/sqft
    Source: FLORIWEST REALTY GROUP, LLC #R4903079 Report a problem

    Public tax history

    YearProperty taxesTax assessment
    2025$9,296 +12.4%$761,092 +12.9%
    2024$8,273 +3.5%$673,956 +3%
    2023$7,993 +2.6%$654,326 +3%
    2022$7,787 +1.3%$635,268 +3%
    2021$7,684 +370.4%$616,765 +452.4%
    2020$1,633 +27%$111,650 +10%
    2019$1,286 $101,500

    Find assessor info on the county website

    Neighborhood: 34241

    Nearby schools

    GreatSchools rating
    Schools provided by the listing agent
    • Elementary: Lakeview Elementary
    • Middle: Sarasota Middle
    • High: Riverview High

    Source: Stellar MLS. This data may not be complete. We recommend contacting the local school district to confirm school assignments for this home.

    Get a cash offer in 3 minutes
    Find out how much your home could sell for in as little as 3 minutes with a no-obligation cash offer.
    Estimated market value
    $1,138,500
    Get a cash offer in 3 minutes
    Find out how much your home could sell for in as little as 3 minutes with a no-obligation cash offer.
    Estimated market value
    $1,138,500