Skip main navigation
Sold for $205,000
  • $205,000

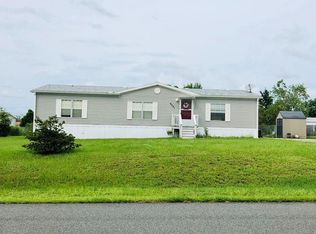
    6245 SE 143rd Pl, Summerfield, FL 34491

    4beds
    2,052sqft
    Mobile Home
    Built in 2006
    0.3 Acres Lot
    $219,900 Zestimate®
    $100/sqft
    $1,863 Estimated rent

    Home value

    $219,900

    $205,000 - $235,000

    $1,863/mo

    Zestimate® history
    Loading
    Loading...

    Owner options

    List your home for rent

    $1,863/mo

    Rent Zestimate®

    Find your next renter with Zillow Rental Manager. Plus, with online applications, you can quickly screen prospective tenants – for free.

    Learn more

    $1,863/mo

    Rent Zestimate®

    Refinance and save

    $1,466/mo

    Est. payment

    Refinancing to a lower rate could help reduce your monthly payments and save thousands over the life of the loan.

    See today's rates

    $1,466/mo

    Est. payment

    Explore your selling options

    Work with a Zillow partner agent

    Leverage their expertise and Zillow's premium Showcase listings to get your home seen by more buyers.

    Get started

    List with your own agent

    Get your home in front of millions of buyers by listing it on Zillow.

    Learn how to do it

    Sell it yourself

    Take full control of how buyers see your home on Zillow by listing For Sale by Owner (FSBO).

    List your home

    What's special

    Guest bathDouble vanitiesWalk-in closetDouble vanityMaster bedroomBig master bedroom suiteSplit bedroom plan
    Bring the family to this 4 BEDROOM, 2 BATH SPLIT PLAN HOME LOCATED CLOSE TO THE VILLAGES AND OCALA! Enough room for everyone to have their own space! Beautiful crown molding, large baseboards, upgraded fixtures, kitchen is located in the back center of the home, kitchen island, drop down lighting, built in counter stove top, oven, and microwave, lots of cabinets, huge walk-in pantry, enclosed laundry room, dining area off kitchen and living room, separate family room with corner stone wood burning fireplace, big master bedroom suite with additional separate connecting nursery /office/reading area, master bath has double vanities, enclosed lavatory, garden tub and separate shower, walk-in closet with built in drawers, double vanity in guest bath, the split bedroom plan gives privacy to the master bedroom as well as the other 3 bedrooms and family room located on the opposite side of the home. Large lot partially fenced in. Room for a garage, pool etc. Centrally located and minutes to 301, 441 and I75. Put this one at the top of your list!

    Zillow last checked:

    Listing updated:

    Listed by:

    Jonna Fussa 607-434-1657,

    RE/MAX FOXFIRE - SUMMERFIELD 352-307-0304

    Bought with:

    Melissa Mitchell, 3477541

    KELLER WILLIAMS CORNERSTONE RE

    Source: Stellar MLS,MLS#: OM661113MLS LogoOriginating MLS: Ocala - Marion

    Facts & features

    Interior

    Bedrooms & bathrooms
    • Bedrooms: 4
    • Bathrooms: 2
    • Full bathrooms: 2
    Primary bedroom
    • Features: Ceiling Fan(s), En Suite Bathroom, Exhaust Fan, Walk-In Closet(s)
    • Level: First
    • Dimensions: 12x16
    Bedroom 2
    • Features: Built-in Closet
    • Level: First
    • Dimensions: 10x10
    Bedroom 3
    • Features: Built-in Closet
    • Level: First
    • Dimensions: 10x10
    Bedroom 4
    • Features: Built-in Closet
    • Level: First
    Primary bathroom
    • Features: Built-In Shelving, Built-In Shower Bench, Dual Sinks, En Suite Bathroom, Exhaust Fan, Garden Bath, Water Closet/Priv Toilet
    • Level: First
    • Dimensions: 8x13
    Bathroom 2
    • Features: Dual Sinks, Exhaust Fan, Tub With Shower
    • Level: First
    • Dimensions: 5x9
    Dinette
    • Level: First
    Family room
    • Features: Ceiling Fan(s)
    • Level: First
    • Dimensions: 12x17
    Kitchen
    • Features: Breakfast Bar, Pantry
    • Level: First
    • Dimensions: 12x13
    Laundry
    • Level: First
    • Dimensions: 9x9
    Living room
    • Features: Ceiling Fan(s)
    • Level: First
    • Dimensions: 13x21
    Office
    • Level: First
    • Dimensions: 9x12
    Heating
    • Central
    Cooling
    • Central Air
    Appliances
    • Included: Oven, Cooktop, Dishwasher, Dryer, Electric Water Heater, Microwave, Refrigerator, Washer
    Features
    • Ceiling Fan(s), Eating Space In Kitchen, Walk-In Closet(s)
    • Flooring: Carpet, Linoleum
    • Windows: Window Treatments
    • Has fireplace: Yes
    Interior area
    • Total structure area: 2,052
    • Total interior livable area: 2,052 sqft

    Property

    Features
    • Levels: One
    • Stories: 1
    • Exterior features: Private Mailbox
    Lot
    • Size: 0.3 Acres
    • Dimensions: 110 x 120
    Details
    • Parcel number: 4760011013
    • Zoning: R4
    • Special conditions: None

    Construction

    Type & style
    • Home type: MobileManufactured
    • Property subtype: Mobile Home
    Materials
    • Vinyl Siding
    • Foundation: Pillar/Post/Pier
    • Roof: Shingle
    Condition
    • New construction: No
    • Year built: 2006

    Utilities & green energy

    • Sewer: Septic Tank
    • Water: Public
    • Utilities for property: Underground Utilities

    Community & HOA

    Community
    • Pet fee: $0 monthly
    • Subdivision: BELLEVIEW HILLS ESTATE
    HOA
    • Has HOA: No
    Location
    • Region: Summerfield

    Financial & listing details

    • Price per square foot: $100/sqft
    • Tax assessed value: $192,676
    • Annual tax amount: $2,844
    • Date on market: 7/15/2023
    • Cumulative days on market: 1 day
    • Listing terms: Cash,Conventional,FHA,VA Loan
    • Ownership: Fee Simple
    • Total actual rent: 0
    • Road surface type: Paved
    • Body type: Double Wide

    Price history

    DateEventPrice
    9/28/2023Sold$205,000+2.5%$100/sqft
    Source: Stellar MLS #OM661113 Report a problem
    7/19/2023Pending sale$200,000$97/sqft
    Source: Stellar MLS #OM661113 Report a problem
    7/15/2023Listed for sale$200,000+166.7%$97/sqft
    Source: Stellar MLS #OM661113 Report a problem
    9/1/2013Listing removed$75,000$37/sqft
    Source: RE/MAX PREMIER REALTY #386375 Report a problem
    6/15/2013Price change$75,000-5.1%$37/sqft
    Source: RE/MAX PREMIER REALTY #386375 Report a problem
    2/15/2013Listed for sale$79,000+31.7%$38/sqft
    Source: PREMIER REALTY OF OCALA, INC #386375 Report a problem
    6/10/2010Sold$60,000-16.7%$29/sqft
    Source: Public Record Report a problem
    1/8/2010Listing removed$72,000$35/sqft
    Source: foreclosure.com Report a problem
    1/3/2010Price change$72,000-10%$35/sqft
    Source: foreclosure.com Report a problem
    11/29/2009Listed for sale$80,000-36%$39/sqft
    Source: foreclosure.com Report a problem
    1/8/2007Sold$125,000+380.8%$61/sqft
    Source: Public Record Report a problem
    9/26/2006Sold$26,000+85.7%$13/sqft
    Source: Public Record Report a problem
    6/16/2005Sold$14,000$7/sqft
    Source: Public Record Report a problem

    Public tax history

    YearProperty taxesTax assessment
    2024$2,689 -14.6%$192,676 +9%
    2023$3,148 +10.7%$176,766 +10%
    2022$2,845 +7.8%$160,696 +12.6%
    2021$2,638 +205.9%$142,671 +100.7%
    2020$862 +0.4%$71,088 +2.3%
    2019$859 $69,490 +1.9%
    2018$859 +4.4%$68,194 +2.8%
    2017$822 +2.5%$66,367 +2.1%
    2016$802 $65,002 +0.7%
    2015$802 +5%$64,550 +0.8%
    2014$764 -0.9%$64,038 -2.4%
    2013$771 +0.7%$65,581 +1.7%
    2012$766 -4.4%$64,485 -6.4%
    2011$801 -51.9%$68,910 -23.9%
    2010$1,666 +3.4%$90,559 +0.9%
    2009$1,610 -7.3%$89,752 -10.4%
    2008$1,737 +1.7%$100,212 +2%
    2007$1,708 +657.7%$98,226 +668.1%
    2006$225 $12,788 +47.1%
    2005-- $8,696
    2004-- $8,696
    2002-- --
    2001-- --
    Find assessor info on the county website

    Neighborhood: 34491

    Nearby schools

    GreatSchools rating
    Schools provided by the listing agent
    • Elementary: Harbour View Elementary School
    • Middle: Belleview Middle School
    • High: Belleview High School

    Source: Stellar MLS. This data may not be complete. We recommend contacting the local school district to confirm school assignments for this home.

    Get a cash offer in 3 minutes
    Find out how much your home could sell for in as little as 3 minutes with a no-obligation cash offer.
    Estimated market value
    $219,900
    Get a cash offer in 3 minutes
    Find out how much your home could sell for in as little as 3 minutes with a no-obligation cash offer.
    Estimated market value
    $219,900