Welcome to this stunning, fully updated 3-bedroom, 2-bathroom, 2-car garage home where modern luxury meets effortless style. Designed with a bright, open-concept floor plan, this home is perfect for entertaining and everyday living. The show-stopping gourmet kitchen features custom white shaker cabinetry, gorgeous white quartz countertops, new stainless steel appliances, and an inviting layout that flows seamlessly into the spacious living and dining areas.
Retreat to the oversized bedrooms, each offering generous walk-in closets, while the luxurious primary suite boasts a spa-inspired bathroom complete with an oversized shower built for two. Luxury vinyl plank flooring flows throughout the home, complemented by updated windows that fill every room with natural light.
Step outside to your private backyard oasis featuring a large covered patio perfect for grilling, outdoor dining, and entertaining. Cool off in the sparkling play pool, enjoy the privacy of the fenced backyard, and appreciate the peaceful setting as the property backs directly to a scenic greenbelt with no rear neighbors. This move-in-ready home combines designer finishes, exceptional indoor-outdoor living, and a premium location—making it one you won't want to miss!
Sold
Price Unknown
6245 Stardust Dr S, Watauga, TX 76148
3beds
1,318sqft
Single Family Residence
Built in 1978
8,276 Square Feet Lot
$289,000 Zestimate®
$--/sqft
$1,865 Estimated rent
Home value
$289,000
$272,000 - $309,000
$1,865/mo
Zestimate® history
Owner options
List your home for rent
$1,865/mo
Rent Zestimate®
Find your next renter with Zillow Rental Manager. Plus, with online applications, you can quickly screen prospective tenants – for free.
$1,865/mo
Rent Zestimate®
Refinance and save
Refinancing to a lower rate could help reduce your monthly payments and save thousands over the life of the loan.
Explore your selling options
Work with a Zillow partner agent
Leverage their expertise and Zillow's premium Showcase listings to get your home seen by more buyers.
Get startedList with your own agent
Get your home in front of millions of buyers by listing it on Zillow.
Learn how to do itSell it yourself
Take full control of how buyers see your home on Zillow by listing For Sale by Owner (FSBO).
List your homeWhat's special
Sparkling play poolDesigner finishesPrivate backyard oasisBright open-concept floor planGorgeous white quartz countertopsGenerous walk-in closetsNew stainless steel appliances
Zillow last checked:
Listing updated:
Listed by:
Michael Lewis 0487651 972-691-7005,
Lewis Real Estate Group 972-691-7005
Bought with:
Seth Reed, 0836201
Monument Realty
Source: NTREIS,MLS#: 21331517
Facts & features
Interior
Bedrooms & bathrooms
- Bedrooms: 3
- Bathrooms: 2
- Full bathrooms: 2
Primary bedroom
- Features: Ceiling Fan(s), En Suite Bathroom, Walk-In Closet(s)
- Level: First
- Dimensions: 12 x 12
Bedroom
- Features: Ceiling Fan(s), Walk-In Closet(s)
- Level: First
- Dimensions: 10 x 9
Bedroom
- Features: Ceiling Fan(s), Walk-In Closet(s)
- Level: First
- Dimensions: 9 x 11
Primary bathroom
- Features: En Suite Bathroom, Granite Counters
- Level: First
- Dimensions: 8 x 5
Breakfast room nook
- Level: First
- Dimensions: 8 x 8
Other
- Features: Stone Counters
- Level: First
- Dimensions: 8 x 5
Kitchen
- Features: Eat-in Kitchen, Galley Kitchen, Granite Counters, Pantry
- Level: First
- Dimensions: 8 x 11
Laundry
- Level: First
- Dimensions: 9 x 5
Living room
- Features: Ceiling Fan(s)
- Level: First
- Dimensions: 16 x 17
Heating
- Central, Electric
Cooling
- Central Air, Ceiling Fan(s), Electric
Appliances
- Included: Dishwasher, Electric Range, Disposal
- Laundry: Washer Hookup, Electric Dryer Hookup, Laundry in Utility Room
Features
- Chandelier, Decorative/Designer Lighting Fixtures, Double Vanity, Eat-in Kitchen, Granite Counters, High Speed Internet, Open Floorplan, Cable TV, Walk-In Closet(s)
- Flooring: Luxury Vinyl Plank
- Has basement: No
- Has fireplace: No
Interior area
- Total interior livable area: 1,318 sqft
Property
Parking
- Total spaces: 2
- Parking features: Driveway, Garage Faces Front
- Attached garage spaces: 2
Features
- Levels: One
- Stories: 1
- Patio & porch: Covered
- Pool features: Above Ground, Pool
- Fencing: Privacy,Wood
Lot
- Size: 8,276 Square Feet
- Features: Back Yard, Lawn, Landscaped
Details
- Parcel number: 03019187
Construction
Type & style
- Home type: SingleFamily
- Architectural style: Other,Ranch,Traditional,Detached
- Property subtype: Single Family Residence
Materials
- Brick
- Foundation: Slab
- Roof: Composition
Condition
- Year built: 1978
Utilities & green energy
- Sewer: Public Sewer
- Water: Public
- Utilities for property: Sewer Available, Water Available, Cable Available
Community & HOA
Community
- Subdivision: Sunnybrook Add
HOA
- Has HOA: No
Location
- Region: Watauga
Financial & listing details
- Tax assessed value: $249,024
- Annual tax amount: $5,529
- Date on market: 7/16/2026
- Cumulative days on market: 4 days
- Listing terms: Cash,Conventional,FHA,VA Loan
Price history
| Date | Event | Price |
|---|---|---|
| 8/11/2026 | Sold | -- |
Source: NTREIS #21331517 Report a problem | ||
| 7/24/2026 | Pending sale | $270,000$205/sqft |
Source: NTREIS #21331517 Report a problem | ||
| 7/20/2026 | Contingent | $270,000$205/sqft |
Source: NTREIS #21331517 Report a problem | ||
| 7/16/2026 | Listed for sale | $270,000-3.6%$205/sqft |
Source: NTREIS #21331517 Report a problem | ||
| 4/8/2026 | Listing removed | $280,000$212/sqft |
Source: NTREIS #21096966 Report a problem | ||
| 2/2/2026 | Price change | $280,000-3.4%$212/sqft |
Source: NTREIS #21096966 Report a problem | ||
| 12/2/2025 | Price change | $290,000-3.3%$220/sqft |
Source: NTREIS #21096966 Report a problem | ||
| 11/3/2025 | Listed for sale | $300,000+7.1%$228/sqft |
Source: NTREIS #21096966 Report a problem | ||
| 9/30/2025 | Listing removed | $280,000$212/sqft |
Source: NTREIS #20960188 Report a problem | ||
| 9/17/2025 | Price change | $280,000-3.4%$212/sqft |
Source: NTREIS #20960188 Report a problem | ||
| 8/29/2025 | Price change | $290,000-2.7%$220/sqft |
Source: NTREIS #20960188 Report a problem | ||
| 8/6/2025 | Price change | $298,000-0.7%$226/sqft |
Source: NTREIS #20960188 Report a problem | ||
| 7/29/2025 | Price change | $300,000-4.8%$228/sqft |
Source: NTREIS #20960188 Report a problem | ||
| 7/17/2025 | Listed for sale | $315,000+5.4%$239/sqft |
Source: NTREIS #20960188 Report a problem | ||
| 6/20/2023 | Sold | -- |
Source: NTREIS #20339319 Report a problem | ||
| 6/5/2023 | Pending sale | $299,000$227/sqft |
Source: NTREIS #20339319 Report a problem | ||
| 5/31/2023 | Contingent | $299,000$227/sqft |
Source: NTREIS #20339319 Report a problem | ||
| 5/26/2023 | Listed for sale | $299,000$227/sqft |
Source: NTREIS #20339319 Report a problem | ||
Public tax history
| Year | Property taxes | Tax assessment |
|---|---|---|
| 2025 | $5,529 -1.4% | $249,024 |
| 2024 | $5,605 +92.7% | $249,024 -0.1% |
| 2023 | $2,908 -18.2% | $249,247 +25.5% |
| 2022 | $3,554 +2.3% | $198,576 +13.6% |
| 2021 | $3,473 +9.2% | $174,740 +20.5% |
| 2020 | $3,182 +11.1% | $145,000 |
| 2019 | $2,865 +7.4% | $145,000 +26.8% |
| 2018 | $2,667 +10.8% | $114,346 -6.4% |
| 2017 | $2,406 +10% | $122,143 +11.1% |
| 2016 | $2,187 +17.1% | $109,902 +17.7% |
| 2015 | $1,868 | $93,382 +19.6% |
| 2014 | $1,868 | $78,100 +6% |
| 2013 | -- | $73,700 +0.4% |
| 2012 | -- | $73,400 |
| 2011 | -- | $73,400 -6.7% |
| 2010 | -- | $78,700 -2.2% |
| 2009 | -- | $80,500 -1.9% |
| 2008 | -- | $82,100 +4.1% |
| 2007 | -- | $78,900 |
| 2006 | -- | $78,900 |
| 2005 | -- | $78,900 +3.5% |
| 2004 | -- | $76,200 |
| 2003 | -- | $76,200 +1.6% |
| 2002 | -- | $75,000 +11.8% |
| 2001 | -- | $67,100 +11.5% |
| 2000 | -- | $60,200 |
Find assessor info on the county website
Neighborhood: Sunnybrook
Nearby homes
- $263,1003 bd2 ba1.2k sqft6249 Stardust Dr S, Watauga, TX 76148Off Market
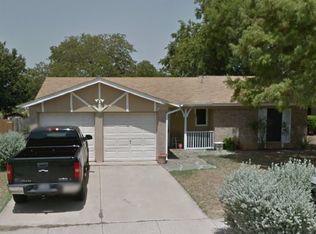
- $244,0003 bd2 ba1.1k sqft6241 Stardust Dr S, Watauga, TX 76148Off Market
- $295,389-- bd-- ba-- sqft6250 Watauga Rd, Watauga, TX 76148Off Market
- $247,4003 bd2 ba1.2k sqft6253 Stardust Dr S, Watauga, TX 76148Off Market
- $254,7003 bd2 ba1.7k sqft6237 Stardust Dr S, Watauga, TX 76148Off Market
- $248,3003 bd2 ba1.2k sqft6244 Stardust Dr S, Watauga, TX 76148Off Market
- $244,1003 bd2 ba1.2k sqft6240 Stardust Dr S, Watauga, TX 76148Off Market
- $233,0003 bd2 ba1.2k sqft6257 Stardust Dr S, Watauga, TX 76148Off Market
Nearby schools
GreatSchools rating
- 5/10Watauga Elementary SchoolGrades: PK-5Distance: 0.5 mi
- 6/10Watauga Middle SchoolGrades: 6-8Distance: 0.1 mi
- 4/10Haltom High SchoolGrades: 9-12Distance: 2 mi
Schools provided by the listing agent
- Elementary: Watauga
- Middle: Watauga
- High: Haltom
- District: Birdville ISD
Source: NTREIS. This data may not be complete. We recommend contacting the local school district to confirm school assignments for this home.
Get a cash offer in 3 minutes
Find out how much your home could sell for in as little as 3 minutes with a no-obligation cash offer.
Estimated market value
$289,000
Get a cash offer in 3 minutes
Find out how much your home could sell for in as little as 3 minutes with a no-obligation cash offer.
Estimated market value
$289,000
- Texas
- Tarrant County
- Watauga
- 76148
- Sunnybrook
- 6245 Stardust Dr S
