This is a property that doesn't come on the market every day! Some may call it a unicorn! This oversized home boasts numerous upgrades and unique features that your buyers will love. The main level is built with handicap accessibility in mind, featuring wide entries and doors that enhance the spacious feel of the home. It includes a primary bedroom on the main floor with newly updated carpet, a remodeled primary bathroom with a soaker tub, a large shower, custom cabinetry, and light-up mirrors. The bathroom leads to a large custom closet. The main floor also showcases medium-toned hardwood floors, an updated half bath, a huge family room with a dual-sided fireplace and dining/seating area, a white kitchen with upgraded countertops, a new Bosch dishwasher, and a custom pantry with ample storage. The kitchen also has a reverse osmosis water filter and a touchless faucet. The large laundry room offers plenty more storage with white cabinetry and a bonus closet. Step outside to a beautiful covered patio with Trex decking for low maintenance, overlooking a large, flat, fenced backyard. The huge LG TV stays with the property, perfect for watching a game from the backyard firepit. A large storage shed is also located at the back of the property. The yard features low-maintenance landscaping that maintains its beauty year-round. Upstairs, there are three oversized secondary bedrooms. Two bedrooms share a Jack and Jill bathroom, while the third bedroom includes an ensuite bathroom and a huge walk-in closet. There is also another huge storage closet on the third floor. Enjoy the comfort of the new HVAC system on the main and upper levels. Head downstairs to the basement to find a recently remodeled space with plenty of storage. The basement includes a huge fifth bedroom and bathroom, and an additional room currently used as a sleep cave. The expansive basement family room features built-in cabinetry and an 82" Crystal 4K Smart Samsung TV that remains with the property. Double doors in the family room open to the covered patio. Adjacent to the family room is a spacious area perfect for a pool table or other entertainment. Hidden doors provide access to more storage space. The oversized bar/kitchen features a refrigerator with double freezer drawers, a kegerator, a wine and drink fridge, an ice maker, and a dual-drawer dishwasher. All of this is located in a great neighborhood with rare opportunities to purchase, close to Lake Lanier, and within the City of Buford School District.
Closed
$845,000
6245 Stillwater Pl, Flowery Branch, GA 30542
5beds
5,097sqft
Single Family Residence, Residential
Built in 2012
0.3 Acres Lot
$841,300 Zestimate®
$166/sqft
$3,895 Estimated rent
Home value
$841,300
$799,000 - $883,000
$3,895/mo
Zestimate® history
Owner options
List your home for rent
$3,895/mo
Rent Zestimate®
Find your next renter with Zillow Rental Manager. Plus, with online applications, you can quickly screen prospective tenants – for free.
$3,895/mo
Rent Zestimate®
Refinance and save
$5,975/mo
Est. payment
Refinancing to a lower rate could help reduce your monthly payments and save thousands over the life of the loan.
$5,975/mo
Est. payment
Explore your selling options
Work with a Zillow partner agent
Leverage their expertise and Zillow's premium Showcase listings to get your home seen by more buyers.
Get startedList with your own agent
Get your home in front of millions of buyers by listing it on Zillow.
Learn how to do itSell it yourself
Take full control of how buyers see your home on Zillow by listing For Sale by Owner (FSBO).
List your homeWhat's special
Zillow last checked:
Listing updated:
Listed by:
Tina Helms,
RE/MAX Center 678-804-2478
Bought with:
Sean Keenon, 372040
Virtual Properties Realty.Net, LLC.
Source: FMLS GA,MLS#: 7399337
Facts & features
Interior
Bedrooms & bathrooms
- Bedrooms: 5
- Bathrooms: 5
- Full bathrooms: 4
- 1/2 bathrooms: 1
- Main level bathrooms: 1
- Main level bedrooms: 1
Rooms
- Room types: Bonus Room, Exercise Room, Great Room
Primary bedroom
- Features: Master on Main
- Level: Master on Main
Bedroom
- Features: Master on Main
Primary bathroom
- Features: Double Vanity, Separate Tub/Shower, Soaking Tub
Dining room
- Features: Separate Dining Room
Kitchen
- Features: Cabinets White, Kitchen Island, Pantry Walk-In, Second Kitchen, Stone Counters, View to Family Room
Heating
- Natural Gas
Cooling
- Central Air
Appliances
- Included: Dishwasher, Disposal, Gas Oven, Gas Range, Gas Water Heater, Microwave, Range Hood, Self Cleaning Oven
- Laundry: Laundry Room, Main Level
Features
- Double Vanity, Entrance Foyer, Vaulted Ceiling(s), Walk-In Closet(s)
- Flooring: Carpet, Ceramic Tile, Vinyl
- Windows: Double Pane Windows
- Basement: Daylight,Exterior Entry,Finished,Finished Bath,Full
- Attic: Pull Down Stairs
- Number of fireplaces: 1
- Fireplace features: Double Sided, Factory Built, Family Room, Gas Starter
- Common walls with other units/homes: No Common Walls
Interior area
- Total structure area: 5,097
- Total interior livable area: 5,097 sqft
- Finished area above ground: 3,107
- Finished area below ground: 1,990
Property
Parking
- Total spaces: 4
- Parking features: Attached, Garage, Garage Door Opener, Garage Faces Front, Kitchen Level
- Attached garage spaces: 2
Accessibility
- Accessibility features: Accessible Bedroom, Accessible Doors
Features
- Levels: Two
- Stories: 2
- Patio & porch: Covered, Deck, Front Porch, Patio, Rear Porch, Rooftop
- Exterior features: Private Yard, Rear Stairs, Storage, No Dock
- Pool features: None
- Spa features: None
- Fencing: Back Yard,Privacy,Wood
- Has view: Yes
- View description: Other
- Waterfront features: None
- Body of water: None
Lot
- Size: 0.3 Acres
- Features: Back Yard, Landscaped, Level, Private
Details
- Additional structures: Shed(s)
- Parcel number: 08139 003132
- Other equipment: Irrigation Equipment
- Horse amenities: None
Construction
Type & style
- Home type: SingleFamily
- Architectural style: Traditional
- Property subtype: Single Family Residence, Residential
Materials
- Brick, Brick 3 Sides, Cement Siding
- Foundation: Slab
- Roof: Composition
Condition
- Resale
- New construction: No
- Year built: 2012
Utilities & green energy
- Electric: None
- Sewer: Public Sewer
- Water: Public
- Utilities for property: Cable Available, Electricity Available, Natural Gas Available, Phone Available, Sewer Available, Underground Utilities, Water Available
Green energy
- Energy efficient items: None
- Energy generation: None
Community & HOA
Community
- Features: Homeowners Assoc, Near Shopping, Playground, Pool, Street Lights, Tennis Court(s)
- Security: Smoke Detector(s)
- Subdivision: Stillwater
HOA
- Has HOA: Yes
- Services included: Reserve Fund, Swim, Tennis
- HOA fee: $825 annually
- HOA phone: 678-790-0972
Location
- Region: Flowery Branch
Financial & listing details
- Price per square foot: $166/sqft
- Tax assessed value: $804,300
- Annual tax amount: $2,198
- Date on market: 6/8/2024
- Cumulative days on market: 4 days
- Listing terms: Cash,Conventional
- Ownership: Fee Simple
- Electric utility on property: Yes
- Road surface type: Paved
Price history
| Date | Event | Price |
|---|---|---|
| 7/10/2024 | Sold | $845,000+2.4%$166/sqft |
Source:  FMLS GA #7399337 Report a problem FMLS GA #7399337 Report a problem | ||
| 6/12/2024 | Pending sale | $825,000$162/sqft |
Source:  GAMLS #10313636 Report a problem GAMLS #10313636 Report a problem | ||
| 6/8/2024 | Listed for sale | $825,000+121.8%$162/sqft |
Source: FMLS GA #7399337 Report a problem | ||
| 6/19/2015 | Sold | $371,900-0.3%$73/sqft |
Source:  FMLS GA #5519645 Report a problem FMLS GA #5519645 Report a problem | ||
| 4/11/2015 | Pending sale | $372,900$73/sqft |
Source: Coldwell Banker Residential Brokerage - 400 North/Lake Lanier #5519645 Report a problem | ||
| 4/6/2015 | Listed for sale | $372,900+15.1%$73/sqft |
Source: COLDWELL BANKER RESIDENTIAL B #07430907 Report a problem | ||
| 6/20/2012 | Sold | $323,853-1.9%$64/sqft |
Source: Public Record Report a problem | ||
| 3/5/2012 | Listed for sale | $330,000$65/sqft |
Source: Coldwell Banker RMR #6245stillwaterplace Report a problem | ||
Public tax history
| Year | Property taxes | Tax assessment |
|---|---|---|
| 2025 | $5,870 +4.2% | $321,720 +12% |
| 2024 | $5,635 +1.8% | $287,360 +3.4% |
| 2023 | $5,533 +27.6% | $277,960 +30.3% |
| 2022 | $4,338 +5.4% | $213,400 +7.8% |
| 2021 | $4,117 +3.9% | $197,960 +6.2% |
| 2020 | $3,961 -6.7% | $186,400 -5.2% |
| 2019 | $4,245 +6% | $196,600 +7.8% |
| 2018 | $4,005 +114% | $182,360 +0.5% |
| 2017 | $1,871 +43.7% | $181,480 +34.5% |
| 2016 | $1,302 +5.6% | $134,920 +8.5% |
| 2015 | $1,234 | $124,360 |
| 2014 | $1,234 | $124,360 |
| 2013 | -- | -- |
| 2012 | -- | -- |
| 2011 | -- | -- |
| 2010 | -- | -- |
| 2009 | $221 -0.2% | -- |
| 2007 | $222 -4.8% | -- |
| 2006 | $233 | -- |
Find assessor info on the county website
Neighborhood: 30542
Nearby homes
- $580,0004 bd4 ba3k sqft6249 Stillwater Pl, Flowery Branch, GA 30542Off Market

- $717,2505 bd4 ba3.6k sqft6241 Stillwater Pl, Flowery Branch, GA 30542Sold
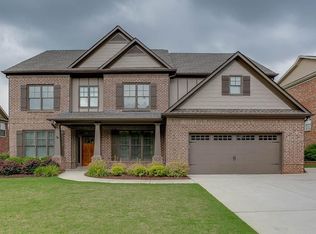
- $635,0005 bd3 ba3.3k sqft6237 Stillwater Pl, Flowery Branch, GA 30542Sold
- $655,2006 bd4 ba3.3k sqft6253 Stillwater Pl, Flowery Branch, GA 30542Off Market
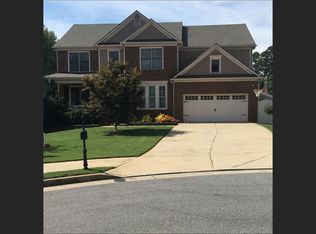
- $845,0005 bd3 ba3.5k sqft6246 Stillwater Pl, Flowery Branch, GA 30542Sold
- $609,5005 bd3 ba3.7k sqft6246 Stillwater Pl #0, Flowery Branch, GA 30542Off Market
- $550,8004 bd4 ba2.5k sqft6242 Stillwater Pl, Flowery Branch, GA 30542Off Market
- $665,9003 bd4 ba4.2k sqft6233 Stillwater Pl, Flowery Branch, GA 30542Off Market
Nearby schools
GreatSchools rating
- NABuford Elementary SchoolGrades: PK-KDistance: 3.5 mi
- 9/10Buford Middle SchoolGrades: 6-8Distance: 3.1 mi
- 9/10Buford High SchoolGrades: 9-12Distance: 4.1 mi
Schools provided by the listing agent
- Elementary: Buford
- Middle: Buford
- High: Buford
Source: FMLS GA. This data may not be complete. We recommend contacting the local school district to confirm school assignments for this home.
Get a cash offer in 3 minutes
Find out how much your home could sell for in as little as 3 minutes with a no-obligation cash offer.
Estimated market value
$841,300
Get a cash offer in 3 minutes
Find out how much your home could sell for in as little as 3 minutes with a no-obligation cash offer.
Estimated market value
$841,300
- Georgia
- Hall County
- Flowery Branch
- 30542
- 6245 Stillwater Pl
Nearby cities
Nearby zip codes
Other Flowery Branch Topics
