STUNNING NORTH LONG LAKE EXECUTIVE HOME! This impeccably cared for 3BR, 4BA custom-designed home is perfectly positioned on 113' of sugar sand lakeshore with 1.3 acres of beautiful park-like professionally landscaped grounds and offers an extraordinary combination of craftsmanship, privacy, amenities and breathtaking natural beauty. The setting is unforgettable and features manicured perennial gardens, an incredible multi-level lighted waterfall feature creating a true outdoor oasis, a Grand Log Entrance, soaring 22' ceilings in the Great Room, a brand new maintenance-free deck, gorgeous white oak and black walnut flooring, rustic hickory cathedral ceilings, three fireplaces, a wall of lakeside windows, an impressive kitchen that blends timeless charm with modern convenience and highlights rustic maple cabinetry-Russian granite countertops-a vintage-style farm sink-state-of-the-art appliances and floor lighting throughout. The main-level primary suite features a luxurious tile ensuite featuring a walk-in glass shower, double custom sinks and beautiful clawfoot tub. The lower level adds to the year-round enjoyment with a large walk-out family room-office-laundry/utility room and a climate-controlled hot tub and exercise room finished with stone flooring and lined with cedar walls and ceiling…this leads to a charming patio gazebo which adds another great gathering space and is equipped with electric, a ceiling fan with connections for a TV and sound system. The 2-stall attached garage is heated/insulated PLUS a 2½-stall detached garage which is also insulated/heated and includes a well-designed private shop featuring epoxy flooring, dedicated heating and cooling, Wi-Fi controls and exhaust venting. This is far more than a lake home…it is a beautifully designed North Long Lake sanctuary!
Pending
$1,650,000
6245 Sugarbush Trl, Brainerd, MN 56401
3beds
4,311sqft
Single Family
Built in 1986
1.31 Acres Lot
$1,585,500 Zestimate®
$383/sqft
$-- HOA
What's special
- 18 days
- 2,319
- 121
Likely to sell faster than
Zillow last checked:
Listing updated:
Listed by:
Jim Christensen 218-820-2147,
Kurilla Real Estate LTD
Source: NorthstarMLS as distributed by MLS GRID,MLS#: 7132644
Facts & features
Interior
Bedrooms & bathrooms
- Bedrooms: 3
- Bathrooms: 4
- Full bathrooms: 1
- 3/4 bathrooms: 2
- 1/2 bathrooms: 1
Bedroom
- Level: Main
- Area: 229.5 Square Feet
- Dimensions: 15 x 15.3
Bedroom 2
- Level: Upper
- Area: 148.68 Square Feet
- Dimensions: 11.8 x 12.6
Bedroom 3
- Level: Upper
- Area: 146.16 Square Feet
- Dimensions: 11.6 x 12.6
Primary bathroom
- Level: Main
- Area: 141.52 Square Feet
- Dimensions: 11.6 x 12.2
Dining room
- Level: Main
- Area: 98.8 Square Feet
- Dimensions: 7.6 x 13
Family room
- Level: Upper
- Area: 490 Square Feet
- Dimensions: 19.6 x 25
Family room
- Level: Lower
- Area: 369 Square Feet
- Dimensions: 15 x 24.6
Other
- Level: Lower
- Area: 341.61 Square Feet
- Dimensions: 17.7 x 19.3
Great room
- Level: Main
- Area: 341.61 Square Feet
- Dimensions: 17.7 x 19.3
Kitchen
- Level: Main
- Area: 238.5 Square Feet
- Dimensions: 15 x 15.9
Laundry
- Level: Main
- Area: 75.4 Square Feet
- Dimensions: 6.5 x 11.6
Living room
- Level: Main
- Area: 385 Square Feet
- Dimensions: 15.4 x 25
Office
- Level: Lower
- Area: 147.56 Square Feet
- Dimensions: 11.9 x 12.4
Workshop
- Level: Main
- Area: 174.8 Square Feet
- Dimensions: 7.6 x 23
Heating
- Forced Air
Cooling
- Central Air
Appliances
- Included: Air-To-Air Exchanger, Chandelier, Cooktop, Dishwasher, Disposal, Dryer, Exhaust Fan, Microwave, Range, Refrigerator, Stainless Steel Appliance(s), Tankless Water Heater, Washer, Water Softener Owned
- Laundry: Lower Level, Laundry Room, Main Level, Sink
Features
- Basement: Block,Crawl Space,Finished,Full,Storage Space,Walk-Out Access
- Number of fireplaces: 3
- Fireplace features: Brick, Family Room, Gas, Living Room, Stone, Wood Burning
Interior area
- Total structure area: 5,006
- Total interior livable area: 4,311 sqft
- Finished area above ground: 3,086
- Finished area below ground: 1,225
Property
Parking
- Total spaces: 4
- Parking features: Attached, Detached Garage, Asphalt, Floor Drain, Garage, Garage Door Opener, Heated Garage, Insulated Garage, Storage
- Attached garage spaces: 4
- Has uncovered spaces: Yes
- Details: Garage Dimensions (25 x 24 32 x 24)
Accessibility
- Accessibility features: None
Features
- Levels: Modified Two Story
- Stories: 2
- Patio & porch: Composite Decking, Patio
- Has view: Yes
- View description: East, Lake, South
- Has water view: Yes
- Water view: Lake
- Waterfront features: Lake Front, Waterfront Elevation(10-15), Lake Bottom(Reeds, Sand)
- Frontage length: Water Frontage: 113
Lot
- Size: 1.31 Acres
- Dimensions: 113 x 484 x 112 x 470
- Features: Accessible Shoreline, Tree Coverage - Medium
Details
- Additional structures: Garage(s), Gazebo, Greenhouse
- Foundation area: 1920
- Parcel number: 99010558
- Zoning description: Shoreline
Construction
Type & style
- Home type: SingleFamily
- Property subtype: Single Family
Materials
- Roof: Asphalt
Condition
- New construction: No
- Year built: 1986
Utilities & green energy
- Electric: Circuit Breakers, 200+ Amp Service, Power Company: Minnesota Power
- Gas: Natural Gas
- Sewer: Private Sewer, Tank with Drainage Field
- Water: 4-Inch Submersible, Drilled, Private, Well
- Utilities for property: Underground Utilities
Community & HOA
Community
- Subdivision: Mirabellas Sub
HOA
- Has HOA: No
Location
- Region: Brainerd
Financial & listing details
- Price per square foot: $383/sqft
- Tax assessed value: $1,408,800
- Annual tax amount: $9,278
- Date on market: 8/31/2026
- Cumulative days on market: 14 days
Estimated market value
$1,585,500
$1.51M - $1.66M
$3,324/mo
Price history
| Date | Event | Price |
|---|---|---|
| 9/14/2026 | Pending sale | $1,650,000$383/sqft |
Source:  NorthstarMLS as distributed by MLS GRID #7132644 Report a problem NorthstarMLS as distributed by MLS GRID #7132644 Report a problem | ||
| 9/4/2026 | Listed for sale | $1,650,000$383/sqft |
Source: NorthstarMLS as distributed by MLS GRID #7132644 Report a problem | ||
Public tax history
| Year | Property taxes | Tax assessment |
|---|---|---|
| 2025 | $8,217 +8.3% | $1,408,800 +15.9% |
| 2024 | $7,587 -7% | $1,215,200 +5.7% |
| 2023 | $8,161 +25.9% | $1,150,200 +0.1% |
| 2022 | $6,481 -0.5% | $1,149,000 +57.1% |
| 2021 | $6,515 -7.4% | $731,600 +4.8% |
| 2020 | $7,037 +15.7% | $698,000 -2.1% |
| 2017 | $6,084 | $712,700 +3.3% |
| 2016 | $6,084 +9.5% | $689,700 +10.8% |
| 2015 | $5,554 +118% | $622,700 +3.7% |
| 2014 | $2,547 -52.7% | $600,500 -9.9% |
| 2012 | $5,382 +12.5% | $666,300 |
| 2011 | $4,783 -9.5% | $666,300 -12.8% |
| 2010 | $5,286 +4.6% | $764,400 +1.2% |
| 2009 | $5,051 | $755,400 |
Find assessor info on the county website
Monthly payment
Est. payment
Payment breakdown
Explore the cost of this home by adjusting the details. Changes won't be saved.Climate risks
Neighborhood: 56401
Similar homes
- $1,800,0003 bd3 ba3.7k sqft11077 Leisure Ln, Brainerd, MN 56401For Sale

 MLS ID #7131534, James Ruttger, Century 21 Brainerd Realty. NorthstarMLS as distributed by MLS GRID
 - $899,9003 bd3 ba2.1k sqft18352 Johnson Rd, Brainerd, MN 56401For Sale
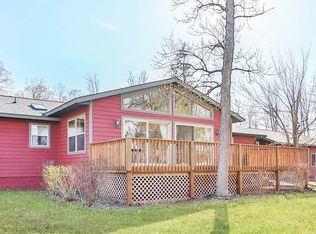 MLS ID #7142847, Chad Schwendeman, eXp Realty. NorthstarMLS as distributed by MLS GRID
 - $1,795,0003 bd4 ba3.5k sqft2087 Perch Ln SW, Nisswa, MN 56468For Sale
 MLS ID #7110672, Alyssa Sharpe, RE/MAX Results - Nisswa. NorthstarMLS as distributed by MLS GRID
 - $1,950,0005 bd3 ba4k sqft1569 Floan Point Rd, East Gull Lake, MN 56401For Sale
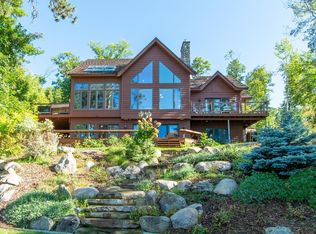 MLS ID #7051325, Chad Schwendeman, eXp Realty. NorthstarMLS as distributed by MLS GRID
 - $1,425,0004 bd4 ba3.5k sqft22617 Hole In The Day Dr, Nisswa, MN 56468For SaleMLS ID #7108405, Madeline Nelson, Keller Williams Realty Professionals/Larson Group Real Estate. NorthstarMLS as distributed by MLS GRID
- $899,9005 bd3 ba3.9k sqft11212 Leewood Ln, East Gull Lake, MN 56401For SaleMLS ID #7130142, Chad Schwendeman, eXp Realty. NorthstarMLS as distributed by MLS GRID
- $2,395,0004 bd5 ba4.1k sqft19522 Love Lake Rd, Brainerd, MN 56401For SaleMLS ID #7114887, Adam Kalenberg, Northland Sotheby's International Realty. NorthstarMLS as distributed by MLS GRID
- $865,0004 bd3 ba3.9k sqft16965 Piper Ln, Brainerd, MN 56401For SaleMLS ID #7089974, Lance Nelson, Northland Sotheby's International Realty. NorthstarMLS as distributed by MLS GRID
- $1,500,0004 bd3 ba4.6k sqft3194 Angelica Rd, Pequot Lakes, MN 56472For SaleMLS ID #7074670, Linda Steffen, Century 21 Brainerd Realty. NorthstarMLS as distributed by MLS GRID
- $1,494,0004 bd3 ba2.2k sqft2063 Perch Ln SW, Nisswa, MN 56468New ConstructionMLS ID #7143330, Tammy M. Nehmzow, Get You Moved Realty. NorthstarMLS as distributed by MLS GRID
- $1,249,9005 bd6 ba5.5k sqft15092 Ninebark Dr, Brainerd, MN 56425For SaleMLS ID #7124390, Sue Lehman, Kurilla Real Estate LTD. NorthstarMLS as distributed by MLS GRID
- $899,0003 bd3 ba2.3k sqft1860 Deer Path Cir SW, Brainerd, MN 56401For SaleMLS ID #7135120, Sandy Knosalla, Edina Realty, Inc.. NorthstarMLS as distributed by MLS GRID
- $1,100,0003 bd3 ba2.4k sqft7738 Lost Lake Rd, Lake Shore, MN 56468For SaleMLS ID #7128355, Teri Hastings, Kurilla Real Estate LTD. NorthstarMLS as distributed by MLS GRID
- $1,495,0004 bd4 ba3.2k sqft33314 Island Lake Trl, Pequot Lakes, MN 56472For SaleMLS ID #6530215, Robert Birkeland, Keller Williams Realty Professionals/Larson Group Real Estate. NorthstarMLS as distributed by MLS GRID
- $1,399,9994 bd4 ba2.7k sqft24089 Fork Ln, Merrifield, MN 56465For SaleMLS ID #7089575, Sarah Morrison, Kurilla Real Estate LTD. NorthstarMLS as distributed by MLS GRID
- $1,195,0004 bd3 ba2.2k sqft29790 Lakeshore Dr, Breezy Pt, MN 56472For SaleMLS ID #7131901, Lisa Baer, LPT Realty, LLC.. NorthstarMLS as distributed by MLS GRID
- $949,9003 bd2 ba2.4k sqft26667 Edna Lake Rd, Nisswa, MN 56468For SaleMLS ID #7098913, Kevin Gyllenblad, Edina Realty, Inc.. NorthstarMLS as distributed by MLS GRID
- $899,2486 bd4 ba3.9k sqft3682 Royal Lytham Ct #931, Brainerd, MN 56401New ConstructionMLS ID #7042123, Chad Piepho, Counselor Realty Brainerd Lakes. NorthstarMLS as distributed by MLS GRID
- $825,0003 bd3 ba2.2k sqft29946 Pequot Blvd, Pequot Lakes, MN 56472For SaleMLS ID #7137306, Lexi Clercx, Real Broker, LLC. NorthstarMLS as distributed by MLS GRID
