Indulge in the ultimate Northwoods luxury with this exceptional, freshly stained, custom 4-bed, 5-bath home located on 4+ acres in Voyageurs Retreat at Giants Ridge. Immerse yourself in the tranquil beauty of the surrounding woods while taking in stunning views of the ski hill and lake. This magnificent 4,400+ sq ft residence is brimming with high-end features such as in-floor heating, 2 cozy fireplaces, and a heated garage. The kitchen is a culinary delight, boasting exquisite granite countertops, stainless steel appliances, a center island, and a spacious pantry. Each bedroom has its own private bathroom, and the primary suite and study on the main level provide added convenience. The property is serviced by city water and sewer, natural gas, and high-speed internet. There is also a play area for kids, and the seller has planted over 50 trees to enhance the beauty of the property. Giants Ridge, golf & trails are located nearby. It is also set up to be a short-term rental. Make this your home today!
Sold for $720,000
$720,000
6245 Voyageurs Tr, Biwabik, MN 55708
4beds
4,445sqft
Single Family Residence
Built in 2008
4.02 Acres Lot
$880,400 Zestimate®
$162/sqft
$4,623 Estimated rent
Home value
$880,400
$828,000 - $942,000
$4,623/mo
Zestimate® history
Owner options
List your home for rent
$4,623/mo
Rent Zestimate®
Find your next renter with Zillow Rental Manager. Plus, with online applications, you can quickly screen prospective tenants – for free.
$4,623/mo
Rent Zestimate®
Refinance and save
$6,355/mo
Est. payment
Refinancing to a lower rate could help reduce your monthly payments and save thousands over the life of the loan.
$6,355/mo
Est. payment
Explore your selling options
Work with a Zillow partner agent
Leverage their expertise and Zillow's premium Showcase listings to get your home seen by more buyers.
Get startedList with your own agent
Get your home in front of millions of buyers by listing it on Zillow.
Learn how to do itSell it yourself
Take full control of how buyers see your home on Zillow by listing For Sale by Owner (FSBO).
List your homeWhat's special
Center islandHeated garageNatural gasPrimary suiteSpacious pantryPrivate bathroomExquisite granite countertops
Zillow last checked:
Listing updated:
Listed by:
Tommy Archer 218-393-5995,
Coldwell Banker Realty - Duluth,
Jessica Bellefeuille 218-491-1122,
Coldwell Banker Realty - Duluth
Bought with:
Tommy Archer, MN 40509394
Coldwell Banker Realty - Duluth
Jessica Bellefeuille, MN 40654687 | WI 90566-94
Coldwell Banker Realty - Duluth
Source: Lake Superior Area Realtors as distributed by MLS GRID,MLS#: 6107769
Facts & features
Interior
Bedrooms & bathrooms
- Bedrooms: 4
- Bathrooms: 5
- Full bathrooms: 2
- 3/4 bathrooms: 2
- 1/2 bathrooms: 1
- Main level bedrooms: 1
Rooms
- Room types: Den/Office, Family/Rec, Pantry, Storage Room, Utility Room, 3 Season Porch, Foyer, Great Room, Entry, Bonus Room
Primary bedroom
- Description: Cozy room with great views
- Level: Main
- Area: 255 Square Feet
- Dimensions: 17 x 15
Bedroom
- Description: Walk-out patio
- Level: Lower
- Area: 156 Square Feet
- Dimensions: 12 x 13
Bedroom
- Level: Lower
- Area: 140 Square Feet
- Dimensions: 14 x 10
Bedroom
- Description: Private Bedroom with ensuite.
- Level: Lower
- Area: 180 Square Feet
- Dimensions: 12 x 15
Bathroom
- Description: Master bath with walk-in closet, tiled shower and jetted tub
- Level: Main
- Area: 130 Square Feet
- Dimensions: 13 x 10
Dining room
- Description: Breakfast nook just off the kitchen
- Level: Main
- Area: 99 Square Feet
- Dimensions: 9 x 11
Dining room
- Description: Formal dining room to entertain
- Level: Main
- Area: 154 Square Feet
- Dimensions: 11 x 14
Great room
- Description: Large fireplace and ski hill views
- Level: Main
- Area: 624 Square Feet
- Dimensions: 26 x 24
Kitchen
- Description: Large kitchen with center island and stainless steel appliances.
- Level: Main
- Area: 204 Square Feet
- Dimensions: 17 x 12
Office
- Description: Private study just off the master bedroom.
- Level: Main
- Area: 182 Square Feet
- Dimensions: 14 x 13
Porch
- Description: 2 Screened Porches. One off Primary Bedroom one off the Great Room.
- Level: Lower
Rec room
- Description: Large gas fireplace and walk-out patio
- Level: Lower
- Area: 624 Square Feet
- Dimensions: 26 x 24
Heating
- Natural Gas, Electric
Cooling
- Central Air
Appliances
- Included: Furnace Humidifier, Water Heater-Gas, Dishwasher, Disposal, Dryer, Exhaust Fan, Microwave, Range, Refrigerator, Washer
- Laundry: Dryer Hook-Ups, Washer Hookup
Features
- Ceiling Fan(s), Natural Woodwork, Vaulted Ceiling(s), Foyer-Entrance
- Flooring: Tiled Floors
- Doors: Patio Door
- Basement: Full,Drainage System,Egress Windows,Finished,Walkout,Bedrooms,Family/Rec Room,Fireplace,Utility Room,Washer Hook-Ups,Dryer Hook-Ups
- Number of fireplaces: 2
- Fireplace features: Gas, Basement
Interior area
- Total interior livable area: 4,445 sqft
- Finished area above ground: 2,245
- Finished area below ground: 2,200
Property
Parking
- Total spaces: 2
- Parking features: Asphalt, Off Street, RV Parking, Attached, Drains, Electrical Service, Heat, Insulation, Slab
- Attached garage spaces: 2
- Has uncovered spaces: Yes
Features
- Patio & porch: Deck, Porch
- Exterior features: Rain Gutters
- Has view: Yes
- View description: Panoramic, Typical
- Waterfront features: Inland Lake, Waterfront Access(Deeded Access)
- Body of water: Wynne
- Frontage length: 120
Lot
- Size: 4.02 Acres
- Dimensions: 438 x 262 x 536 x 376
- Features: Landscaped, Many Trees, Underground Utilities, High
- Residential vegetation: Heavily Wooded
Details
- Parcel number: 015006400460, 015006400450,015006400470
- Other equipment: Air to Air Exchange
Construction
Type & style
- Home type: SingleFamily
- Architectural style: Traditional
- Property subtype: Single Family Residence
Materials
- Brick, Stone, Stucco, Wood, Frame/Wood
- Foundation: Insulated Form
- Roof: Asphalt Shingle
Condition
- Previously Owned
- Year built: 2008
Utilities & green energy
- Electric: Minnesota Power
- Sewer: Public Sewer
- Water: Public
- Utilities for property: Underground Utilities, Fiber Optic
Community & HOA
HOA
- Has HOA: Yes
- Amenities included: Dock
- Services included: Dock Maintenance, Management, Other, Shared Amenities
- HOA fee: $1,800 annually
Location
- Region: Aurora
Financial & listing details
- Price per square foot: $162/sqft
- Tax assessed value: $835,300
- Annual tax amount: $8,988
- Date on market: 5/1/2023
- Cumulative days on market: 135 days
- Listing terms: Assumable,Cash,Conventional,FHA,VA Loan
- Road surface type: Paved
Price history
| Date | Event | Price |
|---|---|---|
| 10/16/2023 | Sold | $720,000-4%$162/sqft |
Source:  Lake Superior Area Realtors as distributed by MLS GRID #6107769 Report a problem Lake Superior Area Realtors as distributed by MLS GRID #6107769 Report a problem | ||
| 9/2/2023 | Pending sale | $749,900$169/sqft |
Source: Lake Superior Area Realtors as distributed by MLS GRID #6107769 Report a problem | ||
| 8/17/2023 | Price change | $749,900-6.2%$169/sqft |
Source: Lake Superior Area Realtors as distributed by MLS GRID #6107769 Report a problem | ||
| 4/29/2023 | Listed for sale | $799,500+5.3%$180/sqft |
Source:  NorthstarMLS as distributed by MLS GRID #6362482 Report a problem NorthstarMLS as distributed by MLS GRID #6362482 Report a problem | ||
| 3/20/2023 | Listing removed | -- |
Source:  RE/MAX International Report a problem RE/MAX International Report a problem | ||
| 3/10/2023 | Listed for sale | $759,000+13.3%$171/sqft |
Source: RE/MAX International #6339870 Report a problem | ||
| 11/21/2020 | Listing removed | $670,000$151/sqft |
Source: RE/MAX Results #6087803 Report a problem | ||
| 7/3/2020 | Price change | $670,000-0.7%$151/sqft |
Source: RE/MAX Results #6087803 Report a problem | ||
| 1/5/2020 | Price change | $675,000-3.6%$152/sqft |
Source: RE/MAX Results #6087803 Report a problem | ||
| 6/18/2019 | Listed for sale | $699,990+1768.5%$157/sqft |
Source: Laurentian Realty #6083985 Report a problem | ||
| 2/8/2010 | Sold | $37,463$8/sqft |
Source: Public Record Report a problem | ||
Public tax history
| Year | Property taxes | Tax assessment |
|---|---|---|
| 2024 | $16,068 +82.8% | $835,300 -4.6% |
| 2023 | $8,790 +24.2% | $875,200 +21.2% |
| 2022 | $7,080 -38.1% | $722,400 +23.2% |
| 2021 | $11,434 | $586,500 +15.6% |
| 2020 | $11,434 | $507,500 |
| 2019 | $11,434 +29.3% | $507,500 +11.9% |
| 2018 | $8,844 -18.4% | $453,600 |
| 2017 | $10,840 +22.6% | $453,600 |
| 2016 | $8,844 +0.8% | $453,600 |
| 2015 | $8,778 +6.2% | $453,600 |
| 2014 | $8,264 -4.7% | $453,600 -4.8% |
| 2013 | $8,669 +25.6% | $476,700 +36% |
| 2012 | $6,904 +1288.9% | $350,400 +1129.5% |
| 2011 | $497 -84.6% | $28,500 +46.9% |
| 2010 | $3,223 | $19,400 |
| 2009 | $3,223 -8.3% | $19,400 +4.9% |
| 2008 | $3,515 +0.8% | $18,500 +96.8% |
| 2007 | $3,486 +55.2% | $9,400 +3033.3% |
| 2006 | $2,246 | $300 |
Find assessor info on the county website
Neighborhood: 55705
Nearby homes
- $5,200-- bd-- ba-- sqft6245 Voyageurs Trl, Aurora, MN 55705Off Market
- $589,0002 bd2 ba1.4k sqft5719 Sunset Rd, Biwabik, MN 55708Off Market
- $482,1003 bd2 ba1.6k sqft6265 Voyageurs Trl, Aurora, MN 55705Off Market
- $728,0003 bd3 ba3k sqft6245 Sunset Cir, Aurora, MN 55705Off Market
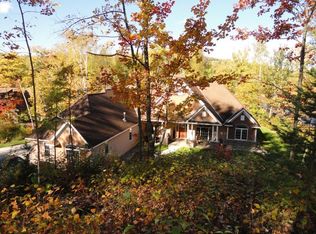
- $235,0002.19 AcresLots 20, Biwabik, MN 55708Sold
- $642,2005 bd2 ba1.7k sqft6237 Sunset Cir, Aurora, MN 55705Off Market
- $519,1001.22 Acres6223 Voyageurs Trl, Aurora, MN 55705Off Market
- $680,5003 bd3 ba2.5k sqft6241 Sunset Cir, Aurora, MN 55705Off Market
Nearby schools
GreatSchools rating
- 5/10Mesabi East Elementary SchoolGrades: PK-6Distance: 3.5 mi
- 5/10Mesabi East SecondaryGrades: 7-12Distance: 3.5 mi


Get pre-qualified for a loan
At Zillow Home Loans, we can pre-qualify you in as little as 5 minutes with no impact to your credit score.An equal housing lender. NMLS #10287.
- Minnesota
- Saint Louis County
- Aurora
- 55705
- 6245 Voyageurs Tr
Nearby cities
Nearby zip codes
Other Aurora Topics
