Turn-Key Stunner on an Exceptional Lot – Prime Location & No HOA!
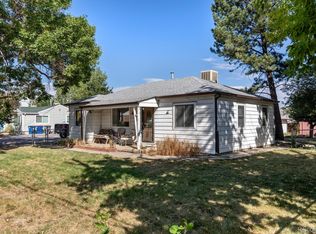
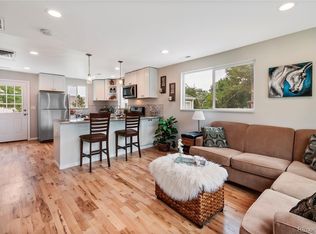
This fully remodeled gem blends stylish interior upgrades with a truly extraordinary outdoor space — all in a highly sought-after location and no HOA to limit your lifestyle. This home is 100% move-in ready and offers everything you need for comfort, convenience, and entertaining.
Step into your own private backyard oasis, where outdoor living takes center stage. A sprawling 880 sq. ft. stamped concrete patio features a custom-built gas firepit and pre-installed electrical hookups for a hot tub or swim spa — perfect for cozy evenings or lively gatherings. Just off the kitchen, a 200 sq. ft. covered patio invites you to enjoy meals, morning coffee, or quiet moments outdoors.
The oversized lot is loaded with versatility — including a storage shed, 1,425 sq. ft. of secure, separately fenced RV/boat parking, and a detached 1.5-car finished garage (378 sq. ft.) complete with built-in cabinetry for all your storage and project needs.
Inside, the home continues to impress with granite countertops, stainless steel appliances, and beautiful wood floors throughout. The open-concept layout is thoughtfully designed for both everyday living and entertaining.
And the location is Second to none:
5 minutes to Old Town Arvada.
15 minutes to both Downtown Denver and scenic Downtown Golden.
Just 5 minutes to Costco, Walmart, Willis Case Golf Course, and Regis University
With upscale finishes, exceptional outdoor space, and a central location close to everything — this home is the complete package.
Sold for $374,900
$374,900
6245 W 53rd Avenue, Arvada, CO 80002
1beds
604sqft
Duplex
Built in 1948
10,225 Square Feet Lot
$-- Zestimate®
$621/sqft
$1,594 Estimated rent
Home value
Not available
Estimated sales range
Not available
$1,594/mo
Zestimate® history
Owner options
List your home for rent
$1,594/mo
Rent Zestimate®
Find your next renter with Zillow Rental Manager. Plus, with online applications, you can quickly screen prospective tenants – for free.
$1,594/mo
Rent Zestimate®
Refinance and save
$2,164/mo
Est. payment
Refinancing to a lower rate could help reduce your monthly payments and save thousands over the life of the loan.
$2,164/mo
Est. payment
Explore your selling options
Work with a Zillow partner agent
Leverage their expertise and Zillow's premium Showcase listings to get your home seen by more buyers.
Get startedList with your own agent
Get your home in front of millions of buyers by listing it on Zillow.
Learn how to do itSell it yourself
Take full control of how buyers see your home on Zillow by listing For Sale by Owner (FSBO).
List your homeWhat's special
Zillow last checked:
Listing updated:
Listed by:
Raymond Tomsick 303-438-8080 raytomsick@me.com,
Berkshire Hathaway HomeServices RE of the Rockies
Bought with:
Kyle Kadavy, 100050456
Keller Williams Preferred Realty
Source: REcolorado as distributed by MLS GRID,MLS#: 9165794
Facts & features
Interior
Bedrooms & bathrooms
- Bedrooms: 1
- Bathrooms: 1
- Full bathrooms: 1
- Main level bathrooms: 1
- Main level bedrooms: 1
Bedroom
- Level: Main
Bathroom
- Level: Main
Family room
- Level: Main
Kitchen
- Level: Main
Laundry
- Level: Main
Heating
- Forced Air
Cooling
- Evaporative Cooling
Appliances
- Included: Dishwasher, Disposal, Gas Water Heater, Microwave, Oven, Range, Range Hood, Refrigerator, Self Cleaning Oven, Warming Drawer
- Laundry: In Unit
Features
- Ceiling Fan(s), Eat-in Kitchen, Granite Counters, High Speed Internet, Kitchen Island, No Stairs, Open Floorplan, Smoke Free, Solid Surface Counters, Walk-In Closet(s)
- Flooring: Linoleum, Wood
- Windows: Double Pane Windows, Window Coverings
- Basement: Crawl Space
- Common walls with other units/homes: End Unit,1 Common Wall
Interior area
- Total structure area: 604
- Total interior livable area: 604 sqft
- Finished area above ground: 604
Property
Parking
- Total spaces: 8
- Parking features: Dry Walled, Exterior Access Door, Lighted, Oversized, Storage
- Garage spaces: 1
- Details: Off Street Spaces: 6, RV Spaces: 1
Features
- Levels: One
- Stories: 1
- Patio & porch: Deck, Front Porch, Patio
- Exterior features: Dog Run, Fire Pit, Garden, Lighting, Private Yard, Rain Gutters
- Fencing: Full
Lot
- Size: 10,225 Square Feet
Details
- Parcel number: 509594
- Special conditions: Standard
Construction
Type & style
- Home type: SingleFamily
- Property subtype: Duplex
- Attached to another structure: Yes
Materials
- Frame, Wood Siding
- Roof: Composition
Condition
- Updated/Remodeled
- Year built: 1948
Utilities & green energy
- Electric: 220 Volts
- Sewer: Public Sewer
- Water: Public
- Utilities for property: Cable Available, Electricity Connected, Internet Access (Wired), Natural Gas Connected, Phone Available
Community & HOA
Community
- Security: Carbon Monoxide Detector(s), Smoke Detector(s)
- Subdivision: Graves
HOA
- Has HOA: No
Location
- Region: Arvada
Financial & listing details
- Price per square foot: $621/sqft
- Tax assessed value: $289,017
- Annual tax amount: $2,289
- Date on market: 5/15/2025
- Listing terms: Cash,Conventional,FHA,VA Loan
- Exclusions: Sellers Personal Property.
- Ownership: Individual
- Electric utility on property: Yes
- Road surface type: Paved
Price history
| Date | Event | Price |
|---|---|---|
| 6/17/2025 | Sold | $374,900$621/sqft |
Source:  REcolorado as distributed by MLS GRID #9165794 Report a problem REcolorado as distributed by MLS GRID #9165794 Report a problem | ||
| 5/20/2025 | Pending sale | $374,900$621/sqft |
Source: REcolorado as distributed by MLS GRID #9165794 Report a problem | ||
| 5/17/2025 | Price change | $374,9000%$621/sqft |
Source: REcolorado as distributed by MLS GRID #9165794 Report a problem | ||
| 5/15/2025 | Listed for sale | $375,000+36.4%$621/sqft |
Source: REcolorado as distributed by MLS GRID #9165794 Report a problem | ||
| 9/29/2018 | Sold | $275,000$455/sqft |
Source: Agent Provided Report a problem | ||
| 8/24/2018 | Pending sale | $275,000$455/sqft |
Source: Distinct Real Estate LLC #5709904 Report a problem | ||
| 8/4/2018 | Listed for sale | $275,000+2.6%$455/sqft |
Source: Distinct Real Estate LLC #5709904 Report a problem | ||
| 11/10/2017 | Sold | $268,000$444/sqft |
Source: Agent Provided Report a problem | ||
Public tax history
| Year | Property taxes | Tax assessment |
|---|---|---|
| 2018 | $2,056 | $20,809 |
Find assessor info on the county website
Neighborhood: 80002
Nearby homes
- $390,0003 bd1 ba972 sqft6235 W 53rd Ave, Arvada, CO 80002Sold
- $374,6001 bd1 ba604 sqft6247 W 53rd Ave, Arvada, CO 80002Sold
- $374,9001 bd1 ba578 sqft6245 W 53rd Ave, Arvada, CO 80002Sold
- $413,4002 bd2 ba1.1k sqft6245 & 6247 W 53rd, Arvada, CO 80002Off Market
- $589,9002 bd1 ba816 sqft6320 W 53rd Ave, Arvada, CO 80002Off Market
- $531,4003 bd2 ba1.5k sqft6225 W 53rd Ave, Arvada, CO 80002Off Market
- $440,9002 bd1 ba672 sqft6335 W 53rd Ave, Arvada, CO 80002Off Market
- $554,0003 bd1 ba1.2k sqft6330 W 53rd Ave, Arvada, CO 80002Off Market
Nearby schools
GreatSchools rating
- 3/10Swanson Elementary SchoolGrades: PK-5Distance: 1.9 mi
- 5/10Foster Dual Language PK-8Grades: PK-8Distance: 0.5 mi
- 3/10Arvada High SchoolGrades: 9-12Distance: 1.9 mi
Schools provided by the listing agent
- Elementary: Foster
- Middle: Arvada K-8
- High: Arvada
- District: Jefferson County R-1
Source: REcolorado as distributed by MLS GRID. This data may not be complete. We recommend contacting the local school district to confirm school assignments for this home.


Get pre-qualified for a loan
At Zillow Home Loans, we can pre-qualify you in as little as 5 minutes with no impact to your credit score.An equal housing lender. NMLS #10287.
- Colorado
- Jefferson County
- Arvada
- 80002
- 6245 W 53rd Avenue
Nearby cities
Nearby neighborhoods
Nearby zip codes
Other Arvada Topics
