Skip main navigation
Closed
  • $370,000

    6245 W Grace St, Chicago, IL 60634

    4beds
    1,675sqft
    Single Family Residence
    Built in ----
    3,750 Square Feet Lot
    $865,700 Zestimate®
    $221/sqft
    $2,983 Estimated rent

    Home value

    $865,700

    $788,000 - $926,000

    $2,983/mo

    Zestimate® history
    Loading
    Loading...

    Owner options

    List your home for rent

    $2,983/mo

    Rent Zestimate®

    Find your next renter with Zillow Rental Manager. Plus, with online applications, you can quickly screen prospective tenants – for free.

    Learn more

    $2,983/mo

    Rent Zestimate®

    Refinance and save

    $2,603/mo

    Est. payment

    Refinancing to a lower rate could help reduce your monthly payments and save thousands over the life of the loan.

    See today's rates

    $2,603/mo

    Est. payment

    Explore your selling options

    Work with a Zillow partner agent

    Leverage their expertise and Zillow's premium Showcase listings to get your home seen by more buyers.

    Get started

    List with your own agent

    Get your home in front of millions of buyers by listing it on Zillow.

    Learn how to do it

    Sell it yourself

    Take full control of how buyers see your home on Zillow by listing For Sale by Owner (FSBO).

    List your home

    What's special

    Spacious deckPlay areaGleaming hardwood floorsAbundant windows floodNatural lightFabulous granite kitchenModern fixtures
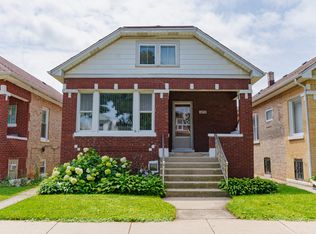
    Step into this exquisite bungalow located in the desirable Portage Park, and you'll discover a true gem that will capture your heart. This stunning home boasts a prime location and a plethora of upscale features and tasteful upgrades that set it apart from the rest. Upon entering, you'll be greeted by a separate mudroom/sitting area, offering a practical space for organization and convenience. The open concept main living/dining area provides the perfect setting for intimate dinner parties or cozy family meals. Adjacent to the living area, a sunroom awaits, serving as an ideal home office or additional seating space, adding versatility to your living arrangements. The meticulous design of the two bathrooms showcases modern fixtures and finishes, combining functionality with elegance. Prepare to be wowed by the fabulous granite kitchen, a dream come true for any chef. With its stylish backsplash, stainless steel appliances, and ample 42' maple cabinetry, this kitchen is not only visually stunning but also highly functional, catering to all your culinary adventures. Throughout the home, gleaming hardwood floors add a touch of sophistication and warmth, enhancing the overall ambiance. The abundant windows flood each room with natural light, creating a bright and welcoming atmosphere. As you make your way to the second floor, you'll find two additional bedrooms and a versatile open space in between, offering flexibility and additional storage options. The outdoor space is equally impressive, featuring a spacious deck ready to host your BBQ gatherings and provide a serene spot for outdoor relaxation. Whether you're enjoying a summer cookout or savoring a morning cup of coffee in the sun, this deck is the perfect oasis. As if that weren't enough, the full finished basement is an entertainer's dream. Complete with a custom bar that is sure to impress your guests, this space is perfect for hosting game nights, movie marathons, or simply unwinding after a long day. An additional bathroom and space for a home office or play area further enhance the basement's appeal. To ensure convenience and functionality, this remarkable home includes a 2-car garage with an addition, providing ample parking and storage space for all your needs. Don't let this incredible opportunity slip away. This home is move-in ready and promises a truly exceptional living experience. Schedule a viewing today and seize the chance to call this remarkable property your own.

    Zillow last checked:

    Listing updated:

    Listing courtesy of:

    Amber Kardosh, ABR,SRS 773-726-2070,

    @properties Christie's International Real Estate,

    Robin Phelps 773-469-5423,

    @properties Christie's International Real Estate

    Bought with:

    Yolanda Ortega

    Realty of Chicago

    Source: MRED as distributed by MLS GRID,MLS#: 11814974MLS Logo

    Facts & features

    Interior

    Bedrooms & bathrooms
    • Bedrooms: 4
    • Bathrooms: 2
    • Full bathrooms: 2
    Primary bedroom
    • Features: Flooring (Hardwood), Window Treatments (Blinds)
    • Level: Main
    • Area: 140 Square Feet
    • Dimensions: 14X10
    Bedroom 2
    • Features: Flooring (Hardwood), Window Treatments (Blinds)
    • Level: Main
    • Area: 110 Square Feet
    • Dimensions: 11X10
    Bedroom 3
    • Features: Flooring (Hardwood), Window Treatments (Blinds)
    • Level: Second
    • Area: 160 Square Feet
    • Dimensions: 16X10
    Bedroom 4
    • Features: Flooring (Hardwood), Window Treatments (Blinds)
    • Level: Second
    • Area: 140 Square Feet
    • Dimensions: 14X10
    Bonus room
    • Features: Flooring (Ceramic Tile), Window Treatments (Blinds)
    • Level: Basement
    • Area: 90 Square Feet
    • Dimensions: 9X10
    Dining room
    • Features: Flooring (Hardwood), Window Treatments (Blinds)
    • Level: Main
    • Area: 156 Square Feet
    • Dimensions: 13X12
    Eating area
    • Features: Flooring (Hardwood), Window Treatments (Blinds)
    • Level: Main
    • Area: 88 Square Feet
    • Dimensions: 11X8
    Family room
    • Features: Flooring (Hardwood), Window Treatments (Blinds)
    • Level: Basement
    • Area: 480 Square Feet
    • Dimensions: 24X20
    Kitchen
    • Features: Kitchen (Eating Area-Breakfast Bar, Eating Area-Table Space, Island), Flooring (Hardwood), Window Treatments (Blinds)
    • Level: Main
    • Area: 208 Square Feet
    • Dimensions: 16X13
    Laundry
    • Features: Flooring (Ceramic Tile), Window Treatments (Blinds)
    • Level: Basement
    • Area: 81 Square Feet
    • Dimensions: 9X9
    Living room
    • Features: Flooring (Hardwood), Window Treatments (Blinds)
    • Level: Main
    • Area: 180 Square Feet
    • Dimensions: 15X12
    Sun room
    • Features: Flooring (Ceramic Tile), Window Treatments (Blinds)
    • Level: Main
    • Area: 70 Square Feet
    • Dimensions: 10X7
    Heating
    • Natural Gas, Forced Air
    Cooling
    • Central Air
    Appliances
    • Included: Range, Microwave, Dishwasher, Refrigerator, Washer, Dryer, Humidifier
    Features
    • Flooring: Hardwood
    • Basement: Finished,Full,Daylight
    • Attic: Finished
    • Number of fireplaces: 1
    • Fireplace features: Gas Starter, Other
    Interior area
    • Total structure area: 2,563
    • Total interior livable area: 1,675 sqft
    • Finished area below ground: 888

    Property

    Parking
    • Total spaces: 2
    • Parking features: Garage Door Opener, Tandem, Garage, On Site, Garage Owned, Detached
    • Garage spaces: 2
    • Has uncovered spaces: Yes
    Accessibility
    • Accessibility features: No Disability Access
    Features
    • Stories: 1
    • Patio & porch: Deck
    • Fencing: Fenced
    Lot
    • Size: 3,750 sqft
    • Dimensions: 30X125
    Details
    • Parcel number: 13201140050000
    • Special conditions: Exceptions-Call List Office
    • Other equipment: Water-Softener Owned, Sump Pump

    Construction

    Type & style
    • Home type: SingleFamily
    • Architectural style: Bungalow
    • Property subtype: Single Family Residence
    Materials
    • Foundation: Block, Brick/Mortar
    • Roof: Asphalt,Shake
    Condition
    • New construction: No
    • Major remodel year: 2016

    Utilities & green energy

    • Electric: Fuses, 150 Amp Service
    • Sewer: Public Sewer
    • Water: Lake Michigan

    Community & neighborhood

    Location
    • Region: Chicago

    HOA & financial

    HOA
    • Services included: None

    Other

    Other facts
    • Listing terms: Conventional
    • Ownership: Fee Simple

    Price history

    DateEventPrice
    8/28/2023Sold$370,000-1.3%$221/sqft
    Source: MRED as distributed by MLS GRID #11814974 Report a problem
    8/18/2023Pending sale$375,000$224/sqft
    Source: MRED as distributed by MLS GRID #11814974 Report a problem
    7/25/2023Contingent$375,000$224/sqft
    Source: MRED as distributed by MLS GRID #11814974 Report a problem
    7/17/2023Listed for sale$375,000+17.2%$224/sqft
    Source: MRED as distributed by MLS GRID #11814974 Report a problem
    7/27/2016Sold$320,000-1.5%$191/sqft
    Source: MRED as distributed by MLS GRID #09213978 Report a problem
    5/10/2016Pending sale$324,900$194/sqft
    Source: Executive Home Realty, Inc. #09213978 Report a problem
    5/3/2016Listed for sale$324,900+116.7%$194/sqft
    Source: Executive Home Realty, Inc. #09213978 Report a problem
    10/9/2015Sold$149,900-11.8%$89/sqft
    Source: Agent Provided Report a problem
    10/2/2015Pending sale$169,900$101/sqft
    Source: Jameson Sothebys International Realty #09013879 Report a problem
    9/17/2015Price change$169,900-5.6%$101/sqft
    Source: Homepath #09013879 Report a problem
    8/17/2015Listed for sale$179,900+20.7%$107/sqft
    Source: Jameson Sothebys International Realty #09013879 Report a problem
    6/1/2014Listing removed$149,000$89/sqft
    Source: Coldwell Banker Residential Brokerage - Edgebrook #08100524 Report a problem
    8/14/2013Listed for sale$149,000$89/sqft
    Source: Coldwell Banker Residential Brokerage - Edgebrook #08100524 Report a problem
    10/10/2012Listing removed$149,000$89/sqft
    Source: Coldwell Banker Residential Brokerage - Edgebrook #08100524 Report a problem
    9/26/2012Price change$149,000-6.3%$89/sqft
    Source: Coldwell Banker Residential Brokerage - Edgebrook #08100524 Report a problem
    9/15/2012Price change$159,000-11.2%$95/sqft
    Source: Coldwell Banker Residential Brokerage - Edgebrook #08100524 Report a problem
    8/17/2012Price change$179,000-5.3%$107/sqft
    Source: Coldwell Banker Residential Brokerage - Edgebrook #08100524 Report a problem
    7/23/2012Price change$189,000-5%$113/sqft
    Source: Coldwell Banker Residential Brokerage - Edgebrook #08100524 Report a problem
    6/28/2012Listed for sale$199,000-41.9%$119/sqft
    Source: Coldwell Banker Residential Brokerage - Edgebrook #08100524 Report a problem
    11/4/2005Sold$342,500+187.8%$204/sqft
    Source: Public Record Report a problem
    10/4/1996Sold$119,000$71/sqft
    Source: Public Record Report a problem

    Public tax history

    YearProperty taxesTax assessment
    2024-- $32,000 +10.3%
    2023$6,119 +2.6%$28,999
    2022$5,965 +2.3%$28,999
    2021$5,831 +16.7%$28,999 +29.3%
    2020$4,997 -15.8%$22,433 -24.1%
    2019$5,938 +1.7%$29,553
    2018$5,838 +16.8%$29,553 +27.3%
    2017$4,999 +20.4%$23,222
    2016$4,151 +10%$23,222
    2015$3,775 +8.9%$23,222 +9.3%
    2014$3,466 +2.3%$21,249
    2013$3,386 +0.6%$21,249
    2012$3,365 -25.4%$21,249 -28.8%
    2011$4,509 +10.9%$29,842
    2010$4,067 +9.1%$29,842
    2009$3,728 +0%$29,842 -8.7%
    2008$3,727 -19.7%$32,694
    2007$4,643 -1.1%$32,694
    2006$4,693 +23.9%$32,694 +41%
    2005$3,788 +42.2%$23,182
    2004$2,664 +4.5%$23,182
    2003$2,551 -5.4%$23,182 +37.7%
    2002$2,697 +5.2%$16,832
    2001$2,564 +7.8%$16,832
    2000$2,379 -0.2%$16,832 +17%
    1999$2,383 $14,383

    Find assessor info on the county website

    Neighborhood: Portage Park

    Nearby schools

    GreatSchools rating
    Schools provided by the listing agent
    • Elementary: Smyser Elementary School
    • Middle: Smyser Elementary School
    • High: Schurz High School
    • District: 299

    Source: MRED as distributed by MLS GRID. This data may not be complete. We recommend contacting the local school district to confirm school assignments for this home.

    Get a cash offer in 3 minutes
    Find out how much your home could sell for in as little as 3 minutes with a no-obligation cash offer.
    Estimated market value
    $865,700
    Get a cash offer in 3 minutes
    Find out how much your home could sell for in as little as 3 minutes with a no-obligation cash offer.
    Estimated market value
    $865,700