Step into unparalleled elegance with this stunning 6-bedroom, 6-bath home in the highly sought after Grant Ranch Neighborhood. From the moment you enter, you’ll be captivated by the grand entrance, featuring soaring ceilings and a dramatic staircase. The open floor plan effortlessly connects the formal living and dining rooms with the spacious family area and chef’s kitchen, creating a perfect setting for both casual and formal gatherings. The main floor also has a bedroom, bathroom, large office, and a convenient half bath for guests.
The backyard is a true retreat with a large pergola, firepit, and versatile pickleball or basketball court. The home has been meticulously updated with modern touches, including new lighting, hardware, paint, and tile. Key updates like a newer roof, HVAC systems, heat pump, and numerous new windows, including egress windows in the lower level, ensure both comfort and energy efficiency. The lower level offers extensive renovations with 2 additional bedrooms, one with ensuite bathroom, walk-in-closets, another new bathroom, a generous entertainment area, and a kitchenette. Head upstairs to retreat to the luxurious primary bedroom, complete with dual walk-in closets and newly updated ensuite bathroom. Two more bedrooms and a full bath complete the upper level. Move in and experience luxury living at its finest!
The Grant Ranch neighborhood offers a superb location and a rich array of amenities. With Clement Park, Raccoon Creek Golf Course, and three major shopping centers just minutes away, there's easy access to all the essentials. The Village Center is a hub of activity with its clubhouse, community pool, and tennis courts. Residents can enjoy exclusive access to water sports, such as paddle boarding and sailing, at Bowles Reservoir Number One or explore the miles of greenbelt, hiking trails, and open space. The Village Center hosts classes and events like yoga, book club, and holiday gatherings as well.
Sold for $1,251,500
$1,251,500
6245 W Long Drive, Littleton, CO 80123
6beds
5,107sqft
Single Family Residence
Built in 2000
0.27 Acres Lot
$1,334,200 Zestimate®
$245/sqft
$6,989 Estimated rent
Home value
$1,334,200
$1.24M - $1.44M
$6,989/mo
Zestimate® history
Owner options
List your home for rent
$6,989/mo
Rent Zestimate®
Find your next renter with Zillow Rental Manager. Plus, with online applications, you can quickly screen prospective tenants – for free.
$6,989/mo
Rent Zestimate®
Refinance and save
$7,370/mo
Est. payment
Refinancing to a lower rate could help reduce your monthly payments and save thousands over the life of the loan.
$7,370/mo
Est. payment
Explore your selling options
Work with a Zillow partner agent
Leverage their expertise and Zillow's premium Showcase listings to get your home seen by more buyers.
Get startedList with your own agent
Get your home in front of millions of buyers by listing it on Zillow.
Learn how to do itSell it yourself
Take full control of how buyers see your home on Zillow by listing For Sale by Owner (FSBO).
List your homeWhat's special
Zillow last checked:
Listing updated:
Listed by:
AmyBeth Brower 480-361-4940 amybethbrower@gmail.com,
Fathom Realty Colorado LLC
Bought with:
AmyBeth Brower, 100087060
Fathom Realty Colorado LLC
Source: REcolorado as distributed by MLS GRID,MLS#: 4120249
Facts & features
Interior
Bedrooms & bathrooms
- Bedrooms: 6
- Bathrooms: 6
- Full bathrooms: 2
- 3/4 bathrooms: 3
- 1/2 bathrooms: 1
- Main level bathrooms: 2
- Main level bedrooms: 1
Primary bedroom
- Level: Upper
Bedroom
- Level: Upper
Bedroom
- Level: Main
Bedroom
- Level: Upper
Bedroom
- Level: Lower
Bedroom
- Level: Lower
Bathroom
- Level: Main
Bathroom
- Level: Main
Bathroom
- Level: Upper
Bathroom
- Level: Upper
Bathroom
- Level: Lower
Bathroom
- Level: Lower
Kitchen
- Level: Main
Laundry
- Level: Main
Living room
- Level: Main
Office
- Level: Main
Heating
- Forced Air
Cooling
- Central Air
Appliances
- Included: Cooktop, Disposal, Dryer, Microwave, Refrigerator, Washer
- Laundry: In Unit
Features
- Flooring: Carpet, Tile, Vinyl, Wood
- Windows: Double Pane Windows, Window Coverings
- Basement: Crawl Space,Daylight,Finished,Full,Sump Pump,Unfinished
- Number of fireplaces: 1
- Fireplace features: Gas, Gas Log, Living Room
Interior area
- Total structure area: 5,107
- Total interior livable area: 5,107 sqft
- Finished area above ground: 3,183
- Finished area below ground: 1,924
Property
Parking
- Total spaces: 3
- Parking features: Garage - Attached
- Attached garage spaces: 3
Features
- Levels: Two
- Stories: 2
- On waterfront: Yes
Lot
- Size: 0.27 Acres
- Features: Landscaped, Sprinklers In Front, Sprinklers In Rear
Details
- Parcel number: 428781
- Zoning: P-D
- Special conditions: Standard
Construction
Type & style
- Home type: SingleFamily
- Property subtype: Single Family Residence
Materials
- Brick, Frame, Stucco
- Roof: Composition
Condition
- Year built: 2000
Utilities & green energy
- Sewer: Public Sewer
- Water: Public
Community & HOA
Community
- Security: Smoke Detector(s)
- Subdivision: Villages At Raccoon Creek
HOA
- Has HOA: Yes
- Amenities included: Clubhouse, Fitness Center, Park, Playground, Pool, Trail(s)
- HOA fee: $72 monthly
- HOA name: MSI, LLC
- HOA phone: 303-420-4433
Location
- Region: Littleton
Financial & listing details
- Price per square foot: $245/sqft
- Tax assessed value: $1,227,460
- Annual tax amount: $8,123
- Date on market: 8/29/2024
- Listing terms: Cash,Conventional,FHA,VA Loan
- Exclusions: Seller's Personal Property And All Staging Items. Seller's Personal Property That Is Excluded From The Sale Includes: All Shelves On Walls And Shelves Installed In Garage, All Curtains, Unattached Cabinet On Floor In Laundry Room (Near Entry), All Tvs, Ladder On Wall In Family Room, Ro Water Filter System In Kitchen, Trampoline In Backyard, As Well As Furniture Under And Around Pergola.
- Ownership: Individual
Price history
| Date | Event | Price |
|---|---|---|
| 10/24/2024 | Sold | $1,251,500-3.7%$245/sqft |
Source:  REcolorado as distributed by MLS GRID #4120249 Report a problem REcolorado as distributed by MLS GRID #4120249 Report a problem | ||
| 9/23/2024 | Pending sale | $1,299,000$254/sqft |
Source: REcolorado as distributed by MLS GRID #4120249 Report a problem | ||
| 9/9/2024 | Price change | $1,299,000-2%$254/sqft |
Source: REcolorado as distributed by MLS GRID #4120249 Report a problem | ||
| 8/29/2024 | Listed for sale | $1,325,000+84%$259/sqft |
Source: REcolorado as distributed by MLS GRID #4120249 Report a problem | ||
| 4/22/2020 | Sold | $720,000-2.6%$141/sqft |
Source: Public Record Report a problem | ||
| 3/17/2020 | Pending sale | $739,000$145/sqft |
Source: Homesmart Realty Group #9337823 Report a problem | ||
| 2/25/2020 | Price change | $739,000-2.6%$145/sqft |
Source: Homesmart Realty Group #9337823 Report a problem | ||
| 1/5/2020 | Price change | $759,000-5.1%$149/sqft |
Source: HomeSmart Realty Group #9337823 Report a problem | ||
| 9/28/2019 | Listed for sale | $799,900+11.2%$157/sqft |
Source: HomeSmart Realty Group #9337823 Report a problem | ||
| 9/2/2018 | Listing removed | $719,500$141/sqft |
Source: MB Foster Real Estate Inc #4184202 Report a problem | ||
| 5/2/2018 | Price change | $719,500-4%$141/sqft |
Source: MB Foster Real Estate Inc #4184202 Report a problem | ||
| 4/9/2018 | Price change | $749,500-2.7%$147/sqft |
Source: MB Foster Real Estate Inc #4184202 Report a problem | ||
| 3/1/2018 | Listed for sale | $770,000+121%$151/sqft |
Source: MB Foster Real Estate Inc #4184202 Report a problem | ||
| 11/23/1999 | Sold | $348,367$68/sqft |
Source: Public Record Report a problem | ||
Public tax history
| Year | Property taxes | Tax assessment |
|---|---|---|
| 2025 | $8,110 -0.2% | $76,716 +17.4% |
| 2024 | $8,123 +13.1% | $65,353 |
| 2023 | $7,183 -1.8% | $65,353 +14.7% |
| 2022 | $7,315 +19.1% | $56,960 -2.8% |
| 2021 | $6,143 | $58,599 +18.8% |
| 2020 | $6,143 -0.5% | $49,333 |
| 2019 | $6,177 +4% | $49,333 +6.4% |
| 2018 | $5,938 | $46,382 |
| 2017 | $5,938 +14% | $46,382 +11.2% |
| 2016 | $5,209 +100% | $41,698 |
| 2015 | $2,604 -45.4% | $41,698 +13.2% |
| 2014 | $4,773 +1.7% | $36,835 |
| 2013 | $4,693 +1.5% | $36,835 +0.8% |
| 2012 | $4,623 -2.2% | $36,525 |
| 2011 | $4,725 +0% | $36,525 -4.2% |
| 2010 | $4,723 -1.1% | $38,110 |
| 2009 | $4,775 +0.3% | $38,110 -1% |
| 2008 | $4,762 +0.3% | $38,480 |
| 2007 | $4,747 +0.1% | $38,480 +1.2% |
| 2006 | $4,741 +7.6% | $38,020 +9.3% |
| 2005 | $4,407 +7.3% | $34,800 |
| 2004 | $4,107 -7.4% | $34,800 |
| 2003 | $4,438 +1.4% | $34,800 -6.5% |
| 2002 | $4,379 -7.1% | $37,220 +11.3% |
| 2001 | $4,716 +179.2% | $33,430 |
| 2000 | $1,689 | $33,430 |
Find assessor info on the county website
Neighborhood: 80123
Nearby homes
- $1,055,3004 bd4 ba3.2k sqft6235 W Long Dr, Littleton, CO 80123Off Market
- $982,5004 bd4 ba2.8k sqft6255 W Long Dr, Littleton, CO 80123Off Market
- $1,369,8005 bd5 ba5.2k sqft6265 W Long Dr, Littleton, CO 80123Off Market
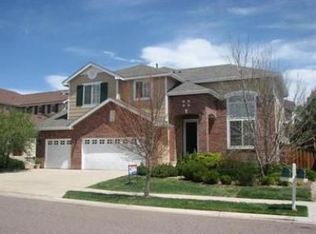
- $1,227,9005 bd6 ba3.5k sqft6225 W Long Dr, Littleton, CO 80123Off Market
- $1,033,6003 bd3 ba3.3k sqft6246 W Long Dr, Littleton, CO 80123Off Market
- $1,130,6004 bd4 ba4.6k sqft6236 W Long Dr, Littleton, CO 80123Off Market
- $1,327,9005 bd6 ba5.4k sqft6184 W Gould Dr, Littleton, CO 80123Off Market
- $1,249,1005 bd5 ba5.1k sqft6256 W Long Dr, Littleton, CO 80123Off Market
Nearby schools
GreatSchools rating
- 5/10Blue Heron Elementary SchoolGrades: PK-5Distance: 0.2 mi
- 5/10Summit Ridge Middle SchoolGrades: 6-8Distance: 3.5 mi
- 8/10Dakota Ridge Senior High SchoolGrades: 9-12Distance: 4.5 mi
Schools provided by the listing agent
- Elementary: Blue Heron
- Middle: Summit Ridge
- High: Dakota Ridge
- District: Jefferson County R-1
Source: REcolorado as distributed by MLS GRID. This data may not be complete. We recommend contacting the local school district to confirm school assignments for this home.
Get a cash offer in 3 minutes
Find out how much your home could sell for in as little as 3 minutes with a no-obligation cash offer.
Estimated market value
$1,334,200
Get a cash offer in 3 minutes
Find out how much your home could sell for in as little as 3 minutes with a no-obligation cash offer.
Estimated market value
$1,334,200
- Colorado
- Jefferson County
- Littleton
- 80123
- 6245 W Long Drive
Nearby cities
Nearby neighborhoods
Nearby zip codes
Other Littleton Topics
