Seller is offering $15k at closing for buyer to use your way! Window Replacement, Closing Costs, or Interest Rate Buy Down to lock in a better rate for lower monthly payments! This is HUGE! You don't want to miss! Walk in to this home with equity! Investors looking for a great flip or rental property this is it! Buyers looking to move in with equity and have wiggle room, this home is for you! Priced to Sell and Ready for its new owners.
Welcome to this beautifully updated 4 bedroom, 2 bath home located in Pine Ridge Estates in McKinney, TX. This North Facing gem is professionally painted and move-in ready. With updated walls and floors this home is bright and spacious and a blank slate to make it yours.
It is a great opportunity to get into this neighborhood and to be part of McKinney ISD. The functional layout includes a spacious upstairs game room that is perfect for a home theater, playroom, fitness space, or even a dedicated home office. Enjoy entertaining with ease thanks to the extended patio and well-maintained backyard, ideal for BBQs, morning coffee, or a relaxing evening under the stars. The primary bedroom is full of natural lighting making the space airy and well lit. The primary walk in closet is ideal with its ample space and like new, bolted safe will convey with the property. Enjoy winding down at the end of the day in the primary bathroom's garden tub. This bathroom has a large layout and double sinks and a separate shower for convenience. Community amenities include a pool, playground, and walking trails, giving you options for active living right at home. Only 7 minutes from H-E-B and future plans for Trader Joe's. Close shopping and easy commuting to the 121 and 75. With quick and convenient access to El Dorado Parkway and McKinney Ranch Parkway, you’re just minutes from everything! This home checks all the boxes...updated, spacious, and in the perfect location. Schedule your showing quickly! This home is priced to sell!
Sold
Price Unknown
6245 White Pine Dr, McKinney, TX 75070
4beds
2,260sqft
Single Family Residence
Built in 2001
5,662 Square Feet Lot
$366,300 Zestimate®
$--/sqft
$2,605 Estimated rent
Home value
$366,300
Estimated sales range
Not available
$2,605/mo
Zestimate® history
Owner options
List your home for rent
$2,605/mo
Rent Zestimate®
Find your next renter with Zillow Rental Manager. Plus, with online applications, you can quickly screen prospective tenants – for free.
$2,605/mo
Rent Zestimate®
Refinance and save
$165/mo
Est. payment
Refinancing to a lower rate could help reduce your monthly payments and save thousands over the life of the loan.
$165/mo
Est. payment
Explore your selling options
Work with a Zillow partner agent
Leverage their expertise and Zillow's premium Showcase listings to get your home seen by more buyers.
Get startedList with your own agent
Get your home in front of millions of buyers by listing it on Zillow.
Learn how to do itSell it yourself
Take full control of how buyers see your home on Zillow by listing For Sale by Owner (FSBO).
List your homeWhat's special
Zillow last checked:
Listing updated:
Listed by:
Sarah Stewart 0791503 972-382-8882,
Keller Williams Prosper Celina 972-382-8882
Bought with:
Andrew Bradshaw
Coldwell Banker Apex, REALTORS
Source: NTREIS,MLS#: 20921108
Facts & features
Interior
Bedrooms & bathrooms
- Bedrooms: 4
- Bathrooms: 2
- Full bathrooms: 2
Primary bedroom
- Features: Ceiling Fan(s), Dual Sinks, En Suite Bathroom, Garden Tub/Roman Tub, Separate Shower, Walk-In Closet(s)
- Level: First
- Dimensions: 15 x 12
Bedroom
- Features: Ceiling Fan(s)
- Level: First
- Dimensions: 11 x 10
Bedroom
- Features: Ceiling Fan(s)
- Level: First
- Dimensions: 11 x 10
Bedroom
- Features: Ceiling Fan(s)
- Level: First
- Dimensions: 12 x 10
Breakfast room nook
- Level: First
- Dimensions: 8 x 8
Dining room
- Level: First
- Dimensions: 12 x 10
Game room
- Features: Ceiling Fan(s)
- Level: Second
- Dimensions: 16 x 12
Kitchen
- Features: Eat-in Kitchen, Kitchen Island, Pantry
- Level: First
- Dimensions: 13 x 12
Living room
- Features: Ceiling Fan(s), Fireplace
- Level: First
- Dimensions: 16 x 16
Utility room
- Features: Utility Room
- Level: First
- Dimensions: 0 x 0
Heating
- Central
Cooling
- Central Air
Appliances
- Included: Dishwasher, Electric Oven, Gas Range, Microwave
- Laundry: Electric Dryer Hookup, Laundry in Utility Room
Features
- Kitchen Island, Walk-In Closet(s)
- Flooring: Luxury Vinyl Plank
- Windows: Window Coverings
- Has basement: No
- Number of fireplaces: 1
- Fireplace features: Living Room, Wood Burning
Interior area
- Total interior livable area: 2,260 sqft
Property
Parking
- Total spaces: 4
- Parking features: Alley Access
- Attached garage spaces: 2
- Carport spaces: 2
- Covered spaces: 4
Features
- Levels: One and One Half
- Stories: 1.5
- Pool features: None, Community
- Fencing: Wood
Lot
- Size: 5,662 Square Feet
- Features: Subdivision, Sprinkler System
Details
- Parcel number: R473100L00501
Construction
Type & style
- Home type: SingleFamily
- Architectural style: Traditional,Detached
- Property subtype: Single Family Residence
Materials
- Brick
- Foundation: Slab
- Roof: Composition
Condition
- Year built: 2001
Utilities & green energy
- Sewer: Public Sewer
- Water: Public
- Utilities for property: Sewer Available, Water Available
Community & HOA
Community
- Features: Playground, Pool, Sidewalks, Trails/Paths
- Security: Security System, Smoke Detector(s), Security Service
- Subdivision: Pine Ridge Estates Ph Three A
HOA
- Has HOA: Yes
- Services included: Maintenance Grounds
- HOA fee: $165 quarterly
- HOA name: SBB Management
- HOA phone: 972-960-2800
Location
- Region: Mckinney
Financial & listing details
- Tax assessed value: $449,792
- Annual tax amount: $7,035
- Date on market: 5/1/2025
- Cumulative days on market: 62 days
- Listing terms: Cash,Conventional,FHA,VA Loan
Price history
| Date | Event | Price |
|---|---|---|
| 10/29/2025 | Listing removed | $2,700$1/sqft |
Source: Zillow Rentals Report a problem | ||
| 8/13/2025 | Price change | $2,700-3.6%$1/sqft |
Source: Zillow Rentals Report a problem | ||
| 8/6/2025 | Listed for rent | $2,800$1/sqft |
Source: Zillow Rentals Report a problem | ||
| 7/9/2025 | Sold | -- |
Source: NTREIS #20921108 Report a problem | ||
| 7/8/2025 | Pending sale | $414,000$183/sqft |
Source: NTREIS #20921108 Report a problem | ||
| 7/1/2025 | Contingent | $414,000$183/sqft |
Source: NTREIS #20921108 Report a problem | ||
| 6/20/2025 | Price change | $414,000-3.7%$183/sqft |
Source: NTREIS #20921108 Report a problem | ||
| 5/28/2025 | Listed for sale | $430,000$190/sqft |
Source: NTREIS #20921108 Report a problem | ||
| 5/23/2025 | Contingent | $430,000$190/sqft |
Source: NTREIS #20921108 Report a problem | ||
| 5/16/2025 | Price change | $430,000-6.5%$190/sqft |
Source: NTREIS #20921108 Report a problem | ||
| 5/1/2025 | Listed for sale | $460,000$204/sqft |
Source: NTREIS #20921108 Report a problem | ||
Public tax history
| Year | Property taxes | Tax assessment |
|---|---|---|
| 2025 | $5,981 +3% | $436,898 +10% |
| 2024 | $5,804 +11.3% | $397,180 +10% |
| 2023 | $5,215 -13.4% | $361,073 +10% |
| 2022 | $6,020 +1% | $328,248 +10% |
| 2021 | $5,964 +5.1% | $298,407 +10% |
| 2020 | $5,673 -0.6% | $271,279 +0.4% |
| 2019 | $5,704 -8.1% | $270,080 -3.2% |
| 2018 | $6,209 +16.4% | $279,141 +6.6% |
| 2017 | $5,333 | $261,778 +9.2% |
| 2016 | $5,333 +14.5% | $239,624 +8% |
| 2015 | $4,658 | $221,974 +15.7% |
| 2014 | $4,658 | $191,860 +13.5% |
| 2013 | -- | $169,068 +3.5% |
| 2012 | -- | $163,426 -1.7% |
| 2011 | -- | $166,182 +0.6% |
| 2010 | -- | $165,115 -2.3% |
| 2009 | -- | $168,939 -1.3% |
| 2008 | -- | $171,150 +4.1% |
| 2007 | -- | $164,455 +3.4% |
| 2006 | -- | $159,106 +4.9% |
| 2005 | -- | $151,742 +0.7% |
| 2004 | -- | $150,665 -2.8% |
| 2003 | -- | $154,931 +0.7% |
| 2002 | -- | $153,826 |
Find assessor info on the county website
Neighborhood: Pine Ridge
Nearby homes
- $383,2004 bd2 ba1.7k sqft6249 White Pine Dr, Mc Kinney, TX 75070Off Market
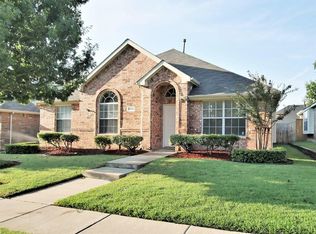
- $343,8003 bd2 ba1.6k sqft6241 White Pine Dr, McKinney, TX 75070Off Market

- $407,8004 bd2 ba1.9k sqft6253 White Pine Dr, McKinney, TX 75070Off Market
- $407,8004 bd2 ba1.9k sqft6237 White Pine Dr, McKinney, TX 75070Off Market
- $463,7005 bd2 ba3k sqft6232 Pine Ridge Blvd, McKinney, TX 75070Off Market
- $436,7004 bd2 ba2.4k sqft6236 Pine Ridge Blvd, McKinney, TX 75070Off Market
- $484,200-- bd-- ba-- sqft6236 Pine Ridge Blvd #BLV, Mckinney, TX 75070Off Market
- $329,9004 bd2 ba1.7k sqft6233 White Pine Dr, McKinney, TX 75070Off Market
Nearby schools
GreatSchools rating
- 5/10Reuben Johnson Elementary SchoolGrades: K-5Distance: 0.7 mi
- 7/10Leonard Evans Jr Middle SchoolGrades: 6-8Distance: 0.7 mi
- 7/10McKinney High SchoolGrades: 9-12Distance: 4 mi
Schools provided by the listing agent
- Elementary: Johnson
- Middle: Evans
- High: Mckinney
- District: McKinney ISD
Source: NTREIS. This data may not be complete. We recommend contacting the local school district to confirm school assignments for this home.
Get a cash offer in 3 minutes
Find out how much your home could sell for in as little as 3 minutes with a no-obligation cash offer.
Estimated market value
$366,300
Get a cash offer in 3 minutes
Find out how much your home could sell for in as little as 3 minutes with a no-obligation cash offer.
Estimated market value
$366,300
- Texas
- Collin County
- McKinney
- 75070
- Pine Ridge
- 6245 White Pine Dr
