Skip main navigation
Closed
  • $495,000

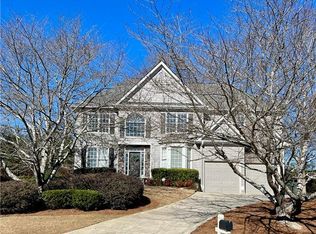
    6246 Braidwood Way NW, Acworth, GA 30101

    5beds
    3,450sqft
    Single Family Residence
    Built in 1999
    0.37 Acres Lot
    $499,800 Zestimate®
    $143/sqft
    $3,544 Estimated rent

    Home value

    $499,800

    $465,000 - $540,000

    $3,544/mo

    Zestimate® history
    Loading
    Loading...

    Owner options

    List your home for rent

    $3,544/mo

    Rent Zestimate®

    Find your next renter with Zillow Rental Manager. Plus, with online applications, you can quickly screen prospective tenants – for free.

    Learn more

    $3,544/mo

    Rent Zestimate®

    Refinance and save

    $3,668/mo

    Est. payment

    Refinancing to a lower rate could help reduce your monthly payments and save thousands over the life of the loan.

    See today's rates

    $3,668/mo

    Est. payment

    Explore your selling options

    Work with a Zillow partner agent

    Leverage their expertise and Zillow's premium Showcase listings to get your home seen by more buyers.

    Get started

    List with your own agent

    Get your home in front of millions of buyers by listing it on Zillow.

    Learn how to do it

    Sell it yourself

    Take full control of how buyers see your home on Zillow by listing For Sale by Owner (FSBO).

    List your home

    What's special

    Partially finished basementCozy fireplaceLarge sun-filled kitchenSpacious homePrivate large park-like oasisBar for gatheringsWide fenced lot
    *MOTIVATED SELLER!* Desirable Brookstone subdivision in Harrison High School district. This spacious home has 3,450 square feet of living space. This is more than just a house; it's a foundation for your family's future. The open-concept main floor features a seamless flow from the impressive family room with its cozy fireplace to the large, sun-filled kitchen. Imagine holidays and family dinners in the formal dining room, or transform the adjacent space into a sophisticated study or den. A half bath is conveniently located on the main level. Don't forget about the sunroom - make it into another living space or keep it your outdoor sanctuary. With five generous bedrooms and three full bathrooms upstairs, there's plenty of space and security for everyone. The partially finished basement is the ultimate entertainment hub, complete with an expansive media/entertainment room, a bar for gatherings, and another convenient half-bath. Two additional stubbed rooms offer endless possibilities create a home gym, a workshop, or finish them to add even more living space. Step outside to discover a private, large park-like oasis on a wide fenced lot, in a cul-de-sac. Enjoy summer evenings on the 600-square-foot private deck, which is just waiting for your personal touch. Plus, the home is equipped with a new roof (with a transferable warranty) and two recently replaced A/C units, so you can move in with peace of mind. There is room to grow, indoors and out! Unbeatable Location and Opportunity You'll be just minutes away from top-rated schools, including Harrison High, one of the top 5% of high schools in the state. Shopping and dining are all conveniently close, making this an ideal location for busy families. The motivated sellers are ready to pass this special home on to a new family. Don't miss this opportunity to make this home your own. A home with this much character and potential in such a prime location is hard to find. Ready to see yourself living here? Schedule a private tour today.

    Zillow last checked:

    Listing updated:

    Listed by:

    Lauren S Loper 404-316-3738,

    eXp Realty

    Bought with:

    Dustin Wilson, 419343

    Bolst, Inc.

    Source: GAMLS,MLS#: 10612205MLS Logo

    Facts & features

    Interior

    Bedrooms & bathrooms
    • Bedrooms: 5
    • Bathrooms: 5
    • Full bathrooms: 3
    • 1/2 bathrooms: 2
    Rooms
    • Room types: Foyer, Sun Room
    Dining room
    • Features: Seats 12+, Separate Room
    Kitchen
    • Features: Breakfast Area, Breakfast Bar, Pantry
    Heating
    • Central
    Cooling
    • Central Air
    Appliances
    • Included: Dishwasher, Disposal, Gas Water Heater, Microwave, Oven/Range (Combo), Refrigerator
    • Laundry: Upper Level
    Features
    • Double Vanity, Separate Shower, Tray Ceiling(s), Entrance Foyer, Vaulted Ceiling(s), Walk-In Closet(s)
    • Flooring: Carpet, Tile
    • Basement: Concrete,Daylight,Partial
    • Number of fireplaces: 1
    • Fireplace features: Family Room, Gas Starter
    • Common walls with other units/homes: No Common Walls
    Interior area
    • Total structure area: 3,450
    • Total interior livable area: 3,450 sqft
    • Finished area above ground: 2,812
    • Finished area below ground: 638

    Property

    Parking
    • Total spaces: 6
    • Parking features: Garage, Garage Door Opener, Kitchen Level, Side/Rear Entrance
    • Has garage: Yes
    Features
    • Levels: Two
    • Stories: 2
    • Patio & porch: Deck, Porch
    • Fencing: Back Yard
    • Body of water: None
    Lot
    • Size: 0.37 Acres
    • Features: Corner Lot, Level
    Details
    • Parcel number: 20026701900

    Construction

    Type & style
    • Home type: SingleFamily
    • Architectural style: Traditional
    • Property subtype: Single Family Residence
    Materials
    • Wood Siding
    • Roof: Composition
    Condition
    • Resale
    • New construction: No
    • Year built: 1999

    Utilities & green energy

    • Sewer: Public Sewer
    • Water: Public
    • Utilities for property: Cable Available, Electricity Available, Natural Gas Available, Phone Available, Sewer Connected, Underground Utilities

    Community & HOA

    Community
    • Features: Clubhouse, Playground, Pool, Sidewalks, Swim Team, Tennis Court(s), Tennis Team, Walk To Schools, Near Shopping
    • Subdivision: Brookstone
    HOA
    • Has HOA: Yes
    • Services included: Swimming, Tennis
    • HOA fee: $690 annually
    Location
    • Region: Acworth

    Financial & listing details

    • Price per square foot: $143/sqft
    • Tax assessed value: $490,190
    • Annual tax amount: $1,299
    • Date on market: 10/2/2025
    • Cumulative days on market: 12 days
    • Listing agreement: Exclusive Right To Sell
    • Listing terms: Cash,Conventional,FHA,VA Loan
    • Electric utility on property: Yes

    Price history

    DateEventPrice
    11/3/2025Sold$495,000-5.7%$143/sqft
    Source: GAMLS #10612205 Report a problem
    10/14/2025Pending sale$525,000$152/sqft
    Source: GAMLS #10612205 Report a problem
    9/25/2025Listed for sale$525,000-4.5%$152/sqft
    Source: GAMLS #10612205 Report a problem
    9/24/2025Listing removed$550,000$159/sqft
    Source: FMLS GA #7630425 Report a problem
    9/4/2025Price change$550,000-2.2%$159/sqft
    Source: GAMLS #10581696 Report a problem
    8/19/2025Listed for sale$562,500+101%$163/sqft
    Source: GAMLS #10581696 Report a problem
    5/28/2004Sold$279,900+20.1%$81/sqft
    Source: Public Record Report a problem
    3/6/1998Sold$233,000$68/sqft
    Source: Public Record Report a problem

    Public tax history

    YearProperty taxesTax assessment
    2024$1,299 +16.7%$196,076 -3.3%
    2023$1,113 -12.2%$202,796 +9.2%
    2022$1,268 +7.5%$185,712 +19%
    2021$1,179 +5.2%$156,076 +14.3%
    2020$1,121 $136,516
    2019$1,121 +2.5%$136,516 +7.3%
    2018$1,093 $127,200 -4.7%
    2017$1,093 +19.4%$133,412 +20%
    2016$916 -68.4%$111,176
    2015$2,894 -0.8%$111,176
    2014$2,917 +11.7%$111,176 +15.1%
    2013$2,611 -0.8%$96,584
    2012$2,633 -11.5%$96,584 -13.5%
    2011$2,976 +5.1%$111,612
    2010$2,833 $111,612
    2009$2,833 +4.4%$111,612
    2006$2,714 -2.7%$111,612 -2.4%
    2005$2,790 +20%$114,400 +21.4%
    2004$2,326 $94,228
    2003$2,326 0%$94,228
    2002$2,326 -3.8%$94,228
    2001$2,418 -19.9%$94,228 -18.2%
    2000$3,019 $115,256
    Find assessor info on the county website

    Neighborhood: 30101

    Nearby schools

    GreatSchools rating
    Schools provided by the listing agent
    • Elementary: Vaughan
    • Middle: Lost Mountain
    • High: Harrison

    Source: GAMLS. This data may not be complete. We recommend contacting the local school district to confirm school assignments for this home.

    Get a cash offer in 3 minutes
    Find out how much your home could sell for in as little as 3 minutes with a no-obligation cash offer.
    Estimated market value
    $499,800
    Get a cash offer in 3 minutes
    Find out how much your home could sell for in as little as 3 minutes with a no-obligation cash offer.
    Estimated market value
    $499,800