Hyatt Lake Membership is included with this home purchase!! Check out the Virtual Tour of Hyatt Lake, the Neighborhood, and the Home. You'll feel total relaxation when you enter the home with Views of the Pond behind the home from Many Rooms, including the walk-out basement. It's only 1/4 mile walk to Hyatt Lake, your private sanctuary for paddle boating, fishing, and other delights. Upon entering the home, you'll find a Beautiful staircase with an Open floorplan. The main level has Luxury Pergo Flooring and Tile, while the Upper Level and Basement have New Carpet installed in April 2024. The Updated Large Kitchen offers abundant counter space, natural light, and pond views and opens up to the Family Room. It is also a reminder of those peaceful views of the pond from so many areas of the home. There are 2 Primary en-suites, and both Full Baths have been remodeled with work that has just been completed. You'll enjoy the spacious size of All the upper-level beds. The basement offers a second Family Room, Study, 5th bed or whatever your needs, and another Full Bath plus LARGE Storage Room. It would be best if you saw this home to appreciate all it has to offer. Within the past 2 months, the roofing has been checked and certified, the Sewer Line was scoped, and we can provide the video as there are no issues, and the furnace was cleaned and certified. Remember you have an oversized 3-car garage with garage doors approx. 1 year old, shelving and cabinets. Why not look and see if this is the right fit for you!!
Sold for $1,087,000
$1,087,000
6246 Holman Street, Arvada, CO 80004
5beds
3,703sqft
Single Family Residence
Built in 1996
9,776 Square Feet Lot
$1,124,800 Zestimate®
$294/sqft
$4,737 Estimated rent
Home value
$1,124,800
$1.05M - $1.21M
$4,737/mo
Zestimate® history
Owner options
List your home for rent
$4,737/mo
Rent Zestimate®
Find your next renter with Zillow Rental Manager. Plus, with online applications, you can quickly screen prospective tenants – for free.
$4,737/mo
Rent Zestimate®
Refinance and save
$6,795/mo
Est. payment
Refinancing to a lower rate could help reduce your monthly payments and save thousands over the life of the loan.
$6,795/mo
Est. payment
Explore your selling options
Work with a Zillow partner agent
Leverage their expertise and Zillow's premium Showcase listings to get your home seen by more buyers.
Get startedList with your own agent
Get your home in front of millions of buyers by listing it on Zillow.
Learn how to do itSell it yourself
Take full control of how buyers see your home on Zillow by listing For Sale by Owner (FSBO).
List your homeWhat's special
Workout roomLarge storage roomBeautiful staircaseLarge kitchenCounter spaceNew carpet
Zillow last checked:
Listing updated:
Listed by:
Robert Isabell 303-898-8638,
Keller Williams Avenues Realty
Bought with:
Brandi Wolff, 100075414
Guide Real Estate
Source: REcolorado as distributed by MLS GRID,MLS#: 2323732
Facts & features
Interior
Bedrooms & bathrooms
- Bedrooms: 5
- Bathrooms: 5
- Full bathrooms: 4
- 1/2 bathrooms: 1
- Main level bathrooms: 1
Primary bedroom
- Description: New Carpeting 4/24, Views Of The Pond, Ceiling Fan
- Level: Upper
- Area: 371.25 Square Feet
- Dimensions: 16.5 x 22.5
Primary bedroom
- Description: 2nd Primary Ensuite, Also A View Of The Pond, Walk-In Closet
- Level: Upper
- Area: 266 Square Feet
- Dimensions: 14 x 19
Bedroom
- Description: Remodeled Bath Between This And Bed #4
- Level: Upper
- Area: 228 Square Feet
- Dimensions: 12 x 19
Bedroom
- Description: Front Of Home And Shares Jack & Jill Bath
- Level: Upper
- Area: 208 Square Feet
- Dimensions: 13 x 16
Bedroom
- Description: New Carpet, Currently A Workout Room
- Level: Basement
- Area: 156 Square Feet
- Dimensions: 12 x 13
Primary bathroom
- Description: Brand New Bath Completed 4/24, Walk-In Closet
- Level: Upper
- Area: 165 Square Feet
- Dimensions: 11 x 15
Bathroom
- Description: Titled Floor, Located As You Come In From The Garage
- Level: Main
- Area: 36 Square Feet
- Dimensions: 6 x 6
Bathroom
- Description: Brand New Bath Completed 4/24
- Level: Upper
- Area: 54 Square Feet
- Dimensions: 6 x 9
Bathroom
- Description: Remodeled Jack & Jill Bath, New Sinks & Faucets, Toilet, Pergo Flooring
- Level: Upper
- Area: 91 Square Feet
- Dimensions: 7 x 13
Bathroom
- Description: Convenient Full Bath In Basement
- Level: Basement
- Area: 48 Square Feet
- Dimensions: 6 x 8
Bonus room
- Description: Storage, Game Room, Whatever You Need. New Carpeting
- Level: Basement
- Area: 182 Square Feet
- Dimensions: 13 x 14
Den
- Description: Perfect For An Office With Pond View
- Level: Basement
- Area: 132 Square Feet
- Dimensions: 11 x 12
Dining room
- Description: Pergo Laminate, Ss Appliances, Eating Space With View Of The Pond
- Level: Main
- Area: 195 Square Feet
- Dimensions: 13 x 15
Family room
- Description: Pergo Laminate, Gas Log Fireplace, Patio Door To Expansive Trex Deck
- Level: Main
- Area: 192 Square Feet
- Dimensions: 12 x 16
Family room
- Description: 2nd Family Room, New Carpeting 4/24, B&W In Wall Speakers, Slider To Covered Patio, Pond View
- Level: Basement
- Area: 432 Square Feet
- Dimensions: 18 x 24
Kitchen
- Description: Pergo Laminate, Newer Appliances, Eating Space, View Of The Pond
- Level: Main
- Area: 308 Square Feet
- Dimensions: 14 x 22
Laundry
- Description: Convenient Main Floor Location, Washer/Dryer Included
- Level: Main
- Area: 82.5 Square Feet
- Dimensions: 7.5 x 11
Living room
- Description: Pergo Laminate Flooring, High Volume Ceilings
- Level: Main
- Area: 240 Square Feet
- Dimensions: 15 x 16
Heating
- Forced Air
Cooling
- Central Air
Appliances
- Included: Dishwasher, Disposal, Dryer, Gas Water Heater, Microwave, Oven, Range, Refrigerator, Washer
Features
- Ceiling Fan(s), Eat-in Kitchen, Granite Counters, High Ceilings, Primary Suite, Smoke Free
- Flooring: Carpet, Laminate, Tile
- Windows: Double Pane Windows, Window Coverings
- Basement: Finished,Full,Walk-Out Access
- Number of fireplaces: 1
- Fireplace features: Family Room, Gas Log
Interior area
- Total structure area: 3,703
- Total interior livable area: 3,703 sqft
- Finished area above ground: 2,489
- Finished area below ground: 1,214
Property
Parking
- Total spaces: 3
- Parking features: Concrete
- Attached garage spaces: 3
Features
- Levels: Two
- Stories: 2
- Patio & porch: Covered, Deck, Front Porch, Patio
- Has view: Yes
- View description: Water
- Has water view: Yes
- Water view: Water
- Waterfront features: Pond
Lot
- Size: 9,776 Square Feet
- Features: Landscaped, Level, Many Trees, Open Space, Sprinklers In Front, Sprinklers In Rear
Details
- Parcel number: 415229
- Zoning: A-2
- Special conditions: Standard
Construction
Type & style
- Home type: SingleFamily
- Architectural style: Contemporary
- Property subtype: Single Family Residence
Materials
- Cement Siding, Frame
- Foundation: Slab
- Roof: Composition
Condition
- Updated/Remodeled
- Year built: 1996
Utilities & green energy
- Sewer: Public Sewer
- Water: Public
- Utilities for property: Electricity Connected
Community & HOA
Community
- Security: Smoke Detector(s)
- Subdivision: Wild Flower Ponds
HOA
- Has HOA: Yes
- Services included: Recycling, Trash
- HOA fee: $66 monthly
- HOA name: Wild Flower Ponds HOA/MSI
- HOA phone: 303-420-4433
Location
- Region: Arvada
Financial & listing details
- Price per square foot: $294/sqft
- Tax assessed value: $1,030,972
- Annual tax amount: $5,327
- Date on market: 4/20/2024
- Listing terms: Cash,Conventional,VA Loan
- Exclusions: Sellers Personal Property, Staging Items, Freezer
- Ownership: Individual
- Electric utility on property: Yes
- Road surface type: Paved
Price history
| Date | Event | Price |
|---|---|---|
| 5/24/2024 | Sold | $1,087,000-1.2%$294/sqft |
Source:  REcolorado as distributed by MLS GRID #2323732 Report a problem REcolorado as distributed by MLS GRID #2323732 Report a problem | ||
| 5/8/2024 | Pending sale | $1,100,000$297/sqft |
Source: REcolorado as distributed by MLS GRID #2323732 Report a problem | ||
| 4/18/2024 | Listed for sale | $1,100,000+307.6%$297/sqft |
Source: REcolorado as distributed by MLS GRID #2323732 Report a problem | ||
| 12/7/1998 | Sold | $269,900+11.4%$73/sqft |
Source: Public Record Report a problem | ||
| 8/16/1995 | Sold | $242,294$65/sqft |
Source: Public Record Report a problem | ||
Public tax history
| Year | Property taxes | Tax assessment |
|---|---|---|
| 2025 | $5,320 -0.1% | $64,436 +17.3% |
| 2024 | $5,327 +20% | $54,924 |
| 2023 | $4,440 -1.6% | $54,924 +21.1% |
| 2022 | $4,513 +8.9% | $45,337 -2.8% |
| 2021 | $4,143 | $46,641 +8.6% |
| 2020 | $4,143 +1.4% | $42,930 |
| 2019 | $4,087 +3.7% | $42,930 +6.7% |
| 2018 | $3,940 | $40,243 |
| 2017 | $3,940 +10.9% | $40,243 +9.1% |
| 2016 | $3,552 | $36,889 |
| 2015 | $3,552 +1.4% | $36,889 +6.6% |
| 2014 | $3,503 +10.3% | $34,595 |
| 2013 | $3,174 +2.1% | $34,595 +9.3% |
| 2012 | $3,108 +2.9% | $31,644 |
| 2011 | $3,020 +5.7% | $31,644 +2.2% |
| 2010 | $2,856 -1.2% | $30,950 |
| 2009 | $2,891 +0% | $30,950 -1.1% |
| 2008 | $2,891 +7.3% | $31,280 |
| 2007 | $2,695 +1% | $31,280 +8.3% |
| 2006 | $2,669 -8.5% | $28,880 -8.5% |
| 2005 | $2,916 +9.8% | $31,580 |
| 2004 | $2,655 +2.3% | $31,580 +0.5% |
| 2003 | $2,597 +6% | $31,420 +3.9% |
| 2002 | $2,450 +0.7% | $30,240 +17.3% |
| 2001 | $2,432 -1% | $25,770 |
| 2000 | $2,457 | $25,770 |
Find assessor info on the county website
Neighborhood: Wild Flower
Nearby homes
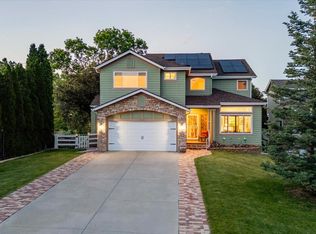
- $925,0005 bd4 ba3.9k sqft6266 Holman St, Arvada, CO 80004Sold
- $792,4002 bd2 ba1.8k sqft6226 Holman St, Arvada, CO 80004Off Market
- $869,6007 bd4 ba2.4k sqft6296 Holman St, Arvada, CO 80004Off Market
- $816,2002 bd2 ba1.8k sqft6206 Holman St, Arvada, CO 80004Off Market
- $721,1003 bd3 ba2.2k sqft6286 Holman St, Arvada, CO 80004Off Market
- $795,2004 bd3 ba2.5k sqft14601 W 62nd Ave, Arvada, CO 80004Off Market
- $970,0004 bd4 ba3.4k sqft6306 Holman St, Arvada, CO 80004Sold
- $1,012,1006 bd3 ba3.6k sqft6196 Holman St, Arvada, CO 80004Off Market
Nearby schools
GreatSchools rating
- 6/10Vanderhoof Elementary SchoolGrades: K-5Distance: 1.9 mi
- 5/10Drake Junior High SchoolGrades: 6-8Distance: 1.8 mi
- 8/10Arvada West High SchoolGrades: 9-12Distance: 1.8 mi
Schools provided by the listing agent
- Elementary: Vanderhoof
- Middle: Drake
- High: Arvada West
- District: Jefferson County R-1
Source: REcolorado as distributed by MLS GRID. This data may not be complete. We recommend contacting the local school district to confirm school assignments for this home.
Get a cash offer in 3 minutes
Find out how much your home could sell for in as little as 3 minutes with a no-obligation cash offer.
Estimated market value
$1,124,800
Get a cash offer in 3 minutes
Find out how much your home could sell for in as little as 3 minutes with a no-obligation cash offer.
Estimated market value
$1,124,800
- Colorado
- Jefferson County
- Arvada
- 80004
- Wild Flower
- 6246 Holman Street
