***BUYER FINANCING FELL THROUGH*** Welcome to your dream home! This exquisite 3,100 square foot colonial in the highly sought-after Willow Woods community has been meticulously renovated, offering a fresh and inviting atmosphere perfect for you and your family. As you step inside, you'll be greeted by the expansive great room, featuring soaring high ceilings and new ceramic tile flooring, exuding a sense of openness and light. A double-sided fireplace adds warmth and charm, creating the perfect ambiance for relaxing or entertaining, while large windows connect you to the beautiful outdoors, filling the room with natural light. Right through the great room is the large gourmet kitchen that showcases elegant shaker cabinets, premium high-end stainless steel appliances, beautiful Herringbone backsplash and stunning quartzite countertops. This space is designed not only for functionality but also for style, making it the heart of the home for aspiring chefs and entertaining guests alike. Retreat to the luxurious master suite, where you'll find hardwood floors and high ceilings enhancing the elegant atmosphere. The newly remodeled master ensuite is a true sanctuary, boasting beautiful marble tile work, large shower that rivals any spa experience, providing you with the perfect escape at the end of a long day. The second bath on the upper level also boasts marble tile work, new vanity and light fixture with a skylight in the center to provide tons of natural light. This home also features modern upgrades throughout, including new paint, stylish light fixtures, plush carpeting, and a brand-new roof, ensuring worry-free living for years to come. The serene outdoor spaces are perfect for summer barbecues, morning coffee, or evening relaxation under the stars. Enjoy condo style living with all the benefits of a single family home. The association includes lawn maintenance and snow removal from driveway to porch!
Sold for $640,000
$640,000
6246 Lindsay Ct, West Bloomfield, MI 48324
4beds
3,095sqft
Single Family Residence
Built in 1998
-- sqft lot
$657,000 Zestimate®
$207/sqft
$3,903 Estimated rent
Home value
$657,000
$611,000 - $703,000
$3,903/mo
Zestimate® history
Owner options
List your home for rent
$3,903/mo
Rent Zestimate®
Find your next renter with Zillow Rental Manager. Plus, with online applications, you can quickly screen prospective tenants – for free.
$3,903/mo
Rent Zestimate®
Refinance and save
$5,980/mo
Est. payment
Refinancing to a lower rate could help reduce your monthly payments and save thousands over the life of the loan.
$5,980/mo
Est. payment
Explore your selling options
Work with a Zillow partner agent
Leverage their expertise and Zillow's premium Showcase listings to get your home seen by more buyers.
Get startedList with your own agent
Get your home in front of millions of buyers by listing it on Zillow.
Learn how to do itSell it yourself
Take full control of how buyers see your home on Zillow by listing For Sale by Owner (FSBO).
List your homeWhat's special
Zillow last checked:
Listing updated:
Listed by:
Stephen J Kashat 248-419-3174,
Real Estate One-W Blmfld
Bought with:
Patricia Woodard, 6501239818
Brookstone, Realtors LLC
Source: Realcomp II,MLS#: 20250022222
Facts & features
Interior
Bedrooms & bathrooms
- Bedrooms: 4
- Bathrooms: 3
- Full bathrooms: 2
- 1/2 bathrooms: 1
Primary bedroom
- Level: Second
- Area: 300
- Dimensions: 15 x 20
Bedroom
- Level: Second
- Area: 143
- Dimensions: 11 x 13
Bedroom
- Level: Second
- Area: 140
- Dimensions: 10 x 14
Bedroom
- Level: Second
- Area: 192
- Dimensions: 12 x 16
Primary bathroom
- Level: Second
- Area: 156
- Dimensions: 12 x 13
Other
- Level: Second
- Area: 64
- Dimensions: 8 x 8
Other
- Level: Entry
- Area: 40
- Dimensions: 5 x 8
Other
- Level: Entry
- Area: 135
- Dimensions: 9 x 15
Dining room
- Level: Entry
- Area: 168
- Dimensions: 12 x 14
Great room
- Level: Entry
- Area: 320
- Dimensions: 16 x 20
Kitchen
- Level: Entry
- Area: 238
- Dimensions: 14 x 17
Laundry
- Level: Entry
- Area: 40
- Dimensions: 5 x 8
Library
- Level: Entry
- Area: 192
- Dimensions: 16 x 12
Living room
- Level: Entry
- Area: 144
- Dimensions: 12 x 12
Heating
- Forced Air, Natural Gas
Cooling
- Ceiling Fans, Central Air
Appliances
- Included: Dishwasher, Dryer, Free Standing Gas Oven, Free Standing Gas Range, Free Standing Refrigerator, Range Hood, Stainless Steel Appliances
- Laundry: Laundry Room
Features
- Basement: Unfinished
- Has fireplace: Yes
- Fireplace features: Double Sided, Gas
Interior area
- Total interior livable area: 3,095 sqft
- Finished area above ground: 3,095
Property
Parking
- Total spaces: 2
- Parking features: Two Car Garage, Attached, Direct Access, Electricityin Garage
- Attached garage spaces: 2
Features
- Levels: Two
- Stories: 2
- Entry location: GroundLevel
- Pool features: None
Details
- Parcel number: 1808202086
- Special conditions: Short Sale No,Standard
Construction
Type & style
- Home type: SingleFamily
- Architectural style: Colonial
- Property subtype: Single Family Residence
Materials
- Brick
- Foundation: Basement, Poured
Condition
- New construction: No
- Year built: 1998
- Major remodel year: 2023
Utilities & green energy
- Sewer: Public Sewer
- Water: Public
Community & HOA
Community
- Subdivision: WILLOW WOODS PRESERVE OCCPN 671
HOA
- Has HOA: Yes
- Services included: Maintenance Grounds, Snow Removal, Trash
- HOA fee: $1,800 annually
- HOA phone: 248-353-9010
Location
- Region: West Bloomfield
Financial & listing details
- Price per square foot: $207/sqft
- Tax assessed value: $229,264
- Annual tax amount: $8,309
- Date on market: 4/4/2025
- Cumulative days on market: 30 days
- Listing agreement: Exclusive Right To Sell
- Listing terms: Cash,Conventional
- Exclusions: Exclusion(s) Do Not Exist
Price history
| Date | Event | Price |
|---|---|---|
| 6/16/2025 | Sold | $640,000-1.5%$207/sqft |
Source:  Realcomp II #20250022222 Report a problem Realcomp II #20250022222 Report a problem | ||
| 4/4/2025 | Listed for sale | $650,000$210/sqft |
Source: Realcomp II #20250022222 Report a problem | ||
Public tax history
Tax history is unavailable.
Neighborhood: 48324
Nearby homes
- $512,0004 bd4 ba5k sqft6282 Lindsay Ct, West Bloomfield, MI 48324Sold
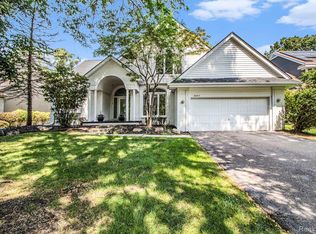
- $576,2004 bd3 ba4.5k sqft6245 Lindsay Ct, West Bloomfield, MI 48324Off Market
- $---- bd-- ba-- sqft6222 Lindsay Ct, West Bloomfield, MI 48324Off Market
- $607,9005 bd4 ba3k sqft6267 Lindsay Ct, West Bloomfield, MI 48324Off Market

- $---- bd-- ba-- sqft6233 Lindsay Ct, West Bloomfield, MI 48324Off Market
- $---- bd-- ba-- sqft2799 Nicole Ct, West Bloomfield, MI 48324Off Market
- $514,3004 bd4 ba2.8k sqft2635 Elizabeth Ln, West Bloomfield, MI 48324Off Market
- $541,6004 bd4 ba2.8k sqft2705 Elizabeth Ln, West Bloomfield, MI 48324Off Market
Nearby schools
GreatSchools rating
- 8/10Scotch Elementary SchoolGrades: PK-5Distance: 0.8 mi
- 6/10Abbott Middle SchoolGrades: 6-8Distance: 3 mi
- 7/10West Bloomfield High SchoolGrades: 9-12Distance: 3.3 mi
Get a cash offer in 3 minutes
Find out how much your home could sell for in as little as 3 minutes with a no-obligation cash offer.
Estimated market value
$657,000
Get a cash offer in 3 minutes
Find out how much your home could sell for in as little as 3 minutes with a no-obligation cash offer.
Estimated market value
$657,000
- Michigan
- Oakland County
- West Bloomfield
- 48324
- 6246 Lindsay Ct
Nearby cities
Nearby zip codes
Other West Bloomfield Topics
