Congratulations, you have found your new home! Welcome to 6246 Manitoba Drive in the Villages of Brightwater where amenities present something for everyone. You will love the convenience of the Club House and Fitness Center, swimming laps in the JR Olympic swimming pool or maybe Tennis, Pickleball or Basketball if it's your thing! For peace and quiet, enjoy fishing from the community dock and/or take a stroll along the walking paths around the beautiful lakes and natural settings throughout the community. But, when the day is done, home is where the heart is. Built in 2018, nothing in this home is over 6 years old and now it features brand new luxury vinyl flooring throughout the living areas and bathrooms. The features don’t stop there, this Great Room plan invites all to gather around the kitchen’s center island where the granite counters give an abundance of prep & serving space. The wood cabinets, whirlpool appliances and pantry closet will inspire the chef in you! Next, check out the Primary En-Suite with a walk-in closet, large shower and extra-long vanity plus partial water closet when privacy counts. The split plan sets the other two bedrooms and bath apart from the master, perfect for guests, off spring or even a roommate. As the cooler season approaches, enjoy the privacy of back covered lanai. No rear neighbors and partial fencing lay the groundwork for creating your own personal oasis where you will never want to leave! Don't miss this opportunity to call this charmer home.
Sold for $289,900
$289,900
6246 MANITOBA DRIVE, LAKELAND, FL 33805
3beds
1,461sqft
Single Family Residence
Built in 2018
4,439 Square Feet Lot
$281,100 Zestimate®
$198/sqft
$2,152 Estimated rent
Home value
$281,100
$267,000 - $298,000
$2,152/mo
Zestimate® history
Owner options
List your home for rent
$2,152/mo
Rent Zestimate®
Find your next renter with Zillow Rental Manager. Plus, with online applications, you can quickly screen prospective tenants – for free.
$2,152/mo
Rent Zestimate®
Refinance and save
$2,108/mo
Est. payment
Refinancing to a lower rate could help reduce your monthly payments and save thousands over the life of the loan.
$2,108/mo
Est. payment
Explore your selling options
Work with a Zillow partner agent
Leverage their expertise and Zillow's premium Showcase listings to get your home seen by more buyers.
Get startedList with your own agent
Get your home in front of millions of buyers by listing it on Zillow.
Learn how to do itSell it yourself
Take full control of how buyers see your home on Zillow by listing For Sale by Owner (FSBO).
List your homeWhat's special
Zillow last checked:
Listing updated:
Listed by:
Terris Cooper 727-244-5645,
BHHS FLORIDA PROPERTIES GROUP 727-799-2227,
Tracy Cooper 727-278-1063,
BHHS FLORIDA PROPERTIES GROUP
Bought with:
Byron Turton, III, 3327783
KELLER WILLIAMS REALTY AT THE LAKES
Source: Stellar MLS,MLS#: U8241971 Originating MLS: Pinellas Suncoast
Originating MLS: Pinellas Suncoast
Facts & features
Interior
Bedrooms & bathrooms
- Bedrooms: 3
- Bathrooms: 2
- Full bathrooms: 2
Primary bedroom
- Features: Ceiling Fan(s), En Suite Bathroom, Walk-In Closet(s)
- Level: First
- Dimensions: 13x14
Bedroom 2
- Features: Exhaust Fan, Tub With Shower, Built-in Closet
- Level: First
- Dimensions: 10x11
Bedroom 3
- Features: Ceiling Fan(s), Built-in Closet
- Level: First
- Dimensions: 13x12
Primary bathroom
- Features: Shower No Tub, Single Vanity, Walk-In Closet(s)
- Level: First
Bathroom 2
- Level: First
Great room
- Features: Ceiling Fan(s)
- Level: First
- Dimensions: 16x10
Kitchen
- Features: Breakfast Bar, Ceiling Fan(s), Granite Counters, Pantry
- Level: First
- Dimensions: 9x15
Laundry
- Level: First
- Dimensions: 6x7
Heating
- Central, Electric
Cooling
- Central Air
Appliances
- Included: Dishwasher, Disposal, Dryer, Electric Water Heater, Microwave, Range, Refrigerator, Washer, Water Softener
- Laundry: Electric Dryer Hookup, Inside, Laundry Room
Features
- High Ceilings, Kitchen/Family Room Combo, Open Floorplan, Split Bedroom, Stone Counters, Walk-In Closet(s)
- Flooring: Carpet, Luxury Vinyl
- Doors: Sliding Doors
- Windows: Window Treatments
- Has fireplace: No
Interior area
- Total structure area: 2,031
- Total interior livable area: 1,461 sqft
Property
Parking
- Total spaces: 2
- Parking features: Driveway, Garage Door Opener
- Attached garage spaces: 2
- Has uncovered spaces: Yes
- Details: Garage Dimensions: 21x21
Features
- Levels: One
- Stories: 1
- Exterior features: Irrigation System, Lighting, Sidewalk
Lot
- Size: 4,439 Square Feet
Details
- Parcel number: 242721161761003150
- Special conditions: None
Construction
Type & style
- Home type: SingleFamily
- Property subtype: Single Family Residence
Materials
- Block, Stucco
- Foundation: Slab
- Roof: Shingle
Condition
- New construction: No
- Year built: 2018
Utilities & green energy
- Sewer: Public Sewer
- Water: Public
- Utilities for property: BB/HS Internet Available, Cable Available, Cable Connected, Electricity Available, Electricity Connected, Public, Sewer Available, Sewer Connected, Water Connected
Community & HOA
Community
- Features: Clubhouse, Pool
- Pet fee: $0 monthly
- Subdivision: VILLAGES/BRIDGEWATER VILLAGE 4
HOA
- Has HOA: Yes
- Amenities included: Clubhouse, Fitness Center, Playground, Pool, Tennis Court(s)
- Services included: Cable TV, Community Pool, Internet, Maintenance Grounds, Pool Maintenance, Recreational Facilities
- HOA fee: $142 monthly
- HOA name: Leland Management, Inc
- HOA phone: 407-781-1188
Location
- Region: Lakeland
Financial & listing details
- Price per square foot: $198/sqft
- Tax assessed value: $231,009
- Annual tax amount: $3,824
- Date on market: 5/8/2024
- Cumulative days on market: 140 days
- Listing terms: Cash,Conventional,FHA,VA Loan
- Ownership: Fee Simple
- Total actual rent: 0
- Electric utility on property: Yes
- Road surface type: Asphalt
Price history
| Date | Event | Price |
|---|---|---|
| 11/20/2024 | Sold | $289,900+1.4%$198/sqft |
Source:  Stellar MLS #U8241971 Report a problem Stellar MLS #U8241971 Report a problem | ||
| 9/27/2024 | Pending sale | $285,900$196/sqft |
Source: Stellar MLS #U8241971 Report a problem | ||
| 9/18/2024 | Price change | $285,900-1.4%$196/sqft |
Source: Stellar MLS #U8241971 Report a problem | ||
| 8/19/2024 | Price change | $289,900-1.7%$198/sqft |
Source: Stellar MLS #U8241971 Report a problem | ||
| 7/31/2024 | Price change | $294,900-1.7%$202/sqft |
Source: Stellar MLS #U8241971 Report a problem | ||
| 6/29/2024 | Price change | $300,000-1.6%$205/sqft |
Source: Stellar MLS #U8241971 Report a problem | ||
| 6/20/2024 | Price change | $305,000-1.6%$209/sqft |
Source: Stellar MLS #U8241971 Report a problem | ||
| 5/18/2024 | Price change | $310,000-1.6%$212/sqft |
Source: Stellar MLS #U8241971 Report a problem | ||
| 5/9/2024 | Listed for sale | $315,000+5%$216/sqft |
Source: Stellar MLS #U8241971 Report a problem | ||
| 4/18/2022 | Sold | $300,000+2.4%$205/sqft |
Source: Public Record Report a problem | ||
| 3/28/2022 | Pending sale | $293,000-2.3%$201/sqft |
Source: Stellar MLS #S5064203 Report a problem | ||
| 3/24/2022 | Listed for sale | $300,000$205/sqft |
Source: Stellar MLS #S5064203 Report a problem | ||
| 3/20/2022 | Pending sale | $300,000$205/sqft |
Source: Stellar MLS #S5064203 Report a problem | ||
| 3/15/2022 | Listed for sale | $300,000+50.1%$205/sqft |
Source: Stellar MLS #S5064203 Report a problem | ||
| 10/4/2019 | Sold | $199,900-2%$137/sqft |
Source: Public Record Report a problem | ||
| 7/8/2019 | Listed for sale | $203,900$140/sqft |
Source: FLORIDA REALTY HUB LLC #T3122618 Report a problem | ||
| 7/8/2019 | Pending sale | $203,900$140/sqft |
Source: FLORIDA REALTY HUB LLC #T3122618 Report a problem | ||
| 6/3/2019 | Listed for sale | $203,900$140/sqft |
Source: FLORIDA REALTY HUB LLC #T3122618 Report a problem | ||
| 6/3/2019 | Pending sale | $203,900$140/sqft |
Source: FLORIDA REALTY HUB LLC #T3122618 Report a problem | ||
| 1/14/2019 | Price change | $203,900+1%$140/sqft |
Source: FLORIDA REALTY HUB LLC #T3122618 Report a problem | ||
| 11/9/2018 | Price change | $201,900+0.5%$138/sqft |
Source: FLORIDA REALTY HUB LLC #T3122618 Report a problem | ||
| 9/14/2018 | Listed for sale | $200,900$138/sqft |
Source: FLORIDA REALTY HUB LLC #T3122618 Report a problem | ||
Public tax history
| Year | Property taxes | Tax assessment |
|---|---|---|
| 2025 | $4,167 +25.2% | $231,009 +1.7% |
| 2024 | $3,329 -12.9% | $227,068 -10% |
| 2023 | $3,824 +59.9% | $252,367 +46.1% |
| 2022 | $2,392 +0.9% | $172,688 +3% |
| 2021 | $2,371 -0.3% | $167,658 +0.4% |
| 2020 | $2,379 -19.6% | $166,973 +15.7% |
| 2019 | $2,958 -26.7% | $144,276 +1342.8% |
| 2018 | $4,036 +216.5% | $10,000 |
| 2017 | $1,275 +1527.9% | $10,000 +155% |
| 2016 | $78 | $3,922 |
Find assessor info on the county website
Neighborhood: 33805
Nearby homes
- $273,4003 bd2 ba1.5k sqft6242 Manitoba Dr, Lakeland, FL 33805Off Market

- $286,0003 bd3 ba1.6k sqft6238 Manitoba Dr, Lakeland, FL 33805Off Market
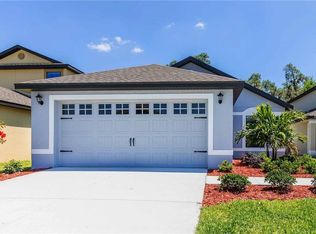
- $372,5005 bd3 ba2.3k sqft6250 Manitoba Dr, Lakeland, FL 33805Off Market
- $271,3003 bd2 ba1.4k sqft6234 Manitoba Dr, Lakeland, FL 33805Off Market

- $350,0004 bd3 ba2.1k sqft6255 Manitoba Dr, Lakeland, FL 33805Sold
- $323,4004 bd3 ba1.8k sqft6256 Manitoba Dr, Lakeland, FL 33805Off Market
- $307,5004 bd3 ba2k sqft6230 Manitoba Dr, Lakeland, FL 33805Off Market
- $298,9004 bd2 ba1.8k sqft6263 Manitoba Dr, Lakeland, FL 33805Off Market
Nearby schools
GreatSchools rating
- 3/10Wendell Watson Elementary SchoolGrades: PK-5Distance: 0.4 mi
- 2/10Lake Gibson Middle SchoolGrades: 6-8Distance: 2.1 mi
- 2/10Tenoroc High SchoolGrades: 9-12Distance: 5.2 mi
Schools provided by the listing agent
- Elementary: Wendell Watson Elem
- Middle: Lake Gibson Middle/Junio
- High: Tenoroc Senior
Source: Stellar MLS. This data may not be complete. We recommend contacting the local school district to confirm school assignments for this home.
Get a cash offer in 3 minutes
Find out how much your home could sell for in as little as 3 minutes with a no-obligation cash offer.
Estimated market value
$281,100
Get a cash offer in 3 minutes
Find out how much your home could sell for in as little as 3 minutes with a no-obligation cash offer.
Estimated market value
$281,100
- Florida
- Polk County
- Lakeland
- 33805
- 6246 MANITOBA DRIVE
Nearby cities
Nearby neighborhoods
Nearby zip codes
Other Lakeland Topics
