A MUST SEE!! Beautiful updated townhouse located in Harrisburg minutes from Town Center. Luxury vinyl plank installed throughout, as well as kitchen and bathroom updated in 2024.
Kitchen features soft close cabinets, quartz countertops, stainless farmhouse sink, new appliances and huge island with deep drawers for extra storage. There is also has a great "flex" space off of kitchen for a home office or large pantry.
Second bathroom features a new vanity and walk-in shower. Primary bedroom has vaulted ceiling, large walk-in closet and ensuite bath with double vanity, garden tub and separate shower.
The open floorplan and vaulted ceilings give it a spacious feel, gas fireplace featuring a custom surround and sunroom off the great room make it a great space to relax or entertain.
Located in a well maintained neighborhood with pool, playground, clubhouse and walking trails that is convenient to dining, shopping and interstate.
Closed
$320,000
6246 Meadow Glen Ln, Harrisburg, NC 28075
2beds
1,493sqft
Townhouse
Built in 2004
0.08 Acres Lot
$318,300 Zestimate®
$214/sqft
$1,894 Estimated rent
Home value
$318,300
$296,000 - $344,000
$1,894/mo
Zestimate® history
Owner options
List your home for rent
$1,894/mo
Rent Zestimate®
Find your next renter with Zillow Rental Manager. Plus, with online applications, you can quickly screen prospective tenants – for free.
$1,894/mo
Rent Zestimate®
Refinance and save
$2,153/mo
Est. payment
Refinancing to a lower rate could help reduce your monthly payments and save thousands over the life of the loan.
$2,153/mo
Est. payment
Explore your selling options
Work with a Zillow partner agent
Leverage their expertise and Zillow's premium Showcase listings to get your home seen by more buyers.
Get startedList with your own agent
Get your home in front of millions of buyers by listing it on Zillow.
Learn how to do itSell it yourself
Take full control of how buyers see your home on Zillow by listing For Sale by Owner (FSBO).
List your homeWhat's special
Zillow last checked:
Listing updated:
Listed by:
Tracy Gregory tracygregoryrealty@gmail.com,
Real Broker, LLC
Bought with:
Danny King
Keller Williams Select
Source: Canopy MLS as distributed by MLS GRID,MLS#: 4326285
Facts & features
Interior
Bedrooms & bathrooms
- Bedrooms: 2
- Bathrooms: 2
- Full bathrooms: 2
- Main level bedrooms: 2
Primary bedroom
- Level: Main
Bedroom s
- Level: Main
Bathroom full
- Level: Main
Bathroom full
- Level: Main
Dining area
- Level: Main
Flex space
- Level: Main
Great room
- Level: Main
Kitchen
- Level: Main
Laundry
- Level: Main
Sunroom
- Level: Main
Heating
- Forced Air, Natural Gas
Cooling
- Central Air
Appliances
- Included: Convection Oven, Dishwasher, Disposal, Dryer, ENERGY STAR Qualified Dishwasher, Microwave, Refrigerator with Ice Maker, Washer, Washer/Dryer
- Laundry: Electric Dryer Hookup, Laundry Room, Main Level
Features
- Soaking Tub, Kitchen Island, Open Floorplan
- Flooring: Vinyl
- Has basement: No
- Fireplace features: Gas Log
Interior area
- Total structure area: 1,493
- Total interior livable area: 1,493 sqft
- Finished area above ground: 1,493
- Finished area below ground: 0
Property
Parking
- Total spaces: 2
- Parking features: Driveway, Attached Garage, Garage on Main Level
- Attached garage spaces: 1
- Uncovered spaces: 1
Features
- Levels: One
- Stories: 1
- Entry location: Main
- Patio & porch: Front Porch, Other
- Exterior features: Lawn Maintenance
- Pool features: Community
Lot
- Size: 0.08 Acres
Details
- Parcel number: 55085043610000
- Zoning: RH
- Special conditions: Standard
Construction
Type & style
- Home type: Townhouse
- Property subtype: Townhouse
Materials
- Brick Partial, Vinyl
- Foundation: Slab
Condition
- New construction: No
- Year built: 2004
Utilities & green energy
- Sewer: Public Sewer
- Water: City
- Utilities for property: Electricity Connected
Community & HOA
Community
- Features: Clubhouse, Playground, Sidewalks, Street Lights, Walking Trails
- Security: Security System
- Subdivision: Rocky River Crossing
HOA
- Has HOA: Yes
- HOA fee: $205 monthly
Location
- Region: Harrisburg
Financial & listing details
- Price per square foot: $214/sqft
- Tax assessed value: $338,170
- Annual tax amount: $3,334
- Date on market: 12/11/2025
- Cumulative days on market: 27 days
- Listing terms: Cash,Conventional,FHA
- Electric utility on property: Yes
- Road surface type: Concrete, Paved
Price history
| Date | Event | Price |
|---|---|---|
| 2/13/2026 | Sold | $320,000-3%$214/sqft |
Source:  Canopy MLS as distributed by MLS GRID #4326285 Report a problem Canopy MLS as distributed by MLS GRID #4326285 Report a problem | ||
| 1/7/2026 | Pending sale | $330,000$221/sqft |
Source: Canopy MLS as distributed by MLS GRID #4326285 Report a problem | ||
| 12/12/2025 | Listed for sale | $330,000+107.5%$221/sqft |
Source: Canopy MLS as distributed by MLS GRID #4326285 Report a problem | ||
| 3/24/2021 | Listing removed | -- |
Source: Owner Report a problem | ||
| 1/9/2014 | Sold | $159,000-5.1%$106/sqft |
Source: Canopy MLS as distributed by MLS GRID #2191633 Report a problem | ||
| 12/12/2008 | Listing removed | $167,500$112/sqft |
Source: Owner Report a problem | ||
| 11/11/2008 | Listed for sale | $167,500+34%$112/sqft |
Source: Owner Report a problem | ||
| 3/11/2004 | Sold | $125,000$84/sqft |
Source: Public Record Report a problem | ||
Public tax history
| Year | Property taxes | Tax assessment |
|---|---|---|
| 2025 | $3,334 | $338,170 |
| 2024 | $3,334 +58.1% | $338,170 +88.4% |
| 2023 | $2,109 | $179,500 |
| 2022 | $2,109 +7.3% | $179,500 |
| 2021 | $1,966 +19% | $179,500 +19% |
| 2019 | $1,652 +10.6% | $150,890 |
| 2018 | $1,494 | $150,890 |
| 2017 | $1,494 | $150,890 0% |
| 2016 | $1,494 | $150,940 |
| 2015 | $1,494 +41.4% | $150,940 |
| 2014 | $1,057 | $150,940 |
| 2013 | -- | $150,940 |
| 2012 | -- | $150,940 -1.3% |
| 2011 | -- | $152,970 |
| 2010 | -- | $152,970 |
| 2009 | -- | $152,970 -11% |
| 2008 | -- | $171,780 +33.1% |
| 2007 | -- | $129,070 |
| 2006 | -- | $129,070 |
| 2005 | -- | $129,070 +361% |
| 2004 | -- | $28,000 +27.3% |
| 2003 | -- | $22,000 |
| 2002 | -- | $22,000 |
Find assessor info on the county website
Neighborhood: Rocky River Crossing
Nearby homes
- $343,7003 bd3 ba1.8k sqft6242 Meadow Glen Ln, Harrisburg, NC 28075Off Market
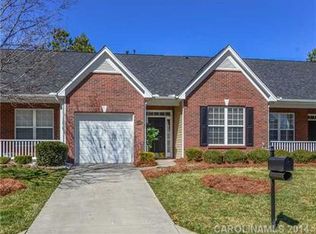
- $362,0003 bd3 ba1.8k sqft6250 Meadow Glen Ln, Harrisburg, NC 28075Sold
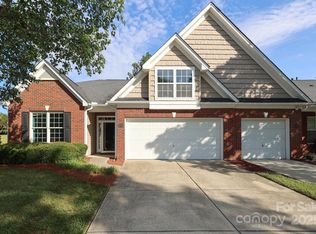
- $313,0002 bd2 ba1.4k sqft6238 Meadow Glen Ln, Harrisburg, NC 28075Off Market
- $364,0003 bd3 ba1.8k sqft6234 Meadow Glen Ln, Harrisburg, NC 28075Sold

- $297,7002 bd2 ba1.4k sqft6247 Meadow Glen Ln, Harrisburg, NC 28075Off Market
- $330,0003 bd3 ba1.8k sqft6251 Meadow Glen Ln, Harrisburg, NC 28075Off Market
- $319,0003 bd2 ba1.8k sqft6243 Meadow Glen Ln, Harrisburg, NC 28075Off Market
- $335,6003 bd2 ba1.8k sqft6226 Meadow Glen Ln, Harrisburg, NC 28075Off Market
Nearby schools
GreatSchools rating
- 8/10Pitts School Road ElementaryGrades: K-5Distance: 0.9 mi
- 4/10Roberta Road Middle SchoolGrades: 6-8Distance: 1.7 mi
- 4/10Jay M Robinson HighGrades: 9-12Distance: 2 mi
Schools provided by the listing agent
- Elementary: Pitts School
- Middle: Roberta Road
- High: Jay M. Robinson
Source: Canopy MLS as distributed by MLS GRID. This data may not be complete. We recommend contacting the local school district to confirm school assignments for this home.
Get a cash offer in 3 minutes
Find out how much your home could sell for in as little as 3 minutes with a no-obligation cash offer.
Estimated market value
$318,300
Get a cash offer in 3 minutes
Find out how much your home could sell for in as little as 3 minutes with a no-obligation cash offer.
Estimated market value
$318,300
- North Carolina
- Cabarrus County
- Harrisburg
- 28075
- Rocky River Crossing
- 6246 Meadow Glen Ln
Nearby cities
Nearby neighborhoods
Nearby zip codes
Other Harrisburg Topics
