ESPLANADE At The Heights home at its best. Better than new lakefront home with a stunning open floor-plan. Double pane and hurricane Impact windows & sliders. This is a natural gas community. Spacious screened-in lanai with two ceiling fans, plus hookups for an outdoor kitchen installation and it's overlooking the lake and the manicured landscape. You can extend the lanai and build your dream private pool. Eight foot height interior doors invite you to your light and bright home, along with 9 1/2 ft. ceilings. A true chef's kitchen, with spacious breakfast bar and additional storage. You will always be part of the party when cooking. Sit around the large designer grade quartz island and have your breakfast or casual dinner. Delight in the kitchen loaded with upgrades. Top rank stainless appliances, including Bosch counter depth refrigerator with chiller drawer for keeping produce fresh and ice maker, and beautiful tile backsplash. Kitchen cabinets with soft close and several drawers or rollout shelves. Other upgrades in the kitchen are under sink water filtration system with special spigot in countertop, light under kitchen sink goes on when door is opened. Hickory laminate wood flooring in the common areas, bedrooms, hallways & tile in the bathrooms. Builder's lighting was replaced with contemporary designer fixtures. Recessed lighting throughout. Mirrors in the main bathroom have LED lighting surround with a defog element. Speaking of the main bathroom, bidet is heated with remote control. This main bathroom boasts double vanities, large walk-in shower with glass door and tiles walls top to bottom. Extended main bedroom with bay window for you to sit by and read your favorite book. Upgrades in the garage are extra lighting and electrical outlets, 50-amp outlet ready for electric car charging, epoxy flake coating floors, along with a four foot extension. The laundry room is inside with a sink and cabinets. Both bathrooms have ceiling lights that turn into blue night lights. The community features a pool, fitness center, a clubhouse and tennis and pickleball courts. UTC Mall is 15 minutes drive. Take advantage of all the cultural and culinary venues Sarasota and Bradenton have to offer. Enjoy a day in the sun-kissed famous beaches, Siesta Key, Lido Beach, or Anna Maria Island. The local airport is also 15 minutes drive.
Sold for $695,000
$695,000
6246 MESA GLEN, BRADENTON, FL 34203
3beds
1,903sqft
Single Family Residence
Built in 2021
7,758 Square Feet Lot
$682,800 Zestimate®
$365/sqft
$4,733 Estimated rent
Home value
$682,800
$642,000 - $724,000
$4,733/mo
Zestimate® history
Owner options
List your home for rent
$4,733/mo
Rent Zestimate®
Find your next renter with Zillow Rental Manager. Plus, with online applications, you can quickly screen prospective tenants – for free.
$4,733/mo
Rent Zestimate®
Refinance and save
$5,006/mo
Est. payment
Refinancing to a lower rate could help reduce your monthly payments and save thousands over the life of the loan.
$5,006/mo
Est. payment
Explore your selling options
Work with a Zillow partner agent
Leverage their expertise and Zillow's premium Showcase listings to get your home seen by more buyers.
Get startedList with your own agent
Get your home in front of millions of buyers by listing it on Zillow.
Learn how to do itSell it yourself
Take full control of how buyers see your home on Zillow by listing For Sale by Owner (FSBO).
List your homeWhat's special
Outdoor kitchen installationChiller drawerBay windowElectrical outletsFitness centerLido beachSiesta key
Zillow last checked:
Listing updated:
Listed by:
REENY Kaney 941-954-5454,
RE/MAX ALLIANCE GROUP 941-954-5454
Bought with:
Michelle Ward, 3272126
PREFERRED SHORE LLC
Source: Stellar MLS,MLS#: A4579015 Originating MLS: Sarasota - Manatee
Originating MLS: Sarasota - Manatee
Facts & features
Interior
Bedrooms & bathrooms
- Bedrooms: 3
- Bathrooms: 2
- Full bathrooms: 2
Rooms
- Room types: Great Room, Utility Room
Primary bedroom
- Features: Ceiling Fan(s), Walk-In Closet(s)
- Level: First
- Dimensions: 18x13
Bedroom 2
- Features: Ceiling Fan(s), Built-in Closet
- Level: First
- Dimensions: 12x10
Balcony porch lanai
- Features: Ceiling Fan(s)
- Level: First
- Dimensions: 13x15
Dining room
- Level: First
- Dimensions: 11x13
Great room
- Level: First
- Dimensions: 15x23
Kitchen
- Features: Pantry
- Level: First
- Dimensions: 10x14
Heating
- Electric
Cooling
- Central Air
Appliances
- Included: Dishwasher, Disposal, Dryer, Microwave, Range, Refrigerator, Washer
- Laundry: Inside, Laundry Room
Features
- Ceiling Fan(s), Eating Space In Kitchen, Kitchen/Family Room Combo, Living Room/Dining Room Combo, Open Floorplan, Solid Surface Counters, Solid Wood Cabinets, Split Bedroom, Stone Counters, Tray Ceiling(s), Walk-In Closet(s)
- Flooring: Laminate, Tile
- Doors: Sliding Doors
- Windows: Blinds, Drapes, Window Treatments
- Has fireplace: No
Interior area
- Total structure area: 2,860
- Total interior livable area: 1,903 sqft
Property
Parking
- Total spaces: 2
- Parking features: Garage - Attached
- Attached garage spaces: 2
- Details: Garage Dimensions: 24X21
Features
- Levels: One
- Stories: 1
- Patio & porch: Rear Porch, Screened
- Exterior features: Irrigation System, Lighting, Sidewalk
- Has view: Yes
- View description: Water, Lake
- Has water view: Yes
- Water view: Water,Lake
- Waterfront features: Lake
Lot
- Size: 7,758 Square Feet
- Features: In County, Landscaped, Sidewalk
Details
- Parcel number: 1878822959
- Zoning: PD-R
- Special conditions: None
Construction
Type & style
- Home type: SingleFamily
- Architectural style: Traditional
- Property subtype: Single Family Residence
Materials
- Block
- Foundation: Slab
- Roof: Tile
Condition
- New construction: No
- Year built: 2021
Details
- Builder model: Azzurro
- Builder name: Taylor Morrison
Utilities & green energy
- Sewer: Public Sewer
- Water: Public
- Utilities for property: Electricity Connected, Sewer Connected, Street Lights, Water Connected
Community & HOA
Community
- Features: Lake, Clubhouse, Deed Restrictions, Fitness Center, Gated Community - No Guard, Pool, Sidewalks
- Security: Fire Alarm
- Pet fee: $0 monthly
- Subdivision: HEIGHTS PH I SUBPH IA & IB & PH II
HOA
- Has HOA: Yes
- Amenities included: Clubhouse, Fitness Center, Gated, Maintenance, Pickleball Court(s), Pool, Tennis Court(s)
- Services included: Community Pool, Maintenance Grounds, Manager, Other, Pool Maintenance, Private Road, Recreational Facilities
- HOA fee: $385 monthly
- HOA name: Troon Management
- HOA phone: 820-720-0028
Location
- Region: Bradenton
Financial & listing details
- Price per square foot: $365/sqft
- Tax assessed value: $612,174
- Annual tax amount: $5,646
- Date on market: 8/8/2023
- Cumulative days on market: 13 days
- Listing terms: Cash,Conventional
- Ownership: Fee Simple
- Total actual rent: 0
- Electric utility on property: Yes
- Road surface type: Asphalt
Price history
| Date | Event | Price |
|---|---|---|
| 11/3/2023 | Sold | $695,000-2.1%$365/sqft |
Source:  Stellar MLS #A4579015 Report a problem Stellar MLS #A4579015 Report a problem | ||
| 8/21/2023 | Pending sale | $710,000$373/sqft |
Source: Stellar MLS #A4579015 Report a problem | ||
| 8/8/2023 | Listed for sale | $710,000+56.8%$373/sqft |
Source: Stellar MLS #A4579015 Report a problem | ||
| 10/29/2021 | Sold | $452,700$238/sqft |
Source: Public Record Report a problem | ||
Public tax history
| Year | Property taxes | Tax assessment |
|---|---|---|
| 2025 | $9,259 +5.7% | $612,174 +6.1% |
| 2024 | $8,759 +51.1% | $577,131 +42% |
| 2023 | $5,798 +2.7% | $406,422 +3% |
| 2022 | $5,646 +350% | $394,584 +393.2% |
| 2021 | $1,255 +208.2% | $80,000 +215.1% |
| 2020 | $407 | $25,390 |
Find assessor info on the county website
Neighborhood: 34203
Nearby homes
- $699,8003 bd3 ba2.1k sqft6250 Mesa Gln, Bradenton, FL 34203Off Market
- $665,0002 bd3 ba2.1k sqft6242 Mesa Gln, Bradenton, FL 34203Off Market
- $424,9002 bd2 ba1.5k sqft6108 Mesa Gln, Bradenton, FL 34203Sold
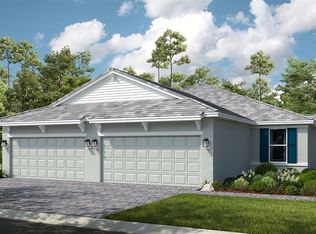
- $667,3002 bd2 ba2k sqft6254 Mesa Gln, Bradenton, FL 34203Off Market
- $621,8002 bd2 ba1.8k sqft6238 Mesa Gln, Bradenton, FL 34203Off Market
- $535,8002 bd2 ba2k sqft6258 Mesa Gln, Bradenton, FL 34203Off Market
- $717,0003 bd3 ba2.3k sqft6245 Mesa Gln, Bradenton, FL 34203Off Market
- $865,0003 bd3 ba2.3k sqft6249 Mesa Gln, Bradenton, FL 34203Sold
Nearby schools
GreatSchools rating
- 8/10Tara Elementary SchoolGrades: PK-5Distance: 1.6 mi
- 4/10Braden River Middle SchoolGrades: 6-8Distance: 3.9 mi
- 4/10Braden River High SchoolGrades: 9-12Distance: 1.8 mi
Schools provided by the listing agent
- Elementary: Tara Elementary
- Middle: Braden River Middle
- High: Braden River High
Source: Stellar MLS. This data may not be complete. We recommend contacting the local school district to confirm school assignments for this home.
Get a cash offer in 3 minutes
Find out how much your home could sell for in as little as 3 minutes with a no-obligation cash offer.
Estimated market value
$682,800
Get a cash offer in 3 minutes
Find out how much your home could sell for in as little as 3 minutes with a no-obligation cash offer.
Estimated market value
$682,800
- Florida
- Manatee County
- Bradenton
- 34203
- 6246 MESA GLEN
