Skip main navigation
Sold for $750,000
  • $750,000

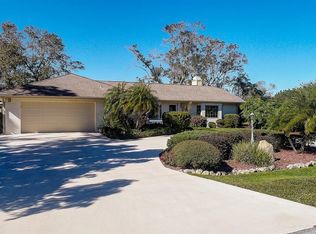
    6246 RAVENWOOD DRIVE, SARASOTA, FL 34243

    3beds
    2,053sqft
    Single Family Residence
    Built in 1985
    1.1 Acres Lot
    $336,400 Zestimate®
    $365/sqft
    $3,793 Estimated rent

    Home value

    $336,400

    $303,000 - $373,000

    $3,793/mo

    Zestimate® history
    Loading
    Loading...

    Owner options

    List your home for rent

    $3,793/mo

    Rent Zestimate®

    Find your next renter with Zillow Rental Manager. Plus, with online applications, you can quickly screen prospective tenants – for free.

    Learn more

    $3,793/mo

    Rent Zestimate®

    Refinance and save

    $4,880/mo

    Est. payment

    Refinancing to a lower rate could help reduce your monthly payments and save thousands over the life of the loan.

    See today's rates

    $4,880/mo

    Est. payment

    Explore your selling options

    Work with a Zillow partner agent

    Leverage their expertise and Zillow's premium Showcase listings to get your home seen by more buyers.

    Get started

    List with your own agent

    Get your home in front of millions of buyers by listing it on Zillow.

    Learn how to do it

    Sell it yourself

    Take full control of how buyers see your home on Zillow by listing For Sale by Owner (FSBO).

    List your home

    What's special

    Lake frontageNewly rebuilt dockScreened-in heated poolMature treesPrivate master retreatNewly renovated ensuite bathroomLarge eat-in kitchen
    Property has recently undergone a lot split into the original acre lots, reflected in this new listing price. Experience true tranquility in this serene and private retreat, nestled in the sought-after deed restricted community of Ravenwood. Spanning over 1 acre of mature trees and lush landscaping, this property offers an escape from the hustle and bustle of daily life. Enjoy 330 feet of lake frontage, complete with a grandfathered-in, newly rebuilt dock. The spacious home has been beautifully updated, featuring a large eat-in kitchen and an open-concept living and dining room. The gracious split plan provides a private master retreat, complete with additional sitting or office space, a generous walk-in closet, and a newly renovated ensuite bathroom on one side of the house, with a large guest bedroom, den, bathroom, and private pool access on the other side. Outdoors, the screened-in heated pool and jacuzzi create a perfect space for entertaining, with expansive views of the lake and surrounding nature. Despite its secluded feel, this oasis remains conveniently close to UTC, Lakewood Ranch, the new Mote Marine, and SRQ airport. would have the house on it and one lot would be vacant.

    Zillow last checked:

    Listing updated:

    Listed by:

    Stacy Lyn Carlin 941-320-2151,

    PREFERRED SHORE LLC 941-999-1179

    Bought with:

    James Good, 3028179

    GOOD CHOICE REALTY INC.

    Source: Stellar MLS,MLS#: A4630501MLS LogoOriginating MLS: Sarasota - Manatee

    Facts & features

    Interior

    Bedrooms & bathrooms
    • Bedrooms: 3
    • Bathrooms: 2
    • Full bathrooms: 2
    Rooms
    • Room types: Attic, Utility Room
    Primary bedroom
    • Features: Ceiling Fan(s), Walk-In Closet(s)
    • Level: First
    Primary bathroom
    • Features: Bidet, Built-In Shower Bench, Ceiling Fan(s), Dual Sinks, Exhaust Fan, Granite Counters, Multiple Shower Heads, Shower No Tub, Window/Skylight in Bath, Linen Closet
    • Level: First
    Bathroom 1
    • Features: Built-in Closet
    • Level: First
    Bathroom 1
    • Features: Linen Closet
    • Level: First
    Bathroom 2
    • Features: Built-in Closet
    • Level: First
    Dining room
    • Level: First
    Kitchen
    • Features: Ceiling Fan(s), Pantry, Built-in Features, Granite Counters, Built-in Closet
    • Level: First
    Living room
    • Level: First
    Heating
    • Central
    Cooling
    • Central Air
    Appliances
    • Included: Bar Fridge, Oven, Convection Oven, Cooktop, Dishwasher, Disposal, Dryer, Electric Water Heater, Exhaust Fan, Microwave, Range Hood, Refrigerator, Tankless Water Heater, Washer
    • Laundry: Inside, Laundry Room
    Features
    • Cathedral Ceiling(s), Ceiling Fan(s), Eating Space In Kitchen, High Ceilings, Primary Bedroom Main Floor, Solid Wood Cabinets, Stone Counters, Vaulted Ceiling(s), Walk-In Closet(s)
    • Flooring: Carpet, Ceramic Tile, Hardwood
    • Doors: Sliding Doors
    • Windows: Skylight(s), Window Treatments
    • Has fireplace: Yes
    • Fireplace features: Gas, Living Room, Stone
    Interior area
    • Total structure area: 2,782
    • Total interior livable area: 2,053 sqft

    Property

    Parking
    • Total spaces: 2
    • Parking features: Garage - Attached
    • Attached garage spaces: 2
    Features
    • Levels: One
    • Stories: 1
    • Patio & porch: Front Porch, Patio
    • Exterior features: Lighting, Private Mailbox, Rain Gutters
    • Has private pool: Yes
    • Pool features: Heated, In Ground, Screen Enclosure, Tile
    • Has spa: Yes
    • Spa features: In Ground
    • Has view: Yes
    • View description: Lake
    • Has water view: Yes
    • Water view: Lake
    • Waterfront features: Lake Front, Lake Privileges
    Lot
    • Size: 1.1 Acres
    • Features: Landscaped, Oversized Lot, Private
    Details
    • Parcel number: 0018150001
    • Zoning: RE2
    • Special conditions: None

    Construction

    Type & style
    • Home type: SingleFamily
    • Property subtype: Single Family Residence
    Materials
    • Wood Frame, Wood Siding
    • Foundation: Slab
    • Roof: Shingle
    Condition
    • Completed
    • New construction: No
    • Year built: 1985

    Utilities & green energy

    • Sewer: Septic Tank
    • Water: Public
    • Utilities for property: Cable Connected, Electricity Connected, Propane, Street Lights, Water Connected

    Community & HOA

    Community
    • Pet fee: $0 monthly
    • Subdivision: DESOTO PINES
    HOA
    • Has HOA: Yes
    • HOA fee: $19 monthly
    • HOA name: Dominique Brink
    Location
    • Region: Sarasota

    Financial & listing details

    • Price per square foot: $365/sqft
    • Tax assessed value: $732,000
    • Annual tax amount: $3,865
    • Date on market: 11/27/2024
    • Cumulative days on market: 110 days
    • Listing terms: Cash,Conventional
    • Ownership: Fee Simple
    • Total actual rent: 0
    • Electric utility on property: Yes
    • Road surface type: Paved, Asphalt

    Price history

    DateEventPrice
    4/23/2025Sold$750,000-6.1%$365/sqft
    Source: Stellar MLS #A4630501 Report a problem
    3/17/2025Pending sale$799,000$389/sqft
    Source: Stellar MLS #A4630501 Report a problem
    3/15/2025Price change$799,000-30.5%$389/sqft
    Source: Stellar MLS #A4630501 Report a problem
    2/11/2025Price change$1,149,000-8%$560/sqft
    Source: Stellar MLS #A4630501 Report a problem
    12/7/2024Price change$1,249,000-0.1%$608/sqft
    Source: Stellar MLS #A4630501 Report a problem
    11/27/2024Listed for sale$1,250,000+443.5%$609/sqft
    Source: Stellar MLS #A4630501 Report a problem
    12/26/2001Sold$230,000+24.3%$112/sqft
    Source: Public Record Report a problem
    11/4/1996Sold$185,000$90/sqft
    Source: Public Record Report a problem

    Public tax history

    YearProperty taxesTax assessment
    2025$4,174 +3.7%$336,952 +2.9%
    2024$4,026 +4.2%$327,456 +3%
    2023$3,865 +2.7%$317,918 +3%
    2022$3,765 -0.2%$308,658 +3%
    2021$3,774 -0.2%$299,668 +1.4%
    2020$3,780 +3.6%$295,531 +2.3%
    2019$3,650 $288,887 +1.9%
    2018$3,650 +2.4%$283,500 +0.3%
    2017$3,564 -2.8%$282,535 -18.1%
    2016$3,667 $344,900 +10.2%
    2015$3,667 +0.4%$313,100 +16.6%
    2014$3,653 +0.1%$268,590
    2013$3,649 +2.7%$268,590 +1.7%
    2012$3,554 -7.1%$264,100 -8.6%
    2011$3,824 -19.8%$288,800 -17.2%
    2010$4,769 +65.4%$348,600 -1.6%
    2009$2,884 $354,303 +61.9%
    2008$2,884 -2.5%$218,784 +3%
    2007$2,957 $212,412 +2.5%
    2006-- $207,231 +3%
    2005-- $201,195 +3%
    2004$3,062 -0.9%$195,335 +1.9%
    2003$3,091 +1.2%$191,693 +2.4%
    2002$3,056 +20.8%$187,200 +16.1%
    2001$2,530 +2.2%$161,298 +3%
    2000$2,477 $156,600
    Find assessor info on the county website

    Neighborhood: Ravenwood

    Nearby schools

    GreatSchools rating
    Schools provided by the listing agent
    • Elementary: Emma E. Booker Elementary
    • Middle: Booker Middle
    • High: Booker High

    Source: Stellar MLS. This data may not be complete. We recommend contacting the local school district to confirm school assignments for this home.

    Get a cash offer in 3 minutes
    Find out how much your home could sell for in as little as 3 minutes with a no-obligation cash offer.
    Estimated market value
    $336,400
    Get a cash offer in 3 minutes
    Find out how much your home could sell for in as little as 3 minutes with a no-obligation cash offer.
    Estimated market value
    $336,400