This home is gorgeous inside and out and has been updated with high-quality features and modern mechanicals. The home’s infrastructure has been meticulously maintained, including a Trane HVAC system installed in 2025, which comes with a buyer-paid, transferable warranty. Additionally, all doors and windows have been replaced with Champion products, which carry a lifetime warranty for peace of mind. The water heater was also recently updated in 2024. Inside, you will find a beautifully updated primary suite featuring a custom closet and a modernized bathroom. The kitchen and laundry are move-in ready, with the 2023 stainless steel refrigerator and 2025 washer and dryer included in the sale. The attention to detail extends to the garage, which features 3M flooring and built-in storage shelving. The exterior is equally impressive, boasting a Trex deck installed in 2022 that overlooks a stunning backyard equipped with a full in-ground irrigation system. This is truly a beautiful home that offers exceptional value.
Closed
$375,000
6246 Skyline Dr, Charlotte, NC 28269
3beds
1,440sqft
Single Family Residence
Built in 1994
0.15 Acres Lot
$376,400 Zestimate®
$260/sqft
$1,997 Estimated rent
Home value
$376,400
$350,000 - $403,000
$1,997/mo
Zestimate® history
Owner options
List your home for rent
$1,997/mo
Rent Zestimate®
Find your next renter with Zillow Rental Manager. Plus, with online applications, you can quickly screen prospective tenants – for free.
$1,997/mo
Rent Zestimate®
Refinance and save
$2,467/mo
Est. payment
Refinancing to a lower rate could help reduce your monthly payments and save thousands over the life of the loan.
$2,467/mo
Est. payment
Explore your selling options
Work with a Zillow partner agent
Leverage their expertise and Zillow's premium Showcase listings to get your home seen by more buyers.
Get startedList with your own agent
Get your home in front of millions of buyers by listing it on Zillow.
Learn how to do itSell it yourself
Take full control of how buyers see your home on Zillow by listing For Sale by Owner (FSBO).
List your homeWhat's special
Zillow last checked:
Listing updated:
Listed by:
Cathleen Staskel cathy.staskel@allentate.com,
Howard Hanna Allen Tate Lake Norman
Bought with:
Consuelo Souders
Keller Williams Lake Norman
Source: Canopy MLS as distributed by MLS GRID,MLS#: 4355415
Facts & features
Interior
Bedrooms & bathrooms
- Bedrooms: 3
- Bathrooms: 2
- Full bathrooms: 2
- Main level bedrooms: 3
Primary bedroom
- Level: Main
Bedroom s
- Level: Main
Bedroom s
- Level: Main
Bathroom full
- Level: Main
Bathroom full
- Level: Main
Breakfast
- Level: Main
Dining room
- Level: Main
Great room
- Level: Main
Kitchen
- Level: Main
Laundry
- Level: Main
Heating
- Forced Air, Natural Gas
Cooling
- Central Air, Heat Pump
Appliances
- Included: Dishwasher, Disposal, Electric Range, Gas Water Heater, Microwave, Refrigerator, Washer/Dryer
- Laundry: Laundry Closet
Features
- Has basement: No
- Attic: Pull Down Stairs
- Fireplace features: Great Room
Interior area
- Total structure area: 1,440
- Total interior livable area: 1,440 sqft
- Finished area above ground: 1,440
- Finished area below ground: 0
Property
Parking
- Total spaces: 2
- Parking features: Attached Garage, Garage on Main Level
- Attached garage spaces: 2
Features
- Levels: One
- Stories: 1
- Patio & porch: Deck
- Exterior features: In-Ground Irrigation
- Pool features: Community
Lot
- Size: 0.15 Acres
Details
- Parcel number: 02944513
- Zoning: R-9PUD
- Special conditions: Standard
Construction
Type & style
- Home type: SingleFamily
- Architectural style: Transitional
- Property subtype: Single Family Residence
Materials
- Vinyl
- Foundation: Slab
- Roof: Composition
Condition
- New construction: No
- Year built: 1994
Utilities & green energy
- Sewer: Public Sewer
- Water: City
Community & HOA
Community
- Features: Clubhouse, Fitness Center, Golf, Picnic Area, Playground, Pond, Putting Green, Sidewalks, Sport Court, Street Lights, Tennis Court(s), Walking Trails
- Subdivision: Highland Creek
HOA
- Has HOA: Yes
- HOA fee: $205 quarterly
- HOA name: Hawthorne Mgmt
Location
- Region: Charlotte
Financial & listing details
- Price per square foot: $260/sqft
- Tax assessed value: $335,400
- Date on market: 3/9/2026
- Cumulative days on market: 1 day
- Listing terms: Cash,Conventional
- Exclusions: St Francis Statue in back yard.
- Road surface type: Concrete, Paved
Price history
| Date | Event | Price |
|---|---|---|
| 4/10/2026 | Sold | $375,000$260/sqft |
Source:  Canopy MLS as distributed by MLS GRID #4355415 Report a problem Canopy MLS as distributed by MLS GRID #4355415 Report a problem | ||
| 3/10/2026 | Pending sale | $375,000+151.7%$260/sqft |
Source: Canopy MLS as distributed by MLS GRID #4355415 Report a problem | ||
| 8/28/2000 | Sold | $149,000+13.7%$103/sqft |
Source: Public Record Report a problem | ||
| 5/6/1999 | Sold | $131,000$91/sqft |
Source: Public Record Report a problem | ||
Public tax history
| Year | Property taxes | Tax assessment |
|---|---|---|
| 2025 | -- | $335,400 |
| 2024 | -- | $335,400 |
| 2023 | -- | $335,400 +57.7% |
| 2022 | -- | $212,700 |
| 2021 | -- | $212,700 |
| 2020 | -- | $212,700 |
| 2019 | $2,144 | $212,700 +40.1% |
| 2018 | -- | $151,800 |
| 2017 | -- | $151,800 |
| 2016 | -- | $151,800 |
| 2015 | -- | $151,800 |
| 2014 | $2,012 | -- |
| 2013 | -- | $151,800 -0.4% |
| 2012 | -- | $152,400 |
| 2011 | -- | $152,400 +7.3% |
| 2010 | -- | $142,000 |
| 2009 | -- | $142,000 |
| 2008 | -- | $142,000 |
| 2007 | -- | $142,000 |
| 2006 | -- | $142,000 |
| 2005 | -- | $142,000 |
| 2004 | -- | $142,000 +1.1% |
| 2003 | -- | $140,400 +5.7% |
| 2002 | -- | $132,800 |
| 2001 | -- | $132,800 |
| 2000 | -- | $132,800 |
Find assessor info on the county website
Neighborhood: Highland Creek
Nearby homes
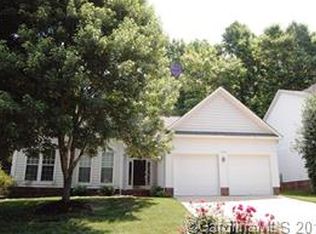
- $363,7003 bd2 ba1.4k sqft6240 Skyline Dr, Charlotte, NC 28269Off Market
- $371,8003 bd2 ba1.4k sqft6304 Skyline Dr, Charlotte, NC 28269Off Market
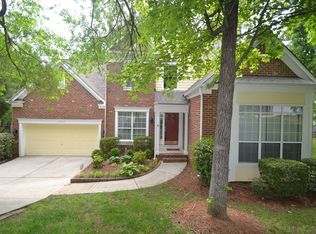
- $433,9004 bd2 ba2.3k sqft6908 Buckspring Ln, Charlotte, NC 28269Off Market
- $406,2003 bd3 ba1.8k sqft6234 Skyline Dr, Charlotte, NC 28269Off Market
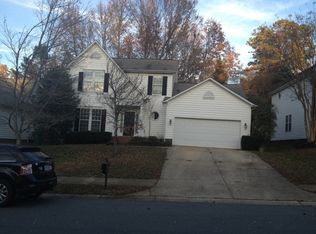
- $493,3004 bd4 ba3.6k sqft6916 Buckspring Ln, Charlotte, NC 28269Off Market
- $435,4003 bd2 ba2.1k sqft6245 Skyline Dr, Charlotte, NC 28269Off Market
- $423,8003 bd2 ba2.1k sqft6310 Skyline Dr, Charlotte, NC 28269Off Market
- $441,8004 bd4 ba2k sqft6303 Skyline Dr, Charlotte, NC 28269Off Market
Nearby schools
GreatSchools rating
- 7/10Highland Creek ElementaryGrades: K-5Distance: 0.2 mi
- 2/10Ridge Road Middle SchoolGrades: 6-8Distance: 0.3 mi
- 4/10Mallard Creek HighGrades: 9-12Distance: 0.9 mi
Schools provided by the listing agent
- Elementary: Highland Creek
- Middle: Ridge Road
- High: Mallard Creek
Source: Canopy MLS as distributed by MLS GRID. This data may not be complete. We recommend contacting the local school district to confirm school assignments for this home.
Get a cash offer in 3 minutes
Find out how much your home could sell for in as little as 3 minutes with a no-obligation cash offer.
Estimated market value
$376,400
Get a cash offer in 3 minutes
Find out how much your home could sell for in as little as 3 minutes with a no-obligation cash offer.
Estimated market value
$376,400
- North Carolina
- Mecklenburg County
- Charlotte
- 28269
- Highland Creek
- 6246 Skyline Dr
Nearby cities
Nearby neighborhoods
Nearby zip codes
Other Charlotte Topics
