Skip main navigation
For sale
  • $199,000

    6246 Springhouse Pl, Bridgeville, PA 15017

    2beds
    1,020sqft
    : 
    $1,408/mo
    Get pre-qualified
    Townhouse
    Built in 1985
    1,611 Square Feet Lot
    $197,700 Zestimate®
    $195/sqft
    $50/mo HOA

    What's special

    Updated half bathSliding glass doorOpen floor planOne-car integral garageEquipped kitchenMaintenance-free deckTwo freshly painted bedrooms
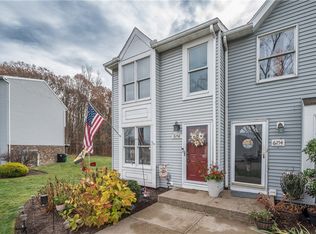
    Welcome to this REFRESHED AND RENEWED end-unit townhome in the Springhouse Place development of South Fayette. This home offers easy, low-maintenance living with a comfortable layout and plenty of updates already done for you. The main level features an open floor plan with a living room, dining area, equipped kitchen, and convenient updated half bath. The kitchen has cheerful white cabinets and laminate countertops, and the main level also includes updated LVP flooring. Just off the living area, the sliding glass door leads to a maintenance-free deck, perfect for enjoying your morning coffee, grilling, or relaxing after a long day. Upstairs, you’ll find two freshly painted bedrooms with brand new carpeting, including a primary bedroom with two closets and access to the shared full bathroom. Many of the big-ticket updates have been completed such as the main-level flooring, half bath, deck, roof, air conditioner, hot water tank, and sliding door in the living room, carpeting, paint. The home also includes a one-car integral garage and is an end unit, giving you a little extra privacy. Located in the South Fayette School District, this townhome is just about five minutes from shopping, dining, everyday conveniences, and highway access. The HOA fee is only $50 per month and covers grass cutting and snow removal, making it a great option for anyone looking for a convenient home with less exterior upkeep.
    23 days
    |
    1,153
    |
    85
    |

    Zillow last checked:

    Listing updated:

    Listed by:

    Sheryl Morgan 724-941-9400,

    Keller Williams Realty 724-941-9400

    Source: WPMLS,MLS#: 1763688MLS LogoOriginating MLS: West Penn Multi-List

      Facts & features

      Interior

      Bedrooms & bathrooms
      • Bedrooms: 2
      • Bathrooms: 2
      • Full bathrooms: 1
      • 1/2 bathrooms: 1
      Primary bedroom
      • Level: Upper
      • Dimensions: 13x15
      Bedroom 2
      • Level: Upper
      • Dimensions: 15x9
      Dining room
      • Level: Main
      • Dimensions: 11x8
      Entry foyer
      • Level: Main
      Kitchen
      • Level: Main
      • Dimensions: 13x8
      Laundry
      • Level: Lower
      Living room
      • Level: Main
      • Dimensions: 15x10
      Heating
      • Forced Air, Gas
      Cooling
      • Central Air
      Appliances
      • Included: Some Electric Appliances, Dryer, Dishwasher, Disposal, Microwave, Refrigerator, Stove, Washer
      Features
      • Flooring: Other, Carpet
      • Basement: Interior Entry,Partial
      Interior area
      • Total structure area: 1,020
      • Total interior livable area: 1,020 sqft

      Property

      Parking
      • Total spaces: 1
      • Parking features: Built In, Garage Door Opener
      • Has attached garage: Yes
      Features
      • Levels: Two
      • Stories: 2
      • Pool features: None
      Lot
      • Size: 1,611 Square Feet
      • Dimensions: 0.037
      Details
      • Parcel number: 0573D00052000000

      Construction

      Type & style
      • Home type: Townhouse
      • Architectural style: Colonial,Two Story
      • Property subtype: Townhouse
      Materials
      • Frame
      • Roof: Asphalt
      Condition
      • Resale
      • Year built: 1985

      Utilities & green energy

      • Sewer: Public Sewer
      • Water: Public

      Community & HOA

      Community
      • Features: Public Transportation
      • Subdivision: Springhouse Village
      HOA
      • Has HOA: Yes
      • HOA fee: $50 monthly
      Location
      • Region: Bridgeville

      Financial & listing details

      • Price per square foot: $195/sqft
      • Tax assessed value: $96,900
      • Annual tax amount: $3,263
      • Date on market: 7/28/2026

        Estimated market value

        $197,700

        $188,000 - $208,000

        $1,764/mo

        Price history

        DateEventPrice
        8/17/2026Listed for sale$199,000$195/sqft
        Source: WPMLS #1763688 Report a problem
        8/9/2026Contingent$199,000$195/sqft
        Source: WPMLS #1763688 Report a problem
        7/28/2026Listed for sale$199,000$195/sqft
        Source: WPMLS #1763688 Report a problem
        7/13/2026Listing removed$199,000$195/sqft
        Source: WPMLS #1763688 Report a problem
        7/7/2026Listed for sale$199,000+150.3%$195/sqft
        Source: WPMLS #1763688 Report a problem
        10/31/2002Sold$79,500+12%$78/sqft
        Source: Public Record Report a problem
        5/9/2000Sold$71,000$70/sqft
        Source: WPMLS #279926 Report a problem

        Public tax history

        YearProperty taxesTax assessment
        2025$3,076 +7.8%$78,900
        2024$2,853 +664.5%$78,900
        2023$373 $78,900
        2022$373 $78,900
        2021$373 +2%$78,900
        2020$366 -2%$78,900
        2019$373 -50%$78,900
        2018$746 +2.7%$78,900
        2017$727 +94.7%$78,900
        2016$373 -85.8%$78,900
        2015$2,637 $78,900
        2014-- $78,900 -3.7%
        2013-- $81,900 +45.7%
        2012-- $56,200
        2011-- $56,200
        2010-- $56,200
        2009-- $56,200
        2008-- $56,200
        2007-- $56,200 -21.1%
        2006-- $71,200
        2005-- $71,200
        2004-- $71,200
        2003-- $71,200
        2002-- $71,200
        Find assessor info on the county website

        Monthly payment

        Est. payment

        Payment breakdown

        Explore the cost of this home by adjusting the details. Changes won't be saved.
        All calculations are estimates and provided by Zillow, Inc. for informational purposes only. Actual amounts may vary.
        HOA fees may include property taxes on listings classified as Co-Ops. Contact the listing agent and/or owner for fee details.
        See how much you could borrow to make a competitive offer.

        Climate risks

        Neighborhood: 15017

        Getting around

        4 / 100
        Car-Dependent
        11 / 100
        Somewhat Bikeable

        Nearby schools

        GreatSchools rating
        Schools provided by the listing agent
        • District: South Fayette

        Source: WPMLS. This data may not be complete. We recommend contacting the local school district to confirm school assignments for this home.

        A local agent can set up tours, give advice and negotiate with sellers.

        Browse local experts

        Similar homes