Skip main navigation
Closed
  • $434,900

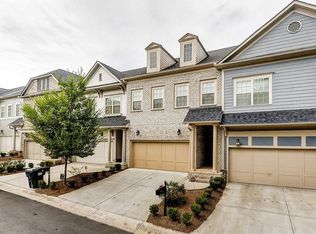
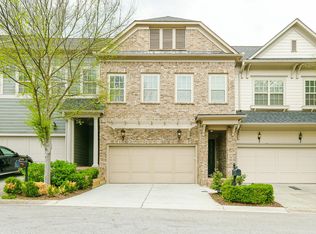
    6246 Village Arbor Ln, Mableton, GA 30126

    3beds
    2,640sqft
    Townhouse, Residential
    Built in 2015
    1,393 Square Feet Lot
    $434,700 Zestimate®
    $165/sqft
    $2,915 Estimated rent

    Home value

    $434,700

    $409,000 - $465,000

    $2,915/mo

    Zestimate® history
    Loading
    Loading...

    Owner options

    List your home for rent

    $2,915/mo

    Rent Zestimate®

    Find your next renter with Zillow Rental Manager. Plus, with online applications, you can quickly screen prospective tenants – for free.

    Learn more

    $2,915/mo

    Rent Zestimate®

    Refinance and save

    $2,870/mo

    Est. payment

    Refinancing to a lower rate could help reduce your monthly payments and save thousands over the life of the loan.

    See today's rates

    $2,870/mo

    Est. payment

    Explore your selling options

    Work with a Zillow partner agent

    Leverage their expertise and Zillow's premium Showcase listings to get your home seen by more buyers.

    Get started

    List with your own agent

    Get your home in front of millions of buyers by listing it on Zillow.

    Learn how to do it

    Sell it yourself

    Take full control of how buyers see your home on Zillow by listing For Sale by Owner (FSBO).

    List your home

    What's special

    Grand primary suiteBright open-concept floor planNewly painted private deckUpdated lighting throughoutChef-inspired kitchenCustom walk-in closetBrand-new flooring
    Discover the perfect blend of modern appeal and unbeatable convenience in the prestigious gated community of Legacy at the River Line. This well-maintained townhome offers an elevated lifestyle for first-time buyers, professionals, and families seeking a move-in-ready sanctuary in Mableton. Ideally located just minutes from the electric energy of The Battery and Truist Park, this home provides seamless access to I-285, making commutes a breeze while keeping you close to the premier dining and entertainment of Metro Atlanta. Step inside to a bright, open-concept floor plan that has been thoughtfully refreshed for the modern buyer. The main level features brand-new flooring, freshly painted walls and baseboards, and updated lighting throughout. The chef-inspired kitchen is the heart of the home, boasting a spacious granite island with room for seating, stainless steel appliances with a hands-free faucet, and a seamless flow into the spacious living and dining areas. Floor-to-ceiling windows span the rear of the home, framing peaceful, private views of the protected woods-a rare find that you can enjoy from your newly painted private deck. The upper level is a true retreat, featuring a grand primary suite with a custom walk-in closet and a spa-like bathroom with quartz double vanities and a separate soaking tub. The second bedroom has a custom built-in closet and private bath. Additionally, the laundry room is conveniently located on this level for ease of use. For maximum versatility, the spacious finished basement provides a third bedroom and full bath, offering a perfect setup for a media room, home office, or guest suite with direct access to a newly paved lower porch and the backyard. Beyond the front door, the Legacy at the River Line lifestyle is unmatched. Enjoy resort-style amenities including an Olympic-size pool, tennis courts, a fitness facility, and a clubhouse. Outside the gates, you are steps away from The Walk at Legacy (Publix, Cafe Social House) and minutes from the Silver Comet Trail, Mable House Barnes Amphitheatre, and the Chattahoochee River. With ATT Fiber High-Speed Internet already connected, this home is as functional as it is beautiful. Schedule your showing today!

    Zillow last checked:

    Listing updated:

    Listed by:

    Leah Gause,

    Redfin Corporation 404-800-3623,

    Jasmine Harris,

    Redfin Corporation

    Bought with:

    Andrew Doyley, 314301

    Keller Williams Realty West Atlanta

    Source: FMLS GA,MLS#: 7730860MLS Logo

    Facts & features

    Interior

    Bedrooms & bathrooms
    • Bedrooms: 3
    • Bathrooms: 4
    • Full bathrooms: 3
    • 1/2 bathrooms: 1
    Rooms
    • Room types: Basement, Office, Other
    Primary bedroom
    • Features: Oversized Master
    • Level: Oversized Master
    Bedroom
    • Features: Oversized Master
    Primary bathroom
    • Features: Double Vanity, Separate Tub/Shower, Soaking Tub
    Dining room
    • Features: Open Concept
    Kitchen
    • Features: Breakfast Bar, Cabinets Stain, Kitchen Island, Stone Counters, View to Family Room
    Heating
    • Central
    Cooling
    • Ceiling Fan(s), Central Air
    Appliances
    • Included: Dishwasher, Disposal, Dryer, Electric Cooktop, Electric Oven, Microwave, Refrigerator, Washer
    • Laundry: Laundry Closet, Upper Level
    Features
    • Crown Molding, Double Vanity, Entrance Foyer, Walk-In Closet(s), Other
    • Flooring: Carpet, Hardwood, Other
    • Windows: Double Pane Windows, Insulated Windows
    • Basement: Exterior Entry,Finished,Finished Bath,Full,Interior Entry
    • Has fireplace: No
    • Fireplace features: None
    • Common walls with other units/homes: 2+ Common Walls
    Interior area
    • Total structure area: 2,640
    • Total interior livable area: 2,640 sqft

    Property

    Parking
    • Total spaces: 2
    • Parking features: Garage
    • Garage spaces: 2
    Accessibility
    • Accessibility features: None
    Features
    • Levels: Three Or More
    • Patio & porch: Deck, Patio
    • Exterior features: Balcony
    • Pool features: None
    • Spa features: None
    • Fencing: None
    • Has view: Yes
    • View description: Trees/Woods
    • Waterfront features: None
    • Body of water: None
    Lot
    • Size: 1,393 Square Feet
    • Features: Landscaped
    Details
    • Additional structures: None
    • Parcel number: 18017801960
    • Other equipment: None
    • Horse amenities: None

    Construction

    Type & style
    • Home type: Townhouse
    • Architectural style: Traditional
    • Property subtype: Townhouse, Residential
    • Attached to another structure: Yes
    Materials
    • Vinyl Siding
    • Foundation: Concrete Perimeter
    • Roof: Composition
    Condition
    • Resale
    • New construction: No
    • Year built: 2015

    Utilities & green energy

    • Electric: Other
    • Sewer: Public Sewer
    • Water: Public
    • Utilities for property: Electricity Available, Sewer Available, Water Available
    Green energy
    • Energy efficient items: None
    • Energy generation: None

    Community & HOA

    Community
    • Features: Fitness Center, Gated, Homeowners Assoc, Near Trails/Greenway, Pickleball, Playground, Pool, Tennis Court(s)
    • Security: Carbon Monoxide Detector(s), Fire Alarm, Security System Owned, Smoke Detector(s)
    • Subdivision: Legacy At The Riverline
    HOA
    • Has HOA: Yes
    • Services included: Maintenance Grounds, Pest Control, Reserve Fund
    • HOA fee: $230 monthly
    Location
    • Region: Mableton

    Financial & listing details

    • Price per square foot: $165/sqft
    • Tax assessed value: $350,090
    • Annual tax amount: $4,493
    • Date on market: 3/12/2026
    • Cumulative days on market: 6 days
    • Ownership: Other
    • Electric utility on property: Yes
    • Road surface type: Concrete

    Price history

    DateEventPrice
    5/13/2026Sold$434,900+3.6%$165/sqft
    Source: FMLS GA #7730860 Report a problem
    5/13/2026Pending sale$419,900$159/sqft
    Source: GAMLS #10708707 Report a problem
    3/12/2026Listed for sale$419,900+33.3%$159/sqft
    Source: FMLS GA #7730860 Report a problem
    7/30/2020Sold$315,000+1.6%$119/sqft
    Source: GAMLS #8813421 Report a problem
    7/11/2020Pending sale$310,000$117/sqft
    Source: Keller Williams Rlty, First Atlanta #6744893 Report a problem
    6/30/2020Listed for sale$310,000$117/sqft
    Source: Keller Williams Rlty, First Atlanta #6744893 Report a problem

    Public tax history

    YearProperty taxesTax assessment
    2024$3,822 +16.5%$140,036
    2023$3,279 -14.8%$140,036
    2022$3,848 +9.5%$140,036 +12.2%
    2021$3,516 +5.9%$124,848
    2020$3,321 $124,848
    2019$3,321 +7.5%$124,848 +9.2%
    2018$3,090 $114,308
    2017$3,090 +15.6%$114,308 +12.2%
    2016$2,673 $101,860
    Find assessor info on the county website

    Neighborhood: 30126

    Nearby schools

    GreatSchools rating
    Schools provided by the listing agent
    • Elementary: Clay-Harmony Leland
    • Middle: Betty Gray
    • High: Pebblebrook

    Source: FMLS GA. This data may not be complete. We recommend contacting the local school district to confirm school assignments for this home.

    Get a cash offer in 3 minutes
    Find out how much your home could sell for in as little as 3 minutes with a no-obligation cash offer.
    Estimated market value
    $434,700
    Get a cash offer in 3 minutes
    Find out how much your home could sell for in as little as 3 minutes with a no-obligation cash offer.
    Estimated market value
    $434,700