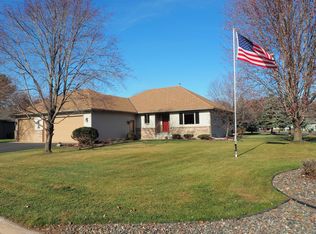
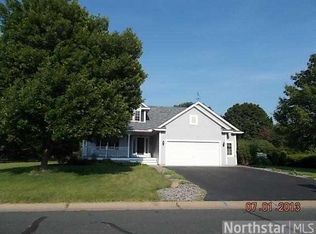
THIS RAMBLER HAS MANY FEATURES TO OFFER- 3 BR ON THE MAIN LEVEL AND THE 4TH IN THE LOWER LEVEL. THREE CAR GARAGE! THE KITCHEN/DINING/LIVING ROOM HAVE VAULTED CEILINGS. THE ENTIRE HOME HAS BEEN FRESHLY PAINTED WITH NEW CARPET ON THE MAIN LEVEL,THE KITCHEN SHOWS OFF NEW STAINLESS APPLIANCES. THE LIVING ROOM HAS A BOX WINDOW, PATIO DOORS OFF THE DINING ROOM TO A LARGE 25X20 PATIO, WITH FENCED IN YARD WITH SPRINKLER SYSTEM. THE LOWER LEVEL IS FINISHED WITH A LARGE FAMILY ROOM, BATH ROOM WITH TILE FLOORS AND 4TH BEDROOM. ALL THIS ON A SUNNY CORNER LOT! THE SELLER WILL PURCHASE A HOME WARANTY FOR THE BUYER AS WELL!
Closed
Zillow last checked:
Listing updated:
Bought with:
Holly Olson
Kris Lindahl Real Estate
Source: NorthstarMLS as distributed by MLS GRID,MLS#: 7081828
Price history
| Date | Event | Price |
|---|---|---|
| 9/21/2026 | Pending sale | $329,900+4.7%$158/sqft |
Source:  NorthstarMLS as distributed by MLS GRID #7081828 Report a problem NorthstarMLS as distributed by MLS GRID #7081828 Report a problem | ||
| 9/18/2026 | Sold | $315,000-4.5%$151/sqft |
Source: NorthstarMLS as distributed by MLS GRID #7081828 Report a problem | ||
| 8/21/2026 | Price change | $329,900-1.5%$158/sqft |
Source: NorthstarMLS as distributed by MLS GRID #7081828 Report a problem | ||
| 7/14/2026 | Price change | $334,900-1.5%$160/sqft |
Source: NorthstarMLS as distributed by MLS GRID #7081828 Report a problem | ||
| 6/5/2026 | Listed for sale | $339,900+61.5%$163/sqft |
Source: NorthstarMLS as distributed by MLS GRID #7081828 Report a problem | ||
| 12/22/2003 | Sold | $210,500+5.3%$101/sqft |
Source: Public Record Report a problem | ||
| 10/25/2002 | Sold | $199,900+71.3%$96/sqft |
Source: Public Record Report a problem | ||
| 10/14/1998 | Sold | $116,700+498.5%$56/sqft |
Source: Public Record Report a problem | ||
| 8/10/1998 | Sold | $19,500$9/sqft |
Source: Public Record Report a problem | ||
| 6/4/1998 | Sold | $19,500$9/sqft |
Source: Public Record Report a problem | ||

Get a cash offer in 3 minutes
Find out how much your home could sell for in as little as 3 minutes with a no-obligation cash offer.
Estimated market value
$315,000
