Welcome home to this spacious 4-bedroom, 1.5-bath ranch tucked away on a quiet cul-de-sac with an attached 2-car garage. Step inside to a bright, inviting floor plan featuring gleaming hardwood floors and plenty of natural light throughout the living and dining areas. The updated kitchen offers stainless steel appliances, a built-in wall oven, countertop cooktop, and spacious pantry for additional storage. The main bath has been refreshed with a newer Re-Bath tub and surround. The versatile fourth bedroom features sliding doors leading to the deck and could easily serve as a family room, home office, or flex space. Fresh neutral paint and newer carpeting make the home move-in ready, with hardwood floors underneath the carpeted areas. Additional updates include newer windows, vinyl siding (2013), driveway (2014), furnace and A/C (2016), hot water tank (2016), garage door opener (2017), newer garage roof and full privacy fenced in yard. A full unfinished basement provides plenty of additional storage and future possibilities, while the outdoor shed adds even more storage. Conveniently located near Pearl Road shopping and dining, Southland Shopping Center, and The Shoppes at Parma, with easy access to I-480 and I-71, making commuting to Downtown Cleveland, Cleveland Hopkins International Airport, and surrounding communities a breeze.
Active
$260,000
6247 Alderwood Rd, Parma Heights, OH 44130
4beds
1,298sqft
Single Family Residence
Built in 1960
7,840 Square Feet Lot
$-- Zestimate®
$200/sqft
$-- HOA
What's special
Bright inviting floor planNewer garage roofGleaming hardwood floorsStainless steel appliancesCountertop cooktopUpdated kitchenFresh neutral paint
- 1 day |
- 561 |
- 58 |
Zillow last checked:
Listing updated:
Listed by:
Christina A Paramore 440-870-1955 christina@thisislivingcle.com,
EXP Realty, LLC.
Source: MLS Now,MLS#: 5239547 Originating MLS: Akron Cleveland Association of REALTORS
Originating MLS: Akron Cleveland Association of REALTORSFacts & features
Interior
Bedrooms & bathrooms
- Bedrooms: 4
- Bathrooms: 2
- Full bathrooms: 1
- 1/2 bathrooms: 1
- Main level bathrooms: 2
- Main level bedrooms: 4
Primary bedroom
- Features: Window Treatments
- Level: First
- Dimensions: 14 x 10
Bedroom
- Features: Window Treatments
- Level: First
- Dimensions: 13 x 10
Bedroom
- Features: Window Treatments
- Level: First
- Dimensions: 12 x 9
Bedroom
- Features: Window Treatments
- Level: First
- Dimensions: 12 x 9
Dining room
- Description: Flooring: Wood
- Level: First
- Dimensions: 10 x 8
Kitchen
- Description: Flooring: Luxury Vinyl Tile
- Features: Window Treatments
- Level: First
- Dimensions: 14 x 10
Living room
- Description: Flooring: Wood
- Features: Window Treatments
- Level: First
- Dimensions: 17 x 13
Recreation
- Level: Lower
- Dimensions: 42 x 13
Heating
- Forced Air, Gas
Cooling
- Central Air
Appliances
- Included: Dryer, Dishwasher, Microwave, Range, Refrigerator, Washer
Features
- Basement: Full,Unfinished
- Has fireplace: No
Interior area
- Total structure area: 1,298
- Total interior livable area: 1,298 sqft
- Finished area above ground: 1,298
Video & virtual tour
Property
Parking
- Total spaces: 2
- Parking features: Attached, Electricity, Garage, Garage Door Opener, Paved
- Attached garage spaces: 2
Accessibility
- Accessibility features: None
Features
- Levels: One
- Stories: 1
- Patio & porch: Deck
- Fencing: Full
Lot
- Size: 7,840 Square Feet
- Dimensions: 65 x 125
- Features: Cul-De-Sac
Details
- Additional structures: Shed(s)
- Parcel number: 47210082
Construction
Type & style
- Home type: SingleFamily
- Architectural style: Ranch
- Property subtype: Single Family Residence
Materials
- Vinyl Siding
- Roof: Asphalt,Fiberglass
Condition
- Year built: 1960
Utilities & green energy
- Sewer: Public Sewer
- Water: Public
Community & HOA
Community
- Subdivision: Stroud Park Estates 01
HOA
- Has HOA: No
Location
- Region: Parma Heights
Financial & listing details
- Price per square foot: $200/sqft
- Tax assessed value: $201,000
- Annual tax amount: $4,163
- Date on market: 8/25/2026
- Listing terms: Cash,Conventional,FHA,VA Loan
Estimated market value
Not available
Estimated sales range
Not available
Not available
Price history
| Date | Event | Price |
|---|---|---|
| 8/25/2026 | Listed for sale | $260,000+29.4%$200/sqft |
Source:  MLS Now #5239547 Report a problem MLS Now #5239547 Report a problem | ||
| 8/18/2021 | Sold | $201,000+10.1%$155/sqft |
Source: MLS Now #4295466 Report a problem | ||
| 7/12/2021 | Pending sale | $182,500$141/sqft |
Source: MLS Now #4295466 Report a problem | ||
| 7/9/2021 | Listed for sale | $182,500+23.3%$141/sqft |
Source: MLS Now #4295466 Report a problem | ||
| 8/30/2018 | Sold | $148,000-7.4%$114/sqft |
Source: MLS Now #4016773 Report a problem | ||
| 8/17/2018 | Pending sale | $159,900$123/sqft |
Source: ERA Lentz Associates, Inc. #4016773 Report a problem | ||
| 7/10/2018 | Listed for sale | $159,900+24%$123/sqft |
Source: ERA Lentz Associates, Inc. #4016773 Report a problem | ||
| 11/16/2007 | Sold | $129,000-1.5%$99/sqft |
Source: Public Record Report a problem | ||
| 11/22/2004 | Sold | $131,000$101/sqft |
Source: Public Record Report a problem | ||
Public tax history
| Year | Property taxes | Tax assessment |
|---|---|---|
| 2025 | $3,830 -7% | $70,350 |
| 2024 | $4,117 +20.1% | $70,350 +37.4% |
| 2023 | $3,429 +0.6% | $51,210 |
| 2022 | $3,408 -3.1% | $51,210 |
| 2021 | $3,517 +11.9% | $51,210 +24% |
| 2020 | $3,143 +0.4% | $41,300 |
| 2019 | $3,131 +18.9% | $41,300 |
| 2018 | $2,632 +9.6% | $41,300 +13% |
| 2017 | $2,403 +0.9% | $36,550 |
| 2016 | $2,382 | $36,550 |
| 2015 | $2,382 -4.4% | $36,550 -3.9% |
| 2014 | $2,492 +0.9% | $38,050 |
| 2013 | $2,469 +4.4% | $38,050 |
| 2012 | $2,365 -5.6% | $38,050 -10.3% |
| 2011 | $2,507 -8.5% | $42,430 |
| 2010 | $2,740 +3.1% | $42,430 +1.3% |
| 2009 | $2,659 -2.1% | $41,900 -7.7% |
| 2008 | $2,717 -0.5% | $45,400 |
| 2007 | $2,731 +0% | $45,400 |
| 2006 | $2,731 +9.1% | $45,400 +14.5% |
| 2005 | $2,502 +6.6% | $39,660 |
| 2004 | $2,347 +9.8% | $39,660 |
| 2003 | $2,138 +4.1% | $39,660 +6.5% |
| 2002 | $2,053 -37.3% | $37,240 |
| 2001 | $3,277 +0.2% | $37,240 |
| 2000 | $3,270 | $37,240 |
Find assessor info on the county website
Monthly payment
Est. payment
Payment breakdown
Explore the cost of this home by adjusting the details. Changes won't be saved.Climate risks
Neighborhood: 44130
Nearby schools
GreatSchools rating
- 8/10Ridge-Brook Elementary SchoolGrades: K-4Distance: 1.5 mi
- 6/10Greenbriar Middle SchoolGrades: 5-8Distance: 1.5 mi
- 6/10Valley Forge High SchoolGrades: 9-12Distance: 1.6 mi
Schools provided by the listing agent
- District: Parma CSD - 1824
Source: MLS Now. This data may not be complete. We recommend contacting the local school district to confirm school assignments for this home.
- $240,7003 bd1 ba1.2k sqft6251 Alderwood Rd, Parma Heights, OH 44130Off Market
- $240,6003 bd1 ba1.2k sqft6248 Alderwood Rd, Parma Heights, OH 44130Off Market
- $219,9003 bd1 ba1.1k sqft6202 Westminster Dr, Parma, OH 44129Pending

- $205,0003 bd1 ba-- sqft6210 Westminster Dr, Parma, OH 44129Sold
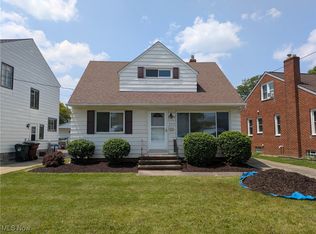
- $214,5003 bd1 ba1.3k sqft6214 Westminster Dr, Parma, OH 44129Off Market
- $230,9003 bd2 ba1.3k sqft6216 Westminster Dr, Parma, OH 44129Off Market
- $224,9003 bd2 ba1.1k sqft6206 Westminster Dr, Parma, OH 44129Off Market
- $225,4003 bd1 ba1.3k sqft6218 Westminster Dr, Parma, OH 44129Off Market
A local agent can set up tours, give advice and negotiate with sellers.
Similar homes
- $239,0003 bd2 ba1k sqft5984 Pearl Rd, Parma Heights, OH 44130For Sale
 MLS ID #5236300, Sam LoFaso, LoFaso Real Estate Services. MLS Now
 - $215,0003 bd2 ba1.4k sqft5817 Calamie Dr, Parma Heights, OH 44130For Sale
 MLS ID #5235076, Saundra L Pinali, Richfield Realty Group LLC. MLS Now
 - $275,0004 bd2 ba1.7k sqft6538 Pitts Blvd, North Ridgeville, OH 44039For Sale
 MLS ID #5239731, Tammy J Koleski, Howard Hanna. MLS Now
 - $220,0003 bd3 ba1.6k sqft6876 Greenleaf Ave, Parma Heights, OH 44130For Sale
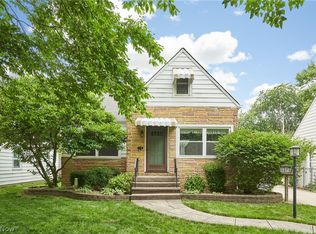 MLS ID #5217899, Sharon A Holderbaum, Berkshire Hathaway HomeServices Stouffer Realty. MLS Now
 - $245,0004 bd2 ba1.5k sqft9326 Outlook Dr, Brooklyn, OH 44144For SaleMLS ID #5234244, Pamela S Rybka, RE/MAX Real Estate Group. MLS Now
- $248,9003 bd2 ba1.3k sqft2313 Lorimer Rd, Parma, OH 44134For SaleMLS ID #5220166, Michael Azzam, RE/MAX Haven Realty. MLS Now
- $224,9003 bd2 ba1.3k sqft8003 Bertha Ave, Parma, OH 44129For SaleMLS ID #5230442, Anthony R Latina, RE/MAX Crossroads Properties. MLS Now
- $265,0003 bd3 ba1.2k sqft7815 Parmaview Ln, Parma, OH 44134For SaleMLS ID #5209416, Anne M Krauss, Platinum Real Estate. MLS Now
- $225,0003 bd2 ba1.1k sqft1511 David Ave, Parma, OH 44134For SaleMLS ID #5235481, Andrea Mapel, EXP Realty, LLC.. MLS Now
- $229,9003 bd2 ba1.8k sqft4418 Maplecrest Ave, Parma, OH 44134For SaleMLS ID #5230770, Nilde D Nevarez, Plum Tree Realty, LLC. MLS Now
- $274,0003 bd1 ba1.4k sqft4089 W 229th St, Fairview Park, OH 44126For SaleMLS ID #5231401, Mathew P Chase, Keller Williams Greater Metropolitan. MLS Now
- $259,9993 bd2 ba1.3k sqft395 Pattie Dr, Berea, OH 44017For SaleMLS ID #5226454, Gregory A Davis Jr, Key Realty. MLS Now
- $260,0003 bd1 ba925 sqft26571 Sprague Rd, Columbia Station, OH 44028For SaleMLS ID #5237853, Christopher M Burns, EXP Realty, LLC.. MLS Now
- $259,9003 bd3 ba1.6k sqft19281 Idlewood Trl, Strongsville, OH 44149For SaleMLS ID #5236467, Mimi Vo, The Agency Cleveland Northcoast. MLS Now
- $305,0003 bd2 ba1.8k sqft5500 Sequoia Dr, Parma, OH 44134For SaleMLS ID #5224763, Amy K Margiotti, Howard Hanna. MLS Now
- $299,9003 bd2 ba1.3k sqft744 Edwards Dr, Berea, OH 44017For SaleMLS ID #5238078, Feliz A Colon, Keller Williams Living. MLS Now
- $249,9003 bd2 ba1.3k sqft6676 Mackenzie Rd, North Olmsted, OH 44070For SaleMLS ID #5230676, Brendan Kilbane, Keller Williams Citywide. MLS Now
- $239,9003 bd2 ba1.9k sqft6130 Smith Rd, Brookpark, OH 44142For SaleMLS ID #5220021, Gregory Erlanger, Keller Williams Citywide. MLS Now
- $275,0003 bd2 ba1.5k sqft8600 Brentwood Dr, Olmsted Township, OH 44138For SaleMLS ID #5231862, Christopher A Frederick, Coldwell Banker Schmidt Realty. MLS Now
- $185,0003 bd2 ba1k sqft12927 Grannis Rd, Garfield Heights, OH 44125For SaleMLS ID #5238707, Muncie Moreno, Russell Real Estate Services. MLS Now
