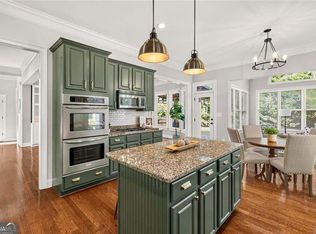
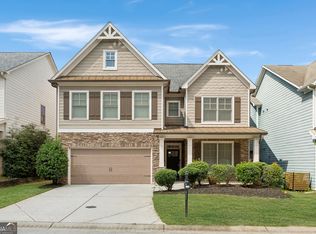
BOM!!! New build with immediate equity. Modern 6 bedrooms, 4 full baths, with owner's suite on the main. Thoughtfully designed home features an open-concept layout, chef's kitchen complete with stainless steel appliances, double ovens, oversized island, and walk-in pantry flowing seamlessly into the family room with fireplace and breakfast area, ideal for modern living and entertaining. Main-level owner's suite provides privacy with no shared walls, hardwood floors, and a spa-style bath with jetted tub, dual vanities, separate shower, and large walk-in closet. Upstairs includes generous sized bedrooms, Jack-and-Jill bath with double vanities, an additional private en-suite, and a versatile bonus room perfect for a home office or media space. Enjoy outdoor living year-round on the screened in patio with ceiling fan. Additional highlights include a two-car garage, included Samsung washer and dryer, ceiling fans throughout, and strong curb appeal with a welcoming front porch. Move-in ready with space, functionality, and modern comfort buyers are seeking.
Active
Price cut: $50.9K (9/28)
$609,000
6247 Allen Ivey Rd SE, Mableton, GA 30126
6beds
3,118sqft
Single Family Residence
Built in 2022
0.57 Acres Lot
$-- Zestimate®
$195/sqft
$33/mo HOA
What's special
Two-car garageHardwood floorsOversized islandOpen-concept layoutFamily room with fireplaceWelcoming front porchStainless steel appliances
- 113 days
- 163
- 2
Zillow last checked:
Listing updated:
Listed by:
Ralesia Phillips 404-938-8391,
Hunter International Realty
Source: GAMLS,MLS#: 10780872
Facts & features
Interior
Bedrooms & bathrooms
- Bedrooms: 6
- Bathrooms: 4
- Full bathrooms: 4
- Main level bathrooms: 2
- Main level bedrooms: 2
Rooms
- Room types: Bonus Room, Exercise Room, Family Room, Foyer, Game Room, Laundry, Media Room, Office, Other
Dining room
- Features: Dining Rm/Living Rm Combo, Seats 12+, Separate Room
Kitchen
- Features: Breakfast Area, Breakfast Bar, Kitchen Island, Pantry, Solid Surface Counters
Heating
- Central, Electric, Forced Air
Cooling
- Ceiling Fan(s), Central Air
Appliances
- Included: Dishwasher, Disposal, Double Oven, Dryer, Gas Water Heater, Ice Maker, Microwave, Oven/Range (Combo), Oven, Refrigerator, Stainless Steel Appliance(s), Washer
- Laundry: In Hall
Features
- Double Vanity, High Ceilings, In-Law Floorplan, Master On Main Level, Roommate Plan, Separate Shower, Soaking Tub, Split Bedroom Plan, Split Foyer, Tile Bath, Tray Ceiling(s), Walk-In Closet(s)
- Flooring: Hardwood, Tile, Carpet
- Windows: Double Pane Windows
- Basement: None
- Attic: Expandable
- Number of fireplaces: 1
- Fireplace features: Factory Built, Gas Starter, Living Room
- Common walls with other units/homes: No Common Walls
Interior area
- Total structure area: 3,118
- Total interior livable area: 3,118 sqft
- Finished area above ground: 3,118
- Finished area below ground: 0
Property
Parking
- Total spaces: 4
- Parking features: Attached, Garage Door Opener, Garage
- Has attached garage: Yes
Features
- Levels: Two
- Stories: 2
- Patio & porch: Patio, Porch, Screened
- Exterior features: Other
- Body of water: None
Lot
- Size: 0.57 Acres
- Features: Level
Details
- Additional structures: Garage(s), Other
- Parcel number: 18018600490
Construction
Type & style
- Home type: SingleFamily
- Architectural style: Brick/Frame,Traditional
- Property subtype: Single Family Residence
Materials
- Concrete, Brick
- Roof: Composition
Condition
- New Construction
- New construction: Yes
- Year built: 2022
Details
- Warranty included: Yes
Utilities & green energy
- Sewer: Public Sewer
- Water: Public
- Utilities for property: Cable Available, Electricity Available, Natural Gas Available, Phone Available, Sewer Available, Water Available
Community & HOA
Community
- Features: Sidewalks, Near Shopping
- Subdivision: Huntington Ridge
HOA
- Has HOA: Yes
- Services included: Maintenance Grounds, Management Fee
- HOA fee: $400 annually
Location
- Region: Mableton
Financial & listing details
- Price per square foot: $195/sqft
- Tax assessed value: $617,610
- Annual tax amount: $3,773
- Date on market: 6/8/2026
- Cumulative days on market: 87 days
- Listing agreement: Exclusive Right To Sell
- Electric utility on property: Yes
Estimated market value
Not available
Estimated sales range
Not available
$3,349/mo
Price history
| Date | Event | Price |
|---|---|---|
| 9/28/2026 | Price change | $609,000-7.7%$195/sqft |
Source:  GAMLS #10780872 Report a problem GAMLS #10780872 Report a problem | ||
| 9/3/2026 | Pending sale | $659,899$212/sqft |
Source: GAMLS #10780872 Report a problem | ||
| 6/24/2026 | Price change | $659,8990%$212/sqft |
Source: GAMLS #10780872 Report a problem | ||
| 6/8/2026 | Listed for sale | $659,900-2.8%$212/sqft |
Source: GAMLS #10780872 Report a problem | ||
| 5/30/2026 | Listing removed | $678,900$218/sqft |
Source: GAMLS #10741103 Report a problem | ||
| 5/11/2026 | Price change | $678,900-1%$218/sqft |
Source: GAMLS #10741103 Report a problem | ||
| 5/6/2026 | Price change | $685,9000%$220/sqft |
Source: GAMLS #10741103 Report a problem | ||
| 4/30/2026 | Listed for sale | $685,999+6.5%$220/sqft |
Source: GAMLS #10741103 Report a problem | ||
| 5/6/2022 | Sold | $644,000+0.9%$207/sqft |
Source:  FMLS GA #7028709 Report a problem FMLS GA #7028709 Report a problem | ||
| 4/19/2022 | Pending sale | $638,450$205/sqft |
Source: FMLS GA #7028709 Report a problem | ||
| 4/10/2022 | Listed for sale | $638,450+1500.1%$205/sqft |
Source: FMLS GA #7028709 Report a problem | ||
| 8/30/2018 | Listing removed | $39,900$13/sqft |
Source: Atlanta Communities #8423549 Report a problem | ||
| 8/6/2018 | Pending sale | $39,900$13/sqft |
Source: Atlanta Communities #8423549 Report a problem | ||
| 7/25/2018 | Listed for sale | $39,900+24.7%$13/sqft |
Source: Atlanta Communities #8423549 Report a problem | ||
| 6/6/2018 | Listing removed | $32,000$10/sqft |
Source: Coldwell Banker Residential Brokerage - Roswell #8205833 Report a problem | ||
| 10/16/2017 | Pending sale | $32,000$10/sqft |
Source: Coldwell Banker Residential Brokerage - Roswell #8205833 Report a problem | ||
| 6/30/2017 | Listed for sale | $32,000$10/sqft |
Source: Coldwell Banker Residential Br #8205833 Report a problem | ||
| 6/20/2017 | Pending sale | $32,000$10/sqft |
Source: Coldwell Banker Residential Brokerage - Roswell #8205833 Report a problem | ||
| 6/13/2017 | Price change | $32,000-91.9%$10/sqft |
Source: Coldwell Banker Residential Brokerage - Roswell #8205833 Report a problem | ||
| 5/31/2016 | Listed for sale | $395,000+1480%$127/sqft |
Source: COLDWELL BANKER RESIDENTIAL BR #8009038 Report a problem | ||
| 4/11/2016 | Sold | $25,000+25%$8/sqft |
Source: Public Record Report a problem | ||
| 3/24/2016 | Pending sale | $20,000$6/sqft |
Source: Coldwell Banker Residential Brokerage - Alpharetta/North Point #5558789 Report a problem | ||
| 3/14/2016 | Listed for sale | $20,000$6/sqft |
Source: Coldwell Banker Residential Brokerage - Alpharetta/North Point #5558789 Report a problem | ||
| 3/8/2016 | Pending sale | $20,000$6/sqft |
Source: Coldwell Banker Residential Brokerage - Alpharetta/North Point #5558789 Report a problem | ||
| 10/15/2015 | Price change | $20,000-63.6%$6/sqft |
Source: Coldwell Banker Residential Brokerage - Alpharetta/North Point #5558789 Report a problem | ||
| 9/2/2015 | Listed for sale | $55,000+307.4%$18/sqft |
Source: Coldwell Banker Residential Brokerage - Alpharetta/North Point #7476614 Report a problem | ||
| 12/3/2010 | Sold | $13,500$4/sqft |
Source: Public Record Report a problem | ||
Public tax history
| Year | Property taxes | Tax assessment |
|---|---|---|
| 2024 | $7,177 -3.6% | $247,044 |
| 2023 | $7,448 +192% | $247,044 +193.9% |
| 2022 | $2,551 +320.3% | $84,056 +320.3% |
| 2021 | $607 +92.3% | $20,000 +92.3% |
| 2020 | $316 | $10,400 |
| 2019 | $316 +4% | $10,400 +4% |
| 2018 | $304 | $10,000 |
| 2017 | $304 +32% | $10,000 +25% |
| 2016 | $230 -2.4% | $8,000 |
| 2015 | $236 -0.8% | $8,000 |
| 2014 | $238 -0.8% | $8,000 |
| 2013 | $240 -39% | $8,000 -38.5% |
| 2012 | $393 +380.7% | $13,000 +381.5% |
| 2011 | $82 -78.1% | $2,700 -79.2% |
| 2010 | $374 -50% | $13,000 -50% |
| 2009 | $748 -3.4% | $26,000 |
| 2006 | $774 | $26,000 |
Find assessor info on the county website
Monthly payment
Est. payment
Payment breakdown
Explore the cost of this home by adjusting the details. Changes won't be saved.Climate risks
Neighborhood: 30126
Nearby schools
Schools provided by the listing agent
- Elementary: Harmony Leland
- Middle: Lindley
- High: Pebblebrook
Source: GAMLS. This data may not be complete. We recommend contacting the local school district to confirm school assignments for this home.
Similar homes
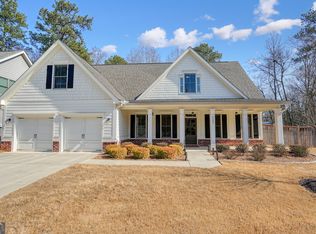
- $559,9006 bd4 ba3.4k sqft540 Glen Abbey Cir SE, Mableton, GA 30126Active
 MLS ID #10718194, Mark Spain, Mark Spain Real Estate. GAMLS
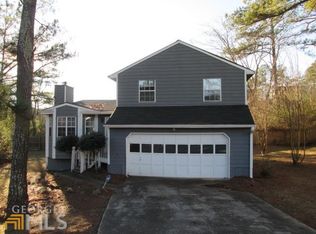
 - $620,0005 bd4 ba2.9k sqft4054 Hill House Rd SW, Smyrna, GA 30082Active
 MLS ID #10842376, Vickie Severcool, Keller Williams Realty. GAMLS
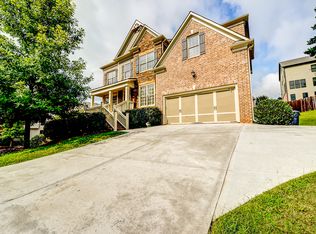
 - $625,0005 bd4 ba2.9k sqft2118 Garrison Way NW, Atlanta, GA 30318Active
 MLS ID #10839233, Justin Landis, Bolst. GAMLS
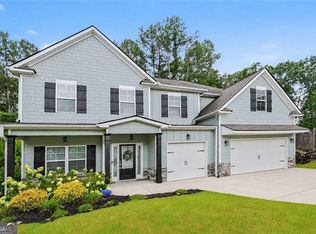
 - $599,9006 bd4 ba4.3k sqft3525 Glen Devon Dr, Powder Springs, GA 30127Active
 MLS ID #10834580, Kristen Crisp, Atlanta Communities. GAMLS
 - $539,0004 bd4 ba3.4k sqft5410 Beth Dr, Austell, GA 30106ActiveMLS ID #10674288, Faraji Jordan, Christopher Lee Realty & Co.. GAMLS
- $665,0004 bd3 ba2.6k sqft4331 Oakdale Vinings Cir SE, Smyrna, GA 30080ActiveMLS ID #10850128, Josh Pitre, Engel & Völkers Atlanta. GAMLS
- $619,0004 bd3 ba2.5k sqft1458 Hedgewood Ln NW, Kennesaw, GA 30152ActiveMLS ID #10813438, Robert Wolf, Keller Williams Realty Partners. GAMLS
- $599,0004 bd3 ba2.2k sqft1970 Drew Dr NW, Atlanta, GA 30318ActiveMLS ID #10822631, Ellen Cook, Bolst. GAMLS
- $585,0004 bd4 ba3.4k sqft5513 Oconee Dr, Douglasville, GA 30135ActiveMLS ID #10812266, Ebonee Clark, Indigo Road Realty Georgia. GAMLS
- $409,9003 bd4 ba2.2k sqft814 Bexley Park Way, Mableton, GA 30126ActiveMLS ID #10834355, Nicole Johnson, Solutions First Realty of GA. GAMLS
- $625,0005 bd4 ba3.7k sqft1313 Pembridge Way NW, Kennesaw, GA 30152ActiveMLS ID #10823669, Courtney Newton, The Rezerve. GAMLS
- $575,0004 bd3 ba2.5k sqft559 Hopkins St SW, Atlanta, GA 30310ActiveMLS ID #10811556, Lewis Sterling Jr., Keller Williams Realty Atl. Partners. GAMLS
- $555,0004 bd3 ba4.4k sqft3345 Palmer Lake Pte, Douglasville, GA 30135ActiveMLS ID #10846436, Latisha M Knox-Irby, Realty One Group Edge. GAMLS
- $615,0005 bd4 ba2.5k sqft2418 Stockton Dr, Marietta, GA 30066Active Under ContractMLS ID #10724500, Sheree Knapp, Coldwell Banker Realty. GAMLS
- $558,9505 bd4 ba3.8k sqft4836 Sultana Way SW, Atlanta, GA 30331ActiveMLS ID #10781620, Michael Okundaye, Foresight Real Estate Group. GAMLS
- $545,0004 bd3 ba3k sqft1536 Habershal Rd NW, Atlanta, GA 30318ActiveMLS ID #10709926, Kereen Henry, Keller Williams Realty Atl. Partners. GAMLS
- $512,5005 bd3 ba2.6k sqft1566 Vine Leaf Dr, Powder Springs, GA 30127ActiveMLS ID #10806537, Toni Roberts, Method Real Estate Advisors. GAMLS
- $599,0004 bd4 ba3.2k sqft518 Oak Dr, Atlanta, GA 30354ActiveMLS ID #10810689, Curt Kelliher, Ansley RE | Christie's Int'l RE. GAMLS
- $649,5004 bd4 ba2.8k sqft313 Senna St, Marietta, GA 30064ActiveMLS ID #10785410, Surya Namburi, Keller Williams Realty Buckhead. GAMLS
