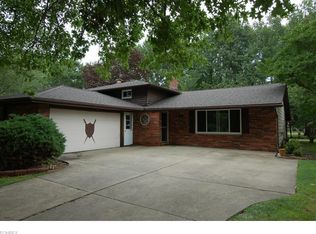
This recently updated and spacious split-level home offers over 2,000 square feet of thoughtfully designed living space and is nestled on a picturesque, tree-lined street with a large, fully fenced-in backyard—ideal for relaxing, entertaining, or letting pets roam freely. As you step inside, you’ll be welcomed by vaulted ceilings that create a bright, airy feel throughout the main living area, seamlessly connecting the living room to the dining space. The kitchen features sliding glass doors that open to the backyard, filling the space with beautiful natural sunlight and providing the perfect transition to outdoor living. Upstairs, you’ll find three well-appointed bedrooms, each with gorgeous natural hardwood flooring, and a full bathroom with dual access from the primary bedroom for added convenience. The lower level expands your living space even further with a cozy second living area that walks out to the backyard, plus a spacious mudroom/laundry area, a second full bathroom, and access to an oversized two-car garage with extra storage for all your gear. Whether you’re hosting, unwinding, or just enjoying the day-to-day, this home offers comfort, flexibility, and room to grow—all located just minutes from major highways, popular restaurants, and shopping destinations.
Closed
Street View
$325,000
6247 Carlyle Dr, Seven Hills, OH 44131
3beds
2,040sqft
Single Family Residence
Built in 1967
0.28 Acres Lot
$342,300 Zestimate®
$159/sqft
$2,320 Estimated rent
Home value
$342,300
$311,000 - $377,000
$2,320/mo
Zestimate® history
Owner options
List your home for rent
$2,320/mo
Rent Zestimate®
Find your next renter with Zillow Rental Manager. Plus, with online applications, you can quickly screen prospective tenants – for free.
$2,320/mo
Rent Zestimate®
Refinance and save
$2,316/mo
Est. payment
Refinancing to a lower rate could help reduce your monthly payments and save thousands over the life of the loan.
$2,316/mo
Est. payment
Explore your selling options
Work with a Zillow partner agent
Leverage their expertise and Zillow's premium Showcase listings to get your home seen by more buyers.
Get startedList with your own agent
Get your home in front of millions of buyers by listing it on Zillow.
Learn how to do itSell it yourself
Take full control of how buyers see your home on Zillow by listing For Sale by Owner (FSBO).
List your homeWhat's special
Extra storageOversized two-car garageVaulted ceilingsSliding glass doorsWell-appointed bedroomsLarge fully fenced-in backyardNatural sunlight
Zillow last checked:
Listing updated:
Listed by:
Courtney Calvillo courtneycalvillo@gmail.com216-618-2964,
Berkshire Hathaway HomeServices Professional Realty
Bought with:
Nicholas R Papas, 2019004219
Keller Williams Chervenic Rlty
Source: MLS Now,MLS#: 5105106 Originating MLS: Akron Cleveland Association of REALTORS
Originating MLS: Akron Cleveland Association of REALTORSFacts & features
Interior
Bedrooms & bathrooms
- Bedrooms: 3
- Bathrooms: 2
- Full bathrooms: 2
- Main level bathrooms: 1
Primary bedroom
- Level: Second
- Dimensions: 15.00 x 12.00
Bedroom
- Level: Second
- Dimensions: 13.00 x 11.00
Bedroom
- Level: Second
- Dimensions: 12.00 x 10.00
Dining room
- Level: First
- Dimensions: 13.00 x 9.00
Family room
- Level: First
- Dimensions: 23.00 x 13.00
Kitchen
- Level: First
- Dimensions: 14.00 x 12.00
Laundry
- Level: Lower
- Dimensions: 15.00 x 12.00
Living room
- Level: First
- Dimensions: 19.00 x 13.00
Heating
- Forced Air, Gas
Cooling
- Central Air
Appliances
- Included: Dryer, Dishwasher, Microwave, Range, Refrigerator, Washer
- Laundry: In Basement
Features
- Basement: Other
- Has fireplace: No
Interior area
- Total structure area: 2,040
- Total interior livable area: 2,040 sqft
- Finished area above ground: 2,040
Property
Parking
- Total spaces: 2
- Parking features: Attached, Direct Access, Garage, Garage Door Opener
- Attached garage spaces: 2
Accessibility
- Accessibility features: None
Features
- Levels: Two,Multi/Split
- Stories: 2
- Patio & porch: Patio, Porch
Lot
- Size: 0.28 Acres
- Dimensions: 75 x 165
Details
- Parcel number: 55116035
- Special conditions: Standard
Construction
Type & style
- Home type: SingleFamily
- Architectural style: Split Level
- Property subtype: Single Family Residence
Materials
- Aluminum Siding, Brick
- Roof: Asphalt,Fiberglass
Condition
- Year built: 1967
Utilities & green energy
- Sewer: Public Sewer
- Water: Public
Community & HOA
HOA
- Has HOA: No
Location
- Region: Seven Hills
Financial & listing details
- Price per square foot: $159/sqft
- Tax assessed value: $257,900
- Annual tax amount: $4,817
- Date on market: 5/7/2025
- Cumulative days on market: 4 days
- Listing terms: Cash,Conventional,FHA,VA Loan
Price history
| Date | Event | Price |
|---|---|---|
| 6/10/2025 | Sold | $325,000+8.3%$159/sqft |
Source:  MLS Now #5105106 Report a problem MLS Now #5105106 Report a problem | ||
| 5/11/2025 | Pending sale | $300,000$147/sqft |
Source: MLS Now #5105106 Report a problem | ||
| 5/7/2025 | Listed for sale | $300,000+17.6%$147/sqft |
Source: MLS Now #5105106 Report a problem | ||
| 6/26/2023 | Sold | $255,000$125/sqft |
Source: MLS Now #4462404 Report a problem | ||
| 6/2/2023 | Pending sale | $255,000$125/sqft |
Source: MLS Now #4462404 Report a problem | ||
| 5/30/2023 | Listed for sale | $255,000$125/sqft |
Source: MLS Now #4462404 Report a problem | ||
Public tax history
| Year | Property taxes | Tax assessment |
|---|---|---|
| 2025 | $4,367 -7.4% | $90,270 |
| 2024 | $4,714 +10.9% | $90,270 +26.6% |
| 2023 | $4,252 -0.1% | $71,300 |
| 2022 | $4,256 -3% | $71,300 |
| 2021 | $4,389 +13% | $71,300 +23% |
| 2020 | $3,885 -14.8% | $57,960 |
| 2019 | $4,560 +20.1% | $57,960 |
| 2018 | $3,798 +0.8% | $57,960 +6.9% |
| 2017 | $3,767 +6.4% | $54,220 +1% |
| 2016 | $3,539 | $53,660 |
| 2015 | $3,539 +3.7% | $53,660 +3% |
| 2014 | $3,414 +1% | $52,080 |
| 2013 | $3,381 +6.7% | $52,080 |
| 2012 | $3,168 -6.8% | $52,080 -9.9% |
| 2011 | $3,401 +10% | $57,790 |
| 2010 | $3,092 +0.8% | $57,790 |
| 2009 | $3,066 -3% | $57,790 -8% |
| 2008 | $3,161 +2.9% | $62,830 |
| 2007 | $3,071 -11.5% | $62,830 |
| 2006 | $3,469 -0.4% | $62,830 +4% |
| 2005 | $3,484 +12.1% | $60,420 |
| 2004 | $3,107 -0.8% | $60,420 |
| 2003 | $3,131 +6.3% | $60,420 +8% |
| 2002 | $2,947 -38.6% | $55,930 |
| 2001 | $4,799 | $55,930 |
| 2000 | $4,799 | $55,930 |
Find assessor info on the county website
Neighborhood: 44131
Nearby homes
- $335,9003 bd2 ba2.2k sqft6239 Carlyle Dr, Seven Hills, OH 44131Off Market
- $298,6003 bd1 ba1.6k sqft6255 Carlyle Dr, Seven Hills, OH 44131Off Market
- $335,1003 bd2 ba2.1k sqft6263 Carlyle Dr, Seven Hills, OH 44131Off Market

- $282,6003 bd1 ba1.6k sqft6227 Carlyle Dr, Seven Hills, OH 44131Off Market
- $289,4003 bd1 ba1.3k sqft6244 Winchester Dr, Seven Hills, OH 44131Off Market
- $275,1003 bd1 ba2k sqft6252 Winchester Dr, Seven Hills, OH 44131Off Market
- $285,9003 bd1 ba1.7k sqft6232 Winchester Dr, Seven Hills, OH 44131Off Market
- $280,7003 bd1 ba1.6k sqft6250 Carlyle Dr, Seven Hills, OH 44131Off Market
Nearby schools
GreatSchools rating
- 6/10John Muir Elementary SchoolGrades: K-4Distance: 1.6 mi
- 8/10Hillside Middle SchoolGrades: 5-8Distance: 1.9 mi
- 6/10Normandy High SchoolGrades: 9-12Distance: 2.5 mi
Schools provided by the listing agent
- District: Parma CSD - 1824
Source: MLS Now. This data may not be complete. We recommend contacting the local school district to confirm school assignments for this home.
Get a cash offer in 3 minutes
Find out how much your home could sell for in as little as 3 minutes with a no-obligation cash offer.
Estimated market value
$342,300
Get a cash offer in 3 minutes
Find out how much your home could sell for in as little as 3 minutes with a no-obligation cash offer.
Estimated market value
$342,300
- Ohio
- Cuyahoga County
- Seven Hills
- 44131
- 6247 Carlyle Dr
Nearby cities
Nearby zip codes
Other Seven Hills Topics
