Motivated Seller! Welcome to 6247 Hawks Grove Ct in Wesley Chapel, FL. This elegant 4-bedroom, 2-bathroom residence nestled in the sought-after Oak Creek community. Upon entering, you are welcomed by high ceilings, upgraded crown molding, and new ceramic tile flooring throughout. This home boasts a beautifully designed kitchen featuring state-of-the-art stainless steel SMART appliances, 42" cabinets, solid granite countertops, and a chic backsplash. The accent lighting under the bar, controlled by a wireless remote, adds a touch of sophistication. I love the attention to details like the new LED lighting, stylish 72" ceiling fans in every room, and the brand new epoxy flooring in the garage that help make this feel even more like home. Enjoy the added comfort of triple bi-fold plantation shutters and all-new switches and outlets. It's pre-wired for surround sound and includes a Denmark Alarm system along with a Reolink Security System for comprehensive safety. The living area features a custom-built electric fireplace with an included TV, creating a cozy gathering space. The owner's retreat offers privacy, complete with its own electric fireplace, a spacious walk-in closet with a California closet system, twin sinks, and a walk-in shower. The additional three bedrooms are generously sized, sharing a conveniently located hall bath. Step outside to the serene backyard, complete with a 17x10 retractable awning and a motorized shade screen, both Wi-Fi controlled. Enjoy picturesque views of conservation and a tranquil pond, perfect for relaxation or entertaining. New roof! The Oak Creek community offers an array of amenities, including a low HOA, community pool, dog park, playground, picnic pavilions, basketball courts, and walking trails. Conveniently located near hospitals and shopping, this home is just 10 minutes from I-75 and a quick 5-minute drive to local attractions
Sold for $434,000
Zillow last checked:
Listing updated:
Bought with:
Gelien Perez, 3391091
ELITE PRO REALTY, LLC.
Source: Stellar MLS,MLS#: L4957903 Originating MLS: Suncoast Tampa
Originating MLS: Suncoast Tampa
Price history
| Date | Event | Price |
|---|---|---|
| 8/14/2026 | Sold | $434,000$197/sqft |
Source:  Stellar MLS #L4957903 Report a problem Stellar MLS #L4957903 Report a problem | ||
| 8/11/2026 | Listed for sale | $434,000$197/sqft |
Source: Stellar MLS #L4957903 Report a problem | ||
| 7/8/2026 | Contingent | $434,000$197/sqft |
Source: Stellar MLS #L4957903 Report a problem | ||
| 7/7/2026 | Pending sale | $434,000$197/sqft |
Source: Stellar MLS #L4957903 Report a problem | ||
| 5/23/2026 | Price change | $434,000-1.1%$197/sqft |
Source: Stellar MLS #L4957903 Report a problem | ||
| 4/29/2026 | Price change | $439,000-2.2%$200/sqft |
Source: Stellar MLS #L4957903 Report a problem | ||
| 4/15/2026 | Price change | $449,000-1.1%$204/sqft |
Source: Stellar MLS #L4957903 Report a problem | ||
| 3/14/2026 | Price change | $454,000-1.1%$207/sqft |
Source: Stellar MLS #L4957903 Report a problem | ||
| 2/12/2026 | Price change | $459,000-1.1%$209/sqft |
Source: Stellar MLS #L4957903 Report a problem | ||
| 1/20/2026 | Price change | $464,000-1.1%$211/sqft |
Source: Stellar MLS #L4957903 Report a problem | ||
| 12/14/2025 | Listed for sale | $469,000+40%$213/sqft |
Source: Stellar MLS #L4957903 Report a problem | ||
| 9/1/2024 | Listing removed | $335,000-23.9%$152/sqft |
Source: Stellar MLS #T3322059 Report a problem | ||
| 10/5/2023 | Sold | $440,000-1.1%$200/sqft |
Source: Public Record Report a problem | ||
| 6/12/2023 | Pending sale | $445,000$202/sqft |
Source: Stellar MLS #L4937333 Report a problem | ||
| 6/3/2023 | Listed for sale | $445,000$202/sqft |
Source: Stellar MLS #L4937333 Report a problem | ||
| 6/1/2023 | Pending sale | $445,000$202/sqft |
Source: Stellar MLS #L4937333 Report a problem | ||
| 5/30/2023 | Listed for sale | $445,000$202/sqft |
Source: Stellar MLS #L4937333 Report a problem | ||
| 5/29/2023 | Pending sale | $445,000$202/sqft |
Source: Stellar MLS #L4937333 Report a problem | ||
| 5/22/2023 | Listed for sale | $445,000+36.9%$202/sqft |
Source: Stellar MLS #L4937333 Report a problem | ||
| 9/8/2021 | Sold | $325,000-3%$148/sqft |
Source: Public Record Report a problem | ||
| 8/7/2021 | Pending sale | $335,000$152/sqft |
Source: Stellar MLS #T3322059 Report a problem | ||
| 8/6/2021 | Listed for sale | $335,000+63.1%$152/sqft |
Source: Stellar MLS #T3322059 Report a problem | ||
| 5/30/2013 | Sold | $205,400$93/sqft |
Source: Public Record Report a problem | ||
Nearby homes
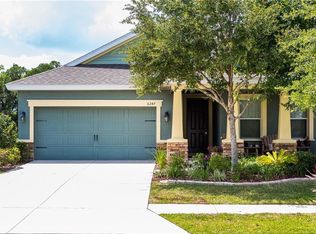
- $396,4004 bd2 ba2.1k sqft6247 Hawk Grove Ct, Zephyrhills, FL 33545Off Market
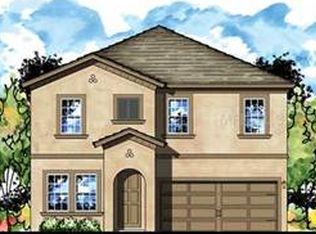
- $378,900-- bd2 ba2.3k sqft6243 Hawk Grove Ct, Wesley Chapel, FL 33545Off Market
- $374,5004 bd2 ba2k sqft6253 Hawk Grove Ct, Wesley Chapel, FL 33545Off Market
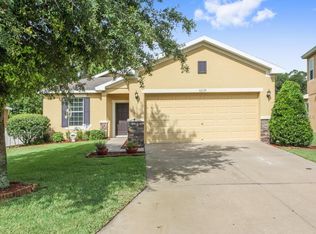
- $298,2003 bd2 ba1.4k sqft6239 Hawk Grove Ct, Wesley Chapel, FL 33545Off Market
Get a cash offer in 3 minutes
Find out how much your home could sell for in as little as 3 minutes with a no-obligation cash offer.
Estimated market value
$431,100
