Skip main navigation
Off market
Street View
  • $821,700

    6247 High Dr, Morrison, CO 80465

    3beds
    1,526sqft
    SingleFamily
    Built in 1983
    1.37 Acres Lot
    $821,700 Zestimate®
    $538/sqft
    $3,610 Estimated rent

    Home value

    $821,700

    $781,000 - $863,000

    $3,610/mo

    Zestimate® history
    Loading
    Loading...

    Owner options

    List your home for rent

    $3,610/mo

    Rent Zestimate®

    Find your next renter with Zillow Rental Manager. Plus, with online applications, you can quickly screen prospective tenants – for free.

    Learn more

    $3,610/mo

    Rent Zestimate®

    Refinance and save

    $4,743/mo

    Est. payment

    Refinancing to a lower rate could help reduce your monthly payments and save thousands over the life of the loan.

    See today's rates

    $4,743/mo

    Est. payment

    Explore your selling options

    Work with a Zillow partner agent

    Leverage their expertise and Zillow's premium Showcase listings to get your home seen by more buyers.

    Get started

    List with your own agent

    Get your home in front of millions of buyers by listing it on Zillow.

    Learn how to do it

    Sell it yourself

    Take full control of how buyers see your home on Zillow by listing For Sale by Owner (FSBO).

    List your home

    What's special

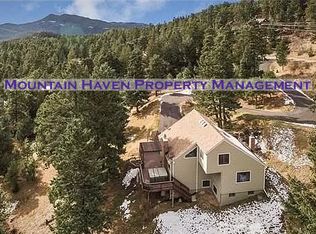
    BACK ON MARKET! After only one day under contract due to buyers inability to obtain financing. Showings resume 10/8/20! This is the home you've been waiting for! Perched high on a gently rolling hillside sits this impeccably maintained home with spectacular views from each of it's 3 levels. As you enter this graceful home, you'll be greeted with mountain views through huge windows, a great room with a cozy and very efficient wood burning stove, and soaring vaulted ceilings. Conveniently located 10 minutes to downtown Evergreen and only 5 minutes to hwy285. 3 Beds, 3 updated baths, Fully finished lower level with full bath --could be used as a 4th bedroom suite or family room. Open kitchen with locally sourced granite counters, cherry wood cabinets and stainless appliances. Excellent entertaining space with open concept floorplan bathed in natural sunlight and an oversized composite deck with hot tub to take in the spectacular views. Retreat to your master suite on the upper level with your own private deck and loft office. Plenty of room for all of your toys! 2 car attached garage +2 more single car detached garages AND plenty of space to park your RV! The hot water solar energy provides endless hot water and very low energy bills (avg. $115-125/mo!) Newly paved driveway gets plenty of sunshine for quick snowmelt. Robust well pumps 5 gallons+/ min. New roof, cedar siding is lifetime maint. free, new Anderson windows, & an irrigation system provide easy low maintenance living! The property backs to a 400 acre ranch allowing for ultimate peace and serenity- the only neighbors you'll see are the deer, elk and hummingbirds!

    This property is off market, which means it's not currently listed for sale or rent on Zillow. This may be different from what's available on other websites or public sources.

    Facts & features

    Interior

    Bedrooms & bathrooms
    • Bedrooms: 3
    • Bathrooms: 3
    • Full bathrooms: 3
    Heating
    • Baseboard, Electric, Geothermal, Wood / Pellet
    Cooling
    • None
    Appliances
    • Included: Dishwasher, Dryer, Freezer, Garbage disposal, Microwave, Range / Oven, Refrigerator, Washer
    • Laundry: Laundry Closet
    Features
    • Ceiling Fan(s), Kitchen Island, Pantry, Vaulted Ceiling(s), Granite Counters, In-Law Floorplan, Open Floorplan, Master Suite, Smoke Free
    • Flooring: Carpet, Hardwood
    • Windows: Double Pane Windows, Skylight(s)
    • Basement: Finished
    • Has fireplace: Yes
    • Fireplace features: Living Room, Wood Burning Stove
    • Common walls with other units/homes: No Common Walls
    Interior area
    • Total interior livable area: 1,526 sqft
    • Finished area below ground: 0.00

    Property

    Parking
    • Total spaces: 4
    • Parking features: Garage - Attached, Garage - Detached
    Features
    • Patio & porch: Deck
    • Exterior features: Wood, Metal
    • Has spa: Yes
    • Spa features: Private, Spa/Hot Tub
    • Has view: Yes
    • View description: Mountain
    Lot
    • Size: 1.37 Acres
    • Features: Sloped, Secluded, Landscaped, Rock Outcropping, Foothills
    • Residential vegetation: Aspen, Natural State, Pine
    Details
    • Parcel number: 5020203003
    • Zoning description: A-2

    Construction

    Type & style
    • Home type: SingleFamily
    • Architectural style: Mountain Contemporary
    Materials
    • Frame
    • Roof: Metal
    Condition
    • Year built: 1983

    Utilities & green energy

    • Sewer: Septic Tank
    • Water: Well
    Green energy
    • Water conservation: Water-Smart Landscaping

    Community & neighborhood

    Security
    • Security features: Fire Mitigation
    Location
    • Region: Morrison

    Other

    Other facts
    • Flooring: Wood, Carpet
    • Roof: Metal
    • Heating: Baseboard, Electric, Hot Water
    • Sewer: Septic Tank
    • RoadSurfaceType: Paved
    • WaterSource: Well
    • Appliances: Dishwasher, Refrigerator, Disposal, Dryer, Washer, Solar Hot Water, Oven
    • FireplaceYN: true
    • InteriorFeatures: Ceiling Fan(s), Kitchen Island, Pantry, Vaulted Ceiling(s), Granite Counters, In-Law Floorplan, Open Floorplan, Master Suite, Smoke Free
    • Basement: Finished, Daylight
    • GarageYN: true
    • AttachedGarageYN: true
    • SpaYN: true
    • HeatingYN: true
    • PatioAndPorchFeatures: Deck
    • FireplacesTotal: 1
    • RoomsTotal: 10
    • ConstructionMaterials: Wood Siding
    • WindowFeatures: Double Pane Windows, Skylight(s)
    • FireplaceFeatures: Living Room, Wood Burning Stove
    • RentIncludes: Water
    • CoveredSpaces: 4
    • CommonWalls: No Common Walls
    • BelowGradeFinishedArea: 0.00
    • LotFeatures: Sloped, Secluded, Landscaped, Rock Outcropping, Foothills
    • SpaFeatures: Private, Spa/Hot Tub
    • StructureType: House
    • ExteriorFeatures: Lighting, Private Yard
    • Vegetation: Aspen, Natural State, Pine
    • LaundryFeatures: Laundry Closet
    • ZoningDescription: A-2
    • GreenWaterConservation: Water-Smart Landscaping
    • ArchitecturalStyle: Mountain Contemporary
    • MlsStatus: Pending
    • SecurityFeatures: Fire Mitigation
    • Road surface type: Paved

    Price history

    DateEventPrice
    12/17/2023Listing removed--
    Source: Zillow Rentals Report a problem
    12/11/2023Listed for rent$3,600$2/sqft
    Source: Zillow Rentals Report a problem
    11/10/2020Sold$700,000+1.6%$459/sqft
    Source: Public Record Report a problem
    10/9/2020Pending sale$689,000$452/sqft
    Source: Re/max Alliance #5592782 Report a problem
    10/8/2020Listed for sale$689,000$452/sqft
    Source: Re/max Alliance #5592782 Report a problem
    10/6/2020Pending sale$689,000$452/sqft
    Source: Re/max Alliance #5592782 Report a problem
    10/2/2020Listed for sale$689,000+133.6%$452/sqft
    Source: RE/MAX Alliance #5592782 Report a problem
    4/19/2001Sold$295,000$193/sqft
    Source: Public Record Report a problem
    12/5/2000Sold$295,000$193/sqft
    Source: Public Record Report a problem

    Public tax history

    YearProperty taxesTax assessment
    2025$4,211 -0.3%$46,767 +2.7%
    2024$4,222 +25%$45,539
    2023$3,377 -1%$45,539 +28.7%
    2022$3,413 +43.9%$35,374 -2.8%
    2021$2,372 $36,392 +12.9%
    2020$2,372 +1.4%$32,247
    2019$2,339 +17.8%$32,247 +15.8%
    2018$1,986 $27,859
    2017$1,986 +24%$27,859 +9%
    2016$1,602 $25,559
    2015$1,602 +34.8%$25,559 +26%
    2014$1,189 -45.8%$20,290
    2013$2,193 +1.8%$20,290 -11.9%
    2012$2,153 -1.2%$23,029
    2011$2,179 +0.1%$23,029 -2%
    2010$2,176 +6.2%$23,510
    2009$2,050 +0.3%$23,510 +6.4%
    2008$2,044 +0.6%$22,090
    2007$2,032 -0.5%$22,090 +1.6%
    2006$2,043 0%$21,750 -2.5%
    2005$2,044 +9.2%$22,300
    2004$1,871 +7.8%$22,300 -1.7%
    2003$1,735 +4.2%$22,690 +11.5%
    2002$1,664 -4%$20,350 +6.4%
    2001$1,734 +2.5%$19,120
    2000$1,693 $19,120

    Find assessor info on the county website

    Neighborhood: 80465

    Nearby schools

    GreatSchools rating
    Schools provided by the listing agent
    • Elementary: Marshdale
    • Middle: West Jefferson
    • High: Conifer
    • District: Jefferson County R-1

    Source: The MLS. This data may not be complete. We recommend contacting the local school district to confirm school assignments for this home.

    Get a cash offer in 3 minutes
    Find out how much your home could sell for in as little as 3 minutes with a no-obligation cash offer.
    Estimated market value
    $821,700
    Get a cash offer in 3 minutes
    Find out how much your home could sell for in as little as 3 minutes with a no-obligation cash offer.
    Estimated market value
    $821,700