Stunning luxury residence built in 2020, ideally situated within the award-winning Temple City school district. This exceptional home offers 5 bedrooms, 4.5 bathrooms, and over 3,300 sqft of thoughtfully designed living space, blending modern comfort with elegant craftsmanship. From the moment you enter, you are greeted by a dramatic two-story foyer, refined architectural details, and an abundance of natural light. The open-concept layout flows effortlessly into a chef’s kitchen appointed with high-end finishes, designer cabinetry, and an oversized island—perfect for entertaining and everyday living. Designed with versatility in mind, the home features both upstairs and downstairs bedroom suites, ideal for guests or multi-generational living. The luxurious primary suite serves as a private retreat with a spa-like bathroom and generous proportions. Step outside to a beautifully curated backyard oasis, complete with a covered patio, built-in BBQ, and expansive space for outdoor entertaining. Impeccably maintained and truly move-in ready, this is a rare offering of newer construction in a prime Temple City location. Walking distance to tons of restaurants, supermarkets and schools.
Sold for $2,358,000
Listed by: Urban Realty Group • Bao Han • Contact: 408-505-5828
Bought with: KAL Real Estate Brokerage, Inc.
$2,358,000
6247 Ivar Ave, Temple City, CA 91780
5beds
3,313sqft
Single Family Residence
Built in 2020
7,900 Square Feet Lot
$2,358,900 Zestimate®
$712/sqft
$5,651 Estimated rent
Home value
$2,358,900
$2.15M - $2.59M
$5,651/mo
Zestimate® history
Owner options
List your home for rent
$5,651/mo
Rent Zestimate®
Find your next renter with Zillow Rental Manager. Plus, with online applications, you can quickly screen prospective tenants – for free.
$5,651/mo
Rent Zestimate®
Refinance and save
$15,239/mo
Est. payment
Refinancing to a lower rate could help reduce your monthly payments and save thousands over the life of the loan.
$15,239/mo
Est. payment
Explore your selling options
Work with a Zillow partner agent
Leverage their expertise and Zillow's premium Showcase listings to get your home seen by more buyers.
Get startedList with your own agent
Get your home in front of millions of buyers by listing it on Zillow.
Learn how to do itSell it yourself
Take full control of how buyers see your home on Zillow by listing For Sale by Owner (FSBO).
List your homeWhat's special
Beautifully curated backyard oasisSpa-like bathroomAbundance of natural lightRefined architectural detailsOpen-concept layoutDramatic two-story foyerBuilt-in bbq
Zillow last checked:
Listing updated:
Listed by:
Bao Han DRE #01932060 408-505-5828,
Urban Realty Group
Bought with:
Kevin Cheng, DRE #01899241
KAL Real Estate Brokerage, Inc.
Source: CRMLS,MLS#: AR26079056 Originating MLS: California Regional MLS
Originating MLS: California Regional MLSFacts & features
Interior
Bedrooms & bathrooms
- Bedrooms: 5
- Bathrooms: 5
- Full bathrooms: 5
- Main level bathrooms: 2
- Main level bedrooms: 2
Rooms
- Room types: Bathroom, Den, Entry/Foyer, Family Room, Foyer, Kitchen, Laundry, Library, Living Room, Other, Pantry, Dining Room
Bathroom
- Features: Bidet, Bathtub, Dual Sinks, Separate Shower, Vanity, Walk-In Shower
Kitchen
- Features: Kitchen Island, Kitchen/Family Room Combo, Self-closing Cabinet Doors, Self-closing Drawers, Walk-In Pantry
Pantry
- Features: Walk-In Pantry
Heating
- Central
Cooling
- Central Air
Appliances
- Included: Barbecue, Dishwasher, Ice Maker, Microwave, Refrigerator, Range Hood, Water Softener, Tankless Water Heater, Water Heater
- Laundry: Inside, Laundry Room
Features
- Wet Bar, Built-in Features, Breakfast Area, Chair Rail, Central Vacuum, Separate/Formal Dining Room, High Ceilings, Pantry, Wired for Data, Wired for Sound, Entrance Foyer, Jack and Jill Bath, Walk-In Pantry, Walk-In Closet(s)
- Flooring: Carpet, Stone, Wood
- Has fireplace: Yes
- Fireplace features: Gas, Living Room
- Common walls with other units/homes: No Common Walls
Interior area
- Total interior livable area: 3,313 sqft
Property
Parking
- Total spaces: 3
- Parking features: Garage - Attached
- Attached garage spaces: 3
Features
- Levels: Two
- Stories: 2
- Entry location: Front Door
- Pool features: None
- Has view: Yes
- View description: Mountain(s), Neighborhood
Lot
- Size: 7,900 Square Feet
- Features: Drip Irrigation/Bubblers, Sprinklers Timer, Yard
Details
- Parcel number: 5386010032
- Special conditions: Standard
Construction
Type & style
- Home type: SingleFamily
- Architectural style: Mediterranean,Spanish
- Property subtype: Single Family Residence
Materials
- Roof: Tile
Condition
- New construction: No
- Year built: 2020
Utilities & green energy
- Sewer: Public Sewer
- Water: Public
Community & HOA
Community
- Features: Biking, Curbs, Suburban
Location
- Region: Temple City
Financial & listing details
- Price per square foot: $712/sqft
- Tax assessed value: $1,391,065
- Annual tax amount: $16,541
- Date on market: 4/13/2026
- Cumulative days on market: 45 days
- Listing terms: Cash,Cash to New Loan
Price history
| Date | Event | Price |
|---|---|---|
| 6/8/2026 | Sold | $2,358,000-1.3%$712/sqft |
Source:  CRMLS #AR26079056 Report a problem CRMLS #AR26079056 Report a problem | ||
| 6/3/2026 | Pending sale | $2,388,000$721/sqft |
Source: CRMLS #AR26079056 Report a problem | ||
| 5/31/2026 | Contingent | $2,388,000$721/sqft |
Source: CRMLS #AR26079056 Report a problem | ||
| 5/21/2026 | Price change | $2,388,000-4%$721/sqft |
Source: CRMLS #AR26079056 Report a problem | ||
| 4/13/2026 | Listed for sale | $2,488,000+285.7%$751/sqft |
Source: CRMLS #AR26079056 Report a problem | ||
| 1/25/2018 | Sold | $645,000+7.7%$195/sqft |
Source: Public Record Report a problem | ||
| 1/14/2018 | Pending sale | $599,000$181/sqft |
Source: Keller Williams Rlty Whittier #PW17273053 Report a problem | ||
| 12/30/2017 | Listed for sale | $599,000$181/sqft |
Source: Whittier #PW17273053 Report a problem | ||
| 12/30/2017 | Pending sale | $599,000$181/sqft |
Source: Whittier #PW17273053 Report a problem | ||
| 12/26/2017 | Listed for sale | $599,000$181/sqft |
Source: Keller Williams Rlty Whittier #PW17273053 Report a problem | ||
Public tax history
| Year | Property taxes | Tax assessment |
|---|---|---|
| 2025 | $16,541 +2.7% | $1,391,065 +2% |
| 2024 | $16,103 +2.3% | $1,363,790 +2% |
| 2023 | $15,736 +7% | $1,337,050 +2% |
| 2022 | $14,704 -1.9% | $1,310,834 +2% |
| 2021 | $14,988 +5.7% | $1,285,132 +62.9% |
| 2020 | $14,182 +54.3% | $789,058 +19.9% |
| 2019 | $9,191 +18.3% | $657,900 |
| 2018 | $7,768 | $657,900 +1238.2% |
| 2017 | $7,768 +756.4% | $49,164 +2% |
| 2016 | $907 +4% | $48,201 +1.5% |
| 2015 | $872 +1.8% | $47,478 +2% |
| 2014 | $857 | $46,548 +2.5% |
| 2012 | -- | $45,431 +2% |
| 2011 | -- | $44,541 +0.7% |
| 2010 | -- | $44,210 -0.2% |
| 2009 | -- | $44,316 +2% |
| 2008 | -- | $43,448 +2% |
| 2007 | -- | $42,597 +2% |
| 2006 | -- | $41,763 |
| 2005 | -- | $41,763 +4% |
| 2004 | -- | $40,144 +1.9% |
| 2003 | -- | $39,409 +2% |
| 2002 | -- | $38,637 +4% |
| 2000 | -- | $37,138 |
Find assessor info on the county website
Neighborhood: 91780
Nearby homes
- $1,213,7003 bd2 ba1.5k sqft6243 Ivar Ave, Temple City, CA 91780Off Market
- $1,325,0004 bd3 ba2k sqft6251 Ivar Ave, Temple City, CA 91780Off Market
- $2,035,0005 bd5 ba3.3k sqft6257 Ivar Ave, Temple City, CA 91780Off Market
- $1,198,6003 bd2 ba1.4k sqft6239 Ivar Ave, Temple City, CA 91780Off Market
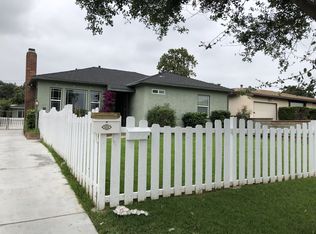
- $--3 bd2 ba1.4k sqft6239 Ivar Ave UNIT A, Temple City, CA 91780Off Market
- $1,288,0004 bd2 ba1.5k sqft6231 Ivar Ave, Temple City, CA 91780Off Market
- $1,156,2003 bd3 ba1.5k sqft6263 Ivar Ave, Temple City, CA 91780Off Market
- $869,4001 bd1 ba902 sqft6246 N Muscatel Ave, Temple City, CA 91780Off Market
Nearby schools
GreatSchools rating
- 10/10Emperor Elementary SchoolGrades: K-6Distance: 0.3 mi
- 8/10Oak Avenue Intermediate SchoolGrades: 7-8Distance: 0.6 mi
- 10/10Temple City High SchoolGrades: 9-12Distance: 0.8 mi
Get a cash offer in 3 minutes
Find out how much your home could sell for in as little as 3 minutes with a no-obligation cash offer.
Estimated market value
$2,358,900
Get a cash offer in 3 minutes
Find out how much your home could sell for in as little as 3 minutes with a no-obligation cash offer.
Estimated market value
$2,358,900
- California
- Los Angeles County
- Temple City
- 91780
- 6247 Ivar Ave
Nearby cities
Nearby zip codes
Other Temple City Topics
