Skip main navigation
Pending
  • $385,000

    6247 Longleaf Dr, Hoschton, GA 30548

    2beds
    1,404sqft
    : 
    Loading
    Get pre-qualified
    Single Family Residence, Residential
    Built in 2007
    1,785 Square Feet Lot
    $-- Zestimate®
    $274/sqft
    $160/mo HOA

    What's special

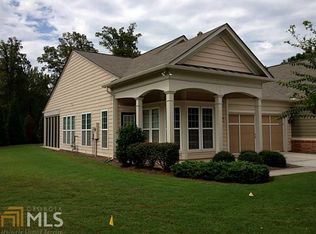
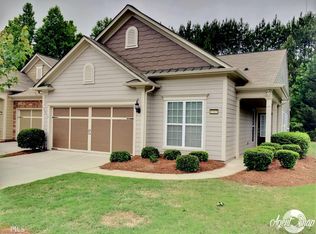
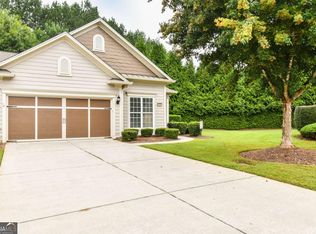
    Upgrades Galore! Move in Ready! Updated Villa in The Village at Deaton Creek with premium cul-de-sac lot with green space! This unit is a Kenwood Model with the recent addition of the sunroom overlooking green space complete with a Carrier mini split unit and automatic shades, it Is a great place to enjoy your morning coffee. Open Floor Plan Luxury Vinyl Floors throughout, Bright Kitchen with all stainless-steel appliances installed in 2021. GE Profile gas stove with double ovens & Dishwasher,& LG refrigerator.Large Primary Bedroom, Renovated bath with all new cabinets, countertops, slate floors, tile shower, complete with grab bars. Secondary bath with all new cabinets and countertops. Updated light fixtures and plumbing fixtures throughout. Hot water heater purchased in 2024, Plywood installed in the attic for extra storage. HVAC maintenance contract purchased by the seller. The HOA covers roof, exterior paint, gutters, and lawn care, making this the perfect low-maintenance lifestyle. This Active Adult 55+ Community features The Club at Deaton Creek with a 40,000 square-foot two-story clubhouse that hosts a variety of all community social and fitness activities. It includes an 8,000-square foot fitness center , aerobics and dance studio, a grand ballroom, indoor lap pool with whirlpool spa, library, demonstration kitchen, and several hobby and craft studios. Resort Style Outdoor Pool, Softball field and numerous sport courts including tennis, pickleball, croquet, horseshoes, and bocce ball courts. Village at Deaton Creek has a dog park and community gardens as well as numerous neighborhood parks and nature preserves that are interconnected with miles of scenic walking and biking trails. There are over 100 different social clubs and interest groups. Deaton Creek is Located next to Northeast Georgia Medical Center and Chateau Elan Winery & Resort. Braselton Lifepath just outside the community (10 ft concrete pathway perfect for walking, biking or golf carting to restaurants or shopping) Five Golf Courses within 15 Minutes, 57 Miles to Atlanta Airport, 15 Miles to Lake Lanier, 27 Miles to Gainesville, Ga. This Community is Truly One Of A Kind!
    99 days
    |
    194
    |
    5
    |

    Zillow last checked:

    Listing updated:

    Listed by:

    KATHY FAUSCETT,

    Keller Williams Lanier Partners 770-503-7070

    Source: FMLS GA,MLS#: 7745797MLS Logo

      Facts & features

      Interior

      Bedrooms & bathrooms
      • Bedrooms: 2
      • Bathrooms: 2
      • Full bathrooms: 2
      • Main level bathrooms: 2
      • Main level bedrooms: 2
      Rooms
      • Room types: Laundry, Sun Room
      Primary bedroom
      • Features: Master on Main, Roommate Floor Plan, Split Bedroom Plan
      • Level: Master on Main, Roommate Floor Plan, Split Bedroom Plan
      Bedroom
      • Features: Master on Main, Roommate Floor Plan, Split Bedroom Plan
      Primary bathroom
      • Features: Shower Only
      Dining room
      • Features: Open Concept
      Kitchen
      • Features: Breakfast Room, Eat-in Kitchen, Pantry, Solid Surface Counters
      Heating
      • Central, Natural Gas
      Cooling
      • Ceiling Fan(s), Central Air, Heat Pump
      Appliances
      • Included: Dishwasher, Gas Water Heater, Microwave, Refrigerator
      • Laundry: In Hall, Laundry Room
      Features
      • High Speed Internet, Walk-In Closet(s)
      • Flooring: Ceramic Tile, Stone, Vinyl
      • Windows: Double Pane Windows, Insulated Windows
      • Basement: None
      • Attic: Pull Down Stairs
      • Has fireplace: No
      • Fireplace features: None
      Interior area
      • Total structure area: 1,404
      • Total interior livable area: 1,404 sqft
      • Finished area above ground: 1,404
      • Finished area below ground: 0
      Video & virtual tour

      Property

      Parking
      • Total spaces: 2
      • Parking features: Attached, Garage, Garage Door Opener, Kitchen Level
      • Attached garage spaces: 2
      Accessibility
      • Accessibility features: Accessible Approach with Ramp, Accessible Bedroom, Accessible Closets, Accessible Doors, Accessible Full Bath, Accessible Hallway(s), Accessible Kitchen, Accessible Kitchen Appliances
      Features
      • Levels: One
      • Stories: 1
      • Patio & porch: Patio
      • Exterior features: Private Yard, No Dock
      • Pool features: None
      • Spa features: None
      • Fencing: None
      • Has view: Yes
      • View description: Rural, Trees/Woods
      • Waterfront features: None
      • Body of water: None
      Lot
      • Size: 1,785 Square Feet
      • Features: Cul-De-Sac, Level, Private
      Details
      • Additional structures: None
      • Parcel number: 15039K000052
      • Other equipment: None
      • Horse amenities: None

      Construction

      Type & style
      • Home type: SingleFamily
      • Architectural style: Ranch
      • Property subtype: Single Family Residence, Residential
      Materials
      • Cement Siding, Concrete, Stone
      • Foundation: Slab
      • Roof: Composition
      Condition
      • Resale
      • New construction: No
      • Year built: 2007

      Utilities & green energy

      • Electric: None
      • Sewer: Public Sewer
      • Water: Public
      • Utilities for property: Cable Available, Electricity Available, Natural Gas Available, Underground Utilities
      Green energy
      • Energy efficient items: Windows
      • Energy generation: None

      Community & HOA

      Community
      • Features: Clubhouse, Fitness Center, Gated, Homeowners Assoc, Playground, Pool, Sidewalks, Tennis Court(s)
      • Security: Carbon Monoxide Detector(s), Smoke Detector(s)
      • Senior community: Yes
      • Subdivision: Village At Deaton Creek
      HOA
      • Has HOA: Yes
      • Services included: Insurance, Maintenance Structure, Reserve Fund
      • HOA fee: $1,920 annually
      Location
      • Region: Hoschton

      Financial & listing details

      • Price per square foot: $274/sqft
      • Tax assessed value: $387,300
      • Annual tax amount: $1,250
      • Date on market: 3/31/2026
      • Cumulative days on market: 53 days
      • Ownership: Fee Simple
      • Electric utility on property: Yes
      • Road surface type: Asphalt

        Estimated market value

        Not available

        Estimated sales range

        Not available

        $1,858/mo

        Price history

        DateEventPrice
        6/29/2026Pending sale$385,000$274/sqft
        Source: GAMLS #10721990 Report a problem
        4/1/2026Price change$385,000-2.5%$274/sqft
        Source: GAMLS #10721990 Report a problem
        1/1/2026Listed for sale$395,000-1.3%$281/sqft
        Source: FMLS GA #7697447 Report a problem
        1/1/2026Listing removed$400,000$285/sqft
        Source: GAMLS #10601585 Report a problem
        9/11/2025Listed for sale$400,000+40.4%$285/sqft
        Source: GAMLS #10601585 Report a problem
        4/16/2021Sold$284,900$203/sqft
        Source: GAMLS #8930716 Report a problem
        3/22/2021Pending sale$284,900$203/sqft
        Source: RE/MAX International #8930716 Report a problem
        3/18/2021Price change$284,900-1.7%$203/sqft
        Source: RE/MAX International #8930716 Report a problem
        3/8/2021Price change$289,900-3.3%$206/sqft
        Source: RE/MAX Legends #6842595 Report a problem
        2/19/2021Listed for sale$299,900+25%$214/sqft
        Source: RE/MAX Legends #6842595 Report a problem
        9/17/2018Sold$240,000-2%$171/sqft
        Source: FMLS GA #6059575 Report a problem
        9/6/2018Pending sale$245,000$175/sqft
        Source: Virtual Properties Realty.com #6059575 Report a problem
        8/17/2018Listed for sale$245,000+45%$175/sqft
        Source: Virtual Properties Realty.com #6059575 Report a problem
        7/31/2014Listing removed$1,400$1/sqft
        Source: SD & Associates Report a problem
        5/12/2014Listed for rent$1,400$1/sqft
        Source: SD & Associates Report a problem
        4/12/2013Listing removed$1,400$1/sqft
        Source: SD & Associates #5061524 Report a problem
        9/8/2012Listed for rent$1,400$1/sqft
        Source: SD & Associates #5061524 Report a problem
        7/22/2008Sold$169,000$120/sqft
        Source: Public Record Report a problem

        Public tax history

        YearProperty taxesTax assessment
        2025$1,218 -0.4%$154,920 +12.3%
        2024$1,223 -4.9%$137,920 -2.7%
        2023$1,286 +22.1%$141,720 +35.7%
        2022$1,053 -12.1%$104,400 -4.1%
        2021$1,198 +6.6%$108,840 +7%
        2020$1,123 +6.4%$101,680 +2.4%
        2019$1,056 -61.8%$99,320 +5.4%
        2018$2,765 -2.6%$94,240 +14.9%
        2017$2,839 +30.3%$82,000 +10.5%
        2016$2,180 +17.2%$74,240
        2015$1,860 $74,240 +0.5%
        2014$1,860 $73,880
        2013-- --
        2012-- --
        2011-- --
        2010-- --
        2009$1,856 --

        Find assessor info on the county website

        Monthly payment

        Est. payment

        Payment breakdown

        Explore the cost of this home by adjusting the details. Changes won't be saved.
        All calculations are estimates and provided by Zillow, Inc. for informational purposes only. Actual amounts may vary.
        HOA fees may include property taxes on listings classified as Co-Ops. Contact the listing agent and/or owner for fee details.
        Mortgage interest rates are dependent on a number of factors, including credit score, down payment, and repayment length. Interest rate data provided by Zillow Group Marketplace, Inc. as of 1/1/1970 from various mortgage lenders with which we have lead or other similar arrangements; the Estimated Payment is an average of those rates.
        See how much you could borrow to make a competitive offer.

        Climate risks

        Neighborhood: 30548

        Getting around

        0 / 100
        Car-Dependent
        10 / 100
        Somewhat Bikeable

        Nearby schools

        GreatSchools rating

        A local agent can set up tours, give advice and negotiate with sellers.

        Browse local experts

        Similar homes

        Skip to the end of the carouselSkip to the beginning of the carousel