If you are looking for something just outside of Spokane and close to recreational activities then this is the home for you! Welcome to Suncrest! You must see this Immaculate 5 bedroom, 3 bath home, situated on a 1.03 acre lot, close to the river, parks, Bridal Trail, schools, shopping, restaurants and more. The open floor plan displays the recently updated kitchen with granite counter tops, stainless steel appliances, beverage refrigerator, kitchen island, as well as, solid surface floors, a gas fireplace and cathedral ceilings. A beautiful pergola covers the deck with fabric canopy for shade. Plenty of space to build your dream shop, bring your horses, park your camper and boat. This is a must see home!
Closed
$679,000
6247 Pearson Dr, Nine Mile Falls, WA 99026
5beds
--baths
2,523sqft
Single Family Residence
Built in 2004
1.03 Acres Lot
$681,700 Zestimate®
$269/sqft
$3,110 Estimated rent
Home value
$681,700
$648,000 - $716,000
$3,110/mo
Zestimate® history
Owner options
List your home for rent
$3,110/mo
Rent Zestimate®
Find your next renter with Zillow Rental Manager. Plus, with online applications, you can quickly screen prospective tenants – for free.
$3,110/mo
Rent Zestimate®
Refinance and save
$4,024/mo
Est. payment
Refinancing to a lower rate could help reduce your monthly payments and save thousands over the life of the loan.
$4,024/mo
Est. payment
Explore your selling options
Work with a Zillow partner agent
Leverage their expertise and Zillow's premium Showcase listings to get your home seen by more buyers.
Get startedList with your own agent
Get your home in front of millions of buyers by listing it on Zillow.
Learn how to do itSell it yourself
Take full control of how buyers see your home on Zillow by listing For Sale by Owner (FSBO).
List your homeWhat's special
Gas fireplaceOpen floor planClose to recreational activitiesClose to the riverCathedral ceilingsSolid surface floorsFabric canopy
Zillow last checked:
Listing updated:
Listed by:
Sarah Weaver 509-998-3233,
Keller Williams Spokane - Main
Source: SMLS as distributed by MLS GRID,MLS#: 202414227
Facts & features
Interior
Bedrooms & bathrooms
- Bedrooms: 5
Basement
- Level: Basement
First floor
- Level: First
- Area: 1232 Square Feet
Third floor
- Level: Third
- Area: 752 Square Feet
Heating
- Natural Gas, Forced Air
Cooling
- Central Air
Appliances
- Included: Water Softener, Indoor Grill, Dishwasher, Refrigerator, Disposal, Microwave
Features
- Hard Surface Counters
- Flooring: Wood
- Windows: Windows Vinyl, Skylight(s)
- Basement: Partial,Partially Finished
- Number of fireplaces: 1
- Fireplace features: Gas
Interior area
- Total structure area: 2,523
- Total interior livable area: 2,523 sqft
Property
Parking
- Total spaces: 3
- Parking features: Attached, RV Access/Parking, Workshop in Garage, Garage Door Opener, Off Site
- Garage spaces: 3
Features
- Levels: Four Level
- Stories: 4
- Fencing: Fenced Yard
Lot
- Size: 1.03 Acres
- Features: Sprinkler - Automatic, Level, Oversized Lot, Horses Allowed, Garden
Details
- Additional structures: Shed(s)
- Parcel number: 0938140
- Horses can be raised: Yes
Construction
Type & style
- Home type: SingleFamily
- Architectural style: Contemporary
- Property subtype: Single Family Residence
Materials
- Stone Veneer, Masonite, Siding
- Roof: Composition
Condition
- New construction: No
- Year built: 2004
Community & HOA
Community
- Subdivision: Suncrest Meadows Addition
HOA
- Has HOA: No
Location
- Region: Nine Mile Falls
Financial & listing details
- Price per square foot: $269/sqft
- Tax assessed value: $552,762
- Annual tax amount: $4,438
- Date on market: 4/10/2024
- Listing terms: FHA,VA Loan,Conventional,Cash
- Road surface type: Paved
Price history
| Date | Event | Price |
|---|---|---|
| 5/14/2024 | Sold | $679,000$269/sqft |
Source:  SMLS as distributed by MLS GRID #202414227 Report a problem SMLS as distributed by MLS GRID #202414227 Report a problem | ||
| 4/13/2024 | Pending sale | $679,000$269/sqft |
Source: SMLS as distributed by MLS GRID #202414227 Report a problem | ||
| 4/10/2024 | Listed for sale | $679,000+139.9%$269/sqft |
Source: SMLS as distributed by MLS GRID #202414227 Report a problem | ||
| 12/2/2016 | Sold | $283,000-2.1%$112/sqft |
Source: SMLS as distributed by MLS GRID #201620866 Report a problem | ||
| 9/9/2016 | Pending sale | $289,000$115/sqft |
Source: MLS4owners.com #201620866 Report a problem | ||
| 7/8/2016 | Listed for sale | $289,000+34.5%$115/sqft |
Source: MLS4owners.com #201620866 Report a problem | ||
| 8/31/2012 | Listing removed | $214,900$85/sqft |
Source: Cheney Realty, Inc. #201218478 Report a problem | ||
| 8/22/2012 | Price change | $214,900-8.5%$85/sqft |
Source: Cheney Realty, Inc. #201218478 Report a problem | ||
| 7/24/2012 | Price change | $234,900-6%$93/sqft |
Source: Cheney Realty, Inc. #201218478 Report a problem | ||
| 6/20/2012 | Listed for sale | $249,900+32.4%$99/sqft |
Source: Cheney Realty, Inc. #201218478 Report a problem | ||
| 5/25/2012 | Sold | $188,681-36.2%$75/sqft |
Source: Public Record Report a problem | ||
| 8/27/2007 | Sold | $295,600$117/sqft |
Source: Public Record Report a problem | ||
Public tax history
| Year | Property taxes | Tax assessment |
|---|---|---|
| 2024 | $5,081 +14.5% | $552,762 +10.5% |
| 2023 | $4,438 +6.5% | $500,288 +13.7% |
| 2022 | $4,166 +18.6% | $439,919 +21.8% |
| 2021 | $3,513 | $361,315 +4.5% |
| 2020 | $3,513 -10.7% | $345,755 +2.9% |
| 2019 | $3,933 +17.8% | $336,024 +21.5% |
| 2018 | $3,338 | $276,526 -1.8% |
| 2017 | $3,338 | $281,568 |
| 2016 | -- | $281,568 +17.3% |
| 2013 | -- | $240,075 |
| 2012 | -- | $240,075 +1.1% |
| 2009 | $2,909 | $237,575 |
Find assessor info on the county website
Neighborhood: 99026
Nearby homes
- $628,6004 bd-- ba2.5k sqft6247 N Pearson Dr, Nine Mile Falls, WA 99026Off Market

- $765,5005 bd3 ba3.3k sqft6249 Pearson Dr, Nine Mile Falls, WA 99026Off Market
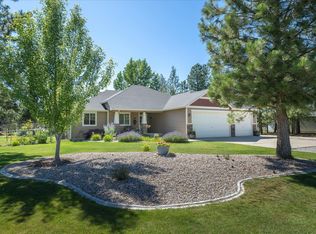
- $612,5003 bd-- ba3.2k sqft6249 Pearson Nine, Mile Falls, WA 99026Off Market
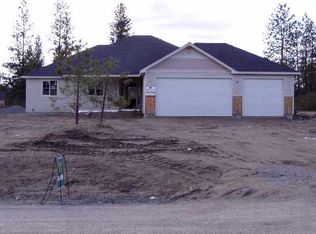
- $622,3004 bd2 ba2.2k sqft6245 Pearson Dr, Nine Mile Falls, WA 99026Off Market
- $560,6003 bd-- ba2.6k sqft6244 Pearson Nine, Mile Falls, WA 99026Off Market
- $592,7003 bd-- ba3k sqft6251 Pearson Nine, Mile Falls, WA 99026Off Market
- $663,9004 bd3 ba2.6k sqft6251 Dayton Ct, Nine Mile Falls, WA 99026Off Market
- $612,5003 bd1 ba1.4k sqft6251 Pearson Dr, Nine Mile Falls, WA 99026Off Market
Nearby schools
GreatSchools rating
- 5/10Lake Spokane Elementary SchoolGrades: PK-5Distance: 1.3 mi
- 8/10Lakeside Middle SchoolGrades: 6-8Distance: 0.3 mi
- 9/10Lakeside High SchoolGrades: 9-12Distance: 2.6 mi
Schools provided by the listing agent
- Elementary: Lake Spokane
- Middle: Lakeside
- High: Lakeside
- District: Nine Mile Falls
Source: SMLS as distributed by MLS GRID. This data may not be complete. We recommend contacting the local school district to confirm school assignments for this home.


Get pre-qualified for a loan
At Zillow Home Loans, we can pre-qualify you in as little as 5 minutes with no impact to your credit score.An equal housing lender. NMLS #10287.
Sell for more on Zillow
Get a Zillow Showcase℠ listing at no additional cost and you could sell for .
$681,700
2% more
+$13,634
With Zillow Showcase(estimated)
$695,334
- Washington
- Stevens County
- Nine Mile Falls
- 99026
- 6247 Pearson Dr
Nearby cities
Nearby zip codes
Other Nine Mile Falls Topics
