Welcome to your new sanctuary! This beautiful, bright, and sunny 3-bedroom, 2-full bath, 1-half bath, 3-level townhome is a true gem. With freshly applied paint that exudes a sense of freshness, and gleaming hardwood floors that invite you in with warmth, you'll instantly feel at home. The kitchen boasts stainless steel appliances, including a brand new gas stove/oven. The heating and air conditioning systems, and hot water heater are less than a year old, ensuring your comfort year-round. Granite countertops and an elegant backsplash add a touch of luxury to your culinary endeavors, while the refrigerator and dishwasher are both less than 2 years old, providing modern convenience. The upper level hosts a laundry area for your convenience, and the spacious primary bedroom features a walk-in closet for all your storage needs. Six-panel doors and a breakfast bar add stylish touches to the interior. You'll also appreciate the refinished tub/showers and the new wood-faux blinds throughout, giving the townhome a fresh and updated look. Outside, you'll find an inviting community with an outdoor swimming pool where you can unwind on hot summer days. This townhome is not just a house; it's a sanctuary where you can relax and recharge after a busy day at work. Plus, it's conveniently located near shopping centers and major roadways, making your daily life a breeze. Don't miss the opportunity to make this beautiful townhome your own. It's the perfect place to call home and create lasting memories. Schedule a viewing today and experience the bright and sunny lifestyle that awaits you!
Sold for $310,000
$310,000
6247 Sandpiper Ct #8, Elkridge, MD 21075
3beds
1,160sqft
Townhouse
Built in 1994
-- sqft lot
$322,700 Zestimate®
$267/sqft
$2,555 Estimated rent
Home value
$322,700
$307,000 - $339,000
$2,555/mo
Zestimate® history
Owner options
List your home for rent
$2,555/mo
Rent Zestimate®
Find your next renter with Zillow Rental Manager. Plus, with online applications, you can quickly screen prospective tenants – for free.
$2,555/mo
Rent Zestimate®
Refinance and save
$1,944/mo
Est. payment
Refinancing to a lower rate could help reduce your monthly payments and save thousands over the life of the loan.
$1,944/mo
Est. payment
Explore your selling options
Work with a Zillow partner agent
Leverage their expertise and Zillow's premium Showcase listings to get your home seen by more buyers.
Get startedList with your own agent
Get your home in front of millions of buyers by listing it on Zillow.
Learn how to do itSell it yourself
Take full control of how buyers see your home on Zillow by listing For Sale by Owner (FSBO).
List your homeWhat's special
Outdoor swimming poolWalk-in closetLaundry areaSix-panel doorsFreshly applied paintHalf bathLocated near shopping centers
Zillow last checked:
Listing updated:
Listed by:
Bob Riley 443-676-6620,
Monument Sotheby's International Realty
Bought with:
Brandon Hargreaves, 519961
The KW Collective
Source: Bright MLS,MLS#: MDHW2031838
Facts & features
Interior
Bedrooms & bathrooms
- Bedrooms: 3
- Bathrooms: 3
- Full bathrooms: 2
- 1/2 bathrooms: 1
- Main level bathrooms: 1
Rooms
- Room types: Living Room, Primary Bedroom, Bedroom 2, Bedroom 3, Kitchen
Basement
- Area: 0
Heating
- Forced Air, Natural Gas
Cooling
- Central Air, Electric
Appliances
- Included: Dishwasher, Disposal, Dryer, Exhaust Fan, Humidifier, Ice Maker, Oven/Range - Gas, Refrigerator, Stainless Steel Appliance(s), Washer, Water Heater, Gas Water Heater
- Laundry: Upper Level
Features
- Ceiling Fan(s), Combination Dining/Living, Crown Molding, Open Floorplan, Kitchen - Country, Pantry, Primary Bath(s), Bathroom - Tub Shower, Upgraded Countertops, Walk-In Closet(s), Dry Wall
- Flooring: Hardwood, Laminate, Wood
- Doors: Six Panel
- Windows: Double Pane Windows, Vinyl Clad, Window Treatments
- Has basement: No
- Has fireplace: No
Interior area
- Total structure area: 1,160
- Total interior livable area: 1,160 sqft
- Finished area above ground: 1,160
- Finished area below ground: 0
Property
Parking
- Parking features: Parking Lot
Accessibility
- Accessibility features: None
Features
- Levels: Three
- Stories: 3
- Exterior features: Sidewalks
- Pool features: Community
Details
- Additional structures: Above Grade, Below Grade
- Parcel number: 1401265911
- Zoning: RA15
- Zoning description: Residential Condominium
- Special conditions: Standard
Construction
Type & style
- Home type: Townhouse
- Architectural style: Colonial
- Property subtype: Townhouse
Materials
- Brick, Vinyl Siding
- Foundation: Concrete Perimeter, Slab
Condition
- Very Good
- New construction: No
- Year built: 1994
Utilities & green energy
- Sewer: Public Sewer
- Water: Public
- Utilities for property: Cable Available, Cable
Community & HOA
Community
- Security: Fire Sprinkler System, Smoke Detector(s), Carbon Monoxide Detector(s)
- Condo and coop fee: $304 monthly
- Subdivision: Elkridge Town Center
HOA
- Has HOA: No
- Amenities included: Pool, Tot Lots/Playground
- Services included: Common Area Maintenance, Snow Removal, Trash, Pool(s), Recreation Facility, Road Maintenance, Water
- HOA name: Springleaf At Orchard Club Condominium
Location
- Region: Elkridge
- Municipality: ELKRIDGE
Financial & listing details
- Price per square foot: $267/sqft
- Tax assessed value: $211,100
- Annual tax amount: $2,975
- Date on market: 9/27/2023
- Listing agreement: Exclusive Right To Sell
- Ownership: Condominium
Price history
| Date | Event | Price |
|---|---|---|
| 10/18/2023 | Sold | $310,000+12.7%$267/sqft |
Source:  Bright MLS #MDHW2031838 Report a problem Bright MLS #MDHW2031838 Report a problem | ||
| 10/1/2023 | Pending sale | $275,000$237/sqft |
Source: Bright MLS #MDHW2031838 Report a problem | ||
| 9/27/2023 | Listed for sale | $275,000+19.6%$237/sqft |
Source: Bright MLS #MDHW2031838 Report a problem | ||
| 7/8/2019 | Sold | $230,000+2.2%$198/sqft |
Source: Public Record Report a problem | ||
| 5/25/2019 | Listed for sale | $225,000+57.3%$194/sqft |
Source: The Blackstone Real Estate LLC #MDHW263358 Report a problem | ||
| 4/16/2004 | Sold | $143,000$123/sqft |
Source: Public Record Report a problem | ||
| 1/6/2004 | Sold | $143,000+44.6%$123/sqft |
Source: Public Record Report a problem | ||
| 1/10/1995 | Sold | $98,870$85/sqft |
Source: Public Record Report a problem | ||
Public tax history
| Year | Property taxes | Tax assessment |
|---|---|---|
| 2025 | -- | $227,300 +3.7% |
| 2024 | $2,468 +3.8% | $219,200 +3.8% |
| 2023 | $2,377 +4.9% | $211,100 |
| 2022 | $2,267 +5.1% | $211,100 +10.2% |
| 2021 | $2,156 +5.4% | $191,500 +5.4% |
| 2020 | $2,046 | $181,700 |
| 2019 | $2,046 -7.4% | $181,700 |
| 2018 | $2,209 -30.3% | $181,700 -12% |
| 2017 | $3,169 | $206,500 +1.2% |
| 2016 | -- | $204,033 +1.2% |
| 2015 | -- | $201,567 +1.2% |
| 2014 | -- | $199,100 |
| 2013 | -- | $199,100 |
| 2012 | -- | $199,100 -5.9% |
| 2011 | -- | $211,500 |
| 2010 | -- | $211,500 |
| 2009 | -- | $211,500 -6.2% |
| 2008 | -- | $225,380 +19.7% |
| 2007 | -- | $188,366 +24.5% |
| 2006 | -- | $151,353 +32.4% |
| 2005 | -- | $114,340 +5.6% |
| 2004 | -- | $108,312 +5.9% |
| 2003 | -- | $102,286 +6.3% |
| 2002 | -- | $96,260 |
| 2001 | -- | $96,260 +150% |
| 2000 | -- | $38,500 |
Find assessor info on the county website
Neighborhood: 21075
Nearby homes
- $33,0003 bd3 ba1.5k sqft6249 Sandpiper Ct UNIT 9, Elkridge, MD 21075Sold
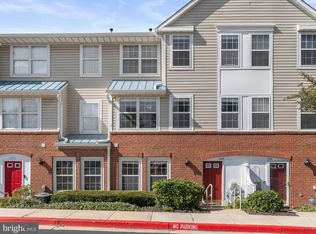
- $285,0003 bd3 ba1.1k sqft6245 Sandpiper Ct #7, Elkridge, MD 21075For Sale

- $305,0003 bd2 ba1.1k sqft6259 Sandpiper Ct #2, Elkridge, MD 21075Sold
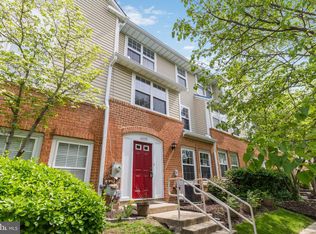
- $281,500-- bd2 ba1.1k sqft6257 Sandpiper Ct #1, Elkridge, MD 21075Off Market
- $282,900-- bd2 ba1.2k sqft6261 Sandpiper Ct #3, Elkridge, MD 21075Off Market
- $274,700-- bd2 ba1.1k sqft6265 Sandpiper Ct #5, Elkridge, MD 21075Off Market
- $307,2003 bd2 ba1.1k sqft6267 Sandpiper Ct #6, Elkridge, MD 21075Off Market
- $302,4003 bd2 ba1.2k sqft6251 Sandpiper Ct #10, Elkridge, MD 21075Off Market
Nearby schools
GreatSchools rating
- 8/10Elkridge Elementary SchoolGrades: PK-5Distance: 0.6 mi
- 8/10Elkridge Landing Middle SchoolGrades: 6-8Distance: 0.5 mi
- 6/10Guilford Park HighGrades: 9-10Distance: 5.3 mi
Schools provided by the listing agent
- Elementary: Elkridge
- Middle: Elkridge Landing
- District: Howard County Public School System
Source: Bright MLS. This data may not be complete. We recommend contacting the local school district to confirm school assignments for this home.
Get a cash offer in 3 minutes
Find out how much your home could sell for in as little as 3 minutes with a no-obligation cash offer.
Estimated market value
$322,700
Get a cash offer in 3 minutes
Find out how much your home could sell for in as little as 3 minutes with a no-obligation cash offer.
Estimated market value
$322,700
- Maryland
- Howard County
- Elkridge
- 21075
- 6247 Sandpiper Ct Unit 8
Nearby cities
Nearby zip codes
Other Elkridge Topics
