Skip main navigation
Closed
  • Listing Provided by: RE/MAX Results
    Bought with: Coldwell Banker Premier Group
    Price Unknown

    6247 Walsh St, Saint Louis, MO 63109

    3beds
    2,952sqft
    Single Family Residence
    Built in 1932
    5,009.4 Square Feet Lot
    $580,100 Zestimate®
    $--/sqft
    $2,394 Estimated rent

    Home value

    $580,100

    $545,000 - $621,000

    $2,394/mo

    Zestimate® history
    Loading
    Loading...

    Owner options

    List your home for rent

    $2,394/mo

    Rent Zestimate®

    Find your next renter with Zillow Rental Manager. Plus, with online applications, you can quickly screen prospective tenants – for free.

    Learn more

    $2,394/mo

    Rent Zestimate®

    Refinance and save

    Refinancing to a lower rate could help reduce your monthly payments and save thousands over the life of the loan.

    See today's rates

    Explore your selling options

    Work with a Zillow partner agent

    Leverage their expertise and Zillow's premium Showcase listings to get your home seen by more buyers.

    Get started

    List with your own agent

    Get your home in front of millions of buyers by listing it on Zillow.

    Learn how to do it

    Sell it yourself

    Take full control of how buyers see your home on Zillow by listing For Sale by Owner (FSBO).

    List your home

    What's special

    Fenced yardOutdoor deckBreakfast roomStained glass windowsWood floorsDecorative doorsOriginal vitrolite tile
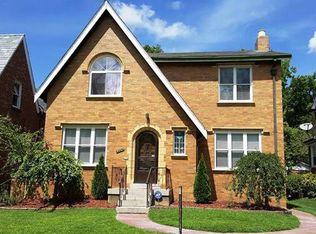
    Not even 1 Block from Francis Park, this STL Hills beauty offers diverse living space to easily accommodate large family gatherings, yet intimate enough for spending quiet nights at home. Wood floors, stained glass windows, decorative doors, & original vitrolite tile, are just a few of the architectural features your city buyer will fall in love with. The Large KIT includes a breakfast room where natural light abounds. This space is sure to please whether preparing a favorite meal, or serving up a feast for entertaining. There is easy access to the outdoor deck & fenced yard, plus the 2-C garage. Main flr BR currently being used as an office is ideal for a guest room, and there's a full bath in the hallway. 2nd flr has a remarkably large MSTR BR for a home of this age. Addtl BR & full bath complete the 2nd flr. Lower Level offers addtl living space for watching the big game or your favorite movie. Seller is requesting a closing date of July 31, 2023.

    Zillow last checked:

    Listing updated:

    Listing Provided by:

    Tari Brown 314-324-9521,

    RE/MAX Results,

    Paula C Priest 314-330-8015,

    RE/MAX Results

    Bought with:

    Lisa Menendez, 2005014392

    Coldwell Banker Premier Group

    Source: MARIS,MLS#: 23025040MLS LogoOriginating MLS: St. Louis Association of REALTORS

    Facts & features

    Interior

    Bedrooms & bathrooms
    • Bedrooms: 3
    • Bathrooms: 2
    • Full bathrooms: 2
    • Main level bathrooms: 1
    • Main level bedrooms: 1
    Primary bedroom
    • Features: Floor Covering: Carpeting, Wall Covering: Some
    • Level: Upper
    • Area: 391
    • Dimensions: 23x17
    Bedroom
    • Features: Floor Covering: Carpeting, Wall Covering: Some
    • Level: Upper
    • Area: 187
    • Dimensions: 17x11
    Bedroom
    • Features: Floor Covering: Wood, Wall Covering: Some
    • Level: Main
    • Area: 144
    • Dimensions: 12x12
    Breakfast room
    • Features: Floor Covering: Vinyl, Wall Covering: None
    • Level: Main
    • Area: 156
    • Dimensions: 13x12
    Dining room
    • Features: Floor Covering: Wood, Wall Covering: Some
    • Level: Main
    • Area: 182
    • Dimensions: 14x13
    Kitchen
    • Features: Floor Covering: Vinyl, Wall Covering: None
    • Level: Main
    • Area: 143
    • Dimensions: 13x11
    Living room
    • Features: Floor Covering: Wood, Wall Covering: Some
    • Level: Main
    • Area: 216
    • Dimensions: 18x12
    Recreation room
    • Features: Floor Covering: Concrete, Wall Covering: None
    • Level: Lower
    • Area: 448
    • Dimensions: 28x16
    Heating
    • Natural Gas, Radiant
    Cooling
    • Central Air, Electric, Zoned
    Appliances
    • Included: Gas Water Heater, Dishwasher, Microwave, Electric Range, Electric Oven, Refrigerator, Wine Cooler
    Features
    • Separate Dining, Entrance Foyer, Historic Millwork, Open Floorplan, Eat-in Kitchen
    • Flooring: Hardwood
    • Doors: Storm Door(s)
    • Windows: Insulated Windows, Stained Glass
    • Basement: Full,Partially Finished,Walk-Out Access
    • Number of fireplaces: 1
    • Fireplace features: Master Bedroom, Decorative, Recreation Room
    Interior area
    • Total structure area: 2,952
    • Total interior livable area: 2,952 sqft
    • Finished area above ground: 2,392
    • Finished area below ground: 560

    Property

    Parking
    • Total spaces: 2
    • Parking features: No Driveway, Additional Parking, Alley Access, Detached, Garage, Garage Door Opener
    • Garage spaces: 2
    • Has uncovered spaces: Yes
    Features
    • Levels: One and One Half
    • Patio & porch: Deck
    Lot
    • Size: 5,009 sqft
    • Dimensions: 40 x 125
    • Features: Level
    Details
    • Parcel number: 62230002500
    • Special conditions: Standard

    Construction

    Type & style
    • Home type: SingleFamily
    • Architectural style: Other,Traditional
    • Property subtype: Single Family Residence
    Materials
    • Brick
    Condition
    • Year built: 1932

    Utilities & green energy

    • Sewer: Public Sewer
    • Water: Public

    Community & neighborhood

    Location
    • Region: Saint Louis
    • Subdivision: St Louis Hills

    Other

    Other facts
    • Listing terms: Cash,Conventional
    • Ownership: Private

    Price history

    DateEventPrice
    7/31/2023Sold--
    Source: MARIS #23025040 Report a problem
    5/9/2023Pending sale$509,000$172/sqft
    Source: MARIS #23025040 Report a problem
    5/4/2023Listed for sale$509,000+41.4%$172/sqft
    Source: MARIS #23025040 Report a problem
    5/25/2016Sold--
    Source: MARIS #16023143 Report a problem
    4/13/2016Pending sale$359,900$122/sqft
    Source: Berkshire Hathaway Alliance #16023143 Report a problem
    4/8/2016Listed for sale$359,900$122/sqft
    Source: Berkshire Hathaway Alliance #16023143 Report a problem

    Public tax history

    YearProperty taxesTax assessment
    2025$7,432 +12.7%$87,390 +15.8%
    2024$6,593 +4.9%$75,440
    2023$6,283 +5.7%$75,440 +5.5%
    2022$5,942 +0.1%$71,540
    2021$5,933 +12.9%$71,540 +11.7%
    2020$5,256 $64,050
    2019$5,256 $64,050 +6.7%
    2018$5,256 +3.4%$60,040
    2017$5,083 +40%$60,040 +39.6%
    2016$3,632 +10.3%$43,000
    2015$3,292 +7.5%$43,000
    2014$3,062 $43,000 +7.5%
    2013$3,062 $40,000 -3.6%
    2012-- $41,480
    2011-- $41,480
    2010-- $41,480 -1.9%
    2009$2,839 -2.8%$42,290
    2008$2,922 $42,290 -5.2%
    2007$2,922 $44,590
    2006$2,922 +1%$44,590 +7.7%
    2005$2,892 +20.1%$41,400 +27%
    2004$2,407 +3%$32,590
    2003$2,337 +24.2%$32,590 +27.6%
    2002$1,883 $25,540
    2001-- $25,540 +1.5%
    2000-- $25,160

    Find assessor info on the county website

    Neighborhood: St. Louis Hills

    Nearby schools

    GreatSchools rating
    Schools provided by the listing agent
    • Elementary: Buder Elem.
    • Middle: Long Middle Community Ed. Center
    • High: Roosevelt High

    Source: MARIS. This data may not be complete. We recommend contacting the local school district to confirm school assignments for this home.

    Get a cash offer in 3 minutes
    Find out how much your home could sell for in as little as 3 minutes with a no-obligation cash offer.
    Estimated market value
    $580,100
    Get a cash offer in 3 minutes
    Find out how much your home could sell for in as little as 3 minutes with a no-obligation cash offer.
    Estimated market value
    $580,100