Skip main navigation
Off market
  • $382,400

    6247 Waterford Dr, Jackson, MS 39211

    4beds
    3,919sqft
    SingleFamily
    Built in 1982
    1 Acres Lot
    $382,400 Zestimate®
    $98/sqft
    $2,708 Estimated rent

    Home value

    $382,400

    $352,000 - $413,000

    $2,708/mo

    Zestimate® history
    Loading
    Loading...

    Owner options

    List your home for rent

    $2,708/mo

    Rent Zestimate®

    Find your next renter with Zillow Rental Manager. Plus, with online applications, you can quickly screen prospective tenants – for free.

    Learn more

    $2,708/mo

    Rent Zestimate®

    Refinance and save

    $1,929/mo

    Est. payment

    Refinancing to a lower rate could help reduce your monthly payments and save thousands over the life of the loan.

    See today's rates

    $1,929/mo

    Est. payment

    Explore your selling options

    Work with a Zillow partner agent

    Leverage their expertise and Zillow's premium Showcase listings to get your home seen by more buyers.

    Get started

    List with your own agent

    Get your home in front of millions of buyers by listing it on Zillow.

    Learn how to do it

    Sell it yourself

    Take full control of how buyers see your home on Zillow by listing For Sale by Owner (FSBO).

    List your home

    What's special

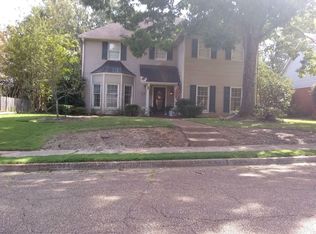
    Old Victorian Revival meets life full of character in this sprawling one of a kind home in Northpointe that tells its own rich story! In 2005, the owners took this home to the studs and with great intentionality renovated it meticulously inside and out! It quickly turned heads and received the attention it deserved and was featured in the MS Magazine in 2008! Walking up to the home the owner transformed the front yard by adding stone enclosed flower beds and a wrought iron courtyard that recreated the front entrance making the invitation from the wide porch to the inside very distinct! Some of the many major renovations performed included ceiling elevations, rooms were moved around (some added) and increased to accommodate the style of a masterpiece but true valuable functionality of both the interior and exterior spaces. Featuring 3,919 square foot of luxurious space, it boasts a Formal Foyer, Formal Dining Room and knock out library that was customized to accommodate loads of books, portraits and awards as the adjustable shelving has under/over cabinet lighting. The Powder Room was created to give the owners a feel of their coastal Long Beach MS flair pre Katrina - features beautiful gold gilded trim molding and Crema Marfil Marble floors found in all bathrooms. One of the most intriguing stories this home tells is one of which all of the wood used for doors, hardwood floors, mantels and beams were all from a old North Carolina saw mill; each piece was hand crafted on site and left in its natural finish! The Greatroom is generous size and features several dimensional use of space to arrange TV media to accommodate your familial needs. The Executive Kitchen and extended Keeping room features handmade maple wood cabinets, top of the line appliances (Viking Cooktop, Warming Drawer, Subzero oversized side by side fridge/freezer) large center island and loads of storage that feature Lazy Susan's throughout for the ease of ensuring order in this fabulous Kitchen! Laundry Room and Mud Rom space are located off of the Garage Entry. The first floor is truly a entertainers dream space! Upstairs you find a Master Suite w/Parlor Room that features a 250 year old window reclaimed from England. Master Bath is dreamy and features slab counter double vanities, Separate Shower features stand up body massage jets or overhead rainfall shower head. The show stopper is the large top of the line whirlpool soaker tub with waterfall spout. The Master Bath also has a Laundry Shute and two large Master Closets. Two additional bedrooms and bath are large and feature space in both bedrooms to accommodate sitting areas and have unique built-ins. Up a separate set of stairs, you'll find a Studio Apartment (handrails can anchor wheelchair lift if needed). It features a small Kitchenette equipped with sink, microwave and mini fridge. A full bath with drop down seat in the shower. Winding back downstairs, your wondering eyes meets every desire you can imagine when you move outside to the covered back porch and Outdoor Living area - Grand landscape includes gravel paths intricately woven through lush grass, landscape lighting and imported fully matured Florida Palm Trees! Like the interior, the Outdoor Living area is rich with its own story - The Bricks used were hand scraped bricks from the renowned Iron Horse Grill! The Outdoor Living area is fully wired and features a brick pizza oven, prep sink, a space designated for your Green Egg, Open Grill, Heater for cool Fall nights and outdoor blinds for those MS Summer days and nights! Irrigation falls around the entire home, and purposefully extensive drainage system was designed to ensure superior water drainage. There's so much to describe, you must come witness for yourself! We invite you to tour this one today! It just cannot disappoint, Reduced to $329,000 with an acceptable contract to close on or before 12/31/2016.

    This property is off market, which means it's not currently listed for sale or rent on Zillow. This may be different from what's available on other websites or public sources.

    Facts & features

    Interior

    Bedrooms & bathrooms
    • Bedrooms: 4
    • Bathrooms: 4
    • Full bathrooms: 3
    • 1/2 bathrooms: 1
    Heating
    • Forced air
    Features
    • Has fireplace: Yes
    Interior area
    • Total interior livable area: 3,919 sqft

    Property

    Features
    • Stories: 2
    Lot
    • Size: 1 Acres
    Details
    • Parcel number: 750748

    Construction

    Type & style
    • Home type: SingleFamily
    • Architectural style: Victorian
    Materials
    • Roof: Composition
    Condition
    • Year built: 1982

    Community & neighborhood

    Location
    • Region: Jackson

    Other

    Other facts
    • Sale/Rent: For Sale
    • Type: Detached
    • COOLING: Central Air, Ceiling Fan(s)
    • EQUIPMENT: Bath Exhaust Fan, Smoke Detectors, Garage Door Opener, Sound System
    • FOUNDATION: Slab
    • HEATING: Central Heating, Fireplace
    • LOT DESCRIPTION: 0 to .5 Acres
    • PATIO: Slab, Covered Patio, Screened-In Porch, Brick
    • ROOMS: Laundry/Utility Room, Family Room/Great Room, Formal Dining, Storage Room, Foyer, Keeping Room, Library/Study
    • SIDING: Brick
    • WINDOW TYPES: Insulated
    • Listing Type: Exclusive Right to Sell
    • Display Address: Yes
    • FLOORS: Carpet, Ceramic Tile, Wood
    • INTERIOR: Fireplace, Master Bath, Walk-In Closet, 9+ Ceilings, Attic Floored, Double Vanity, Separate Shower, Walk-Up Attic, Wet Bar, Jetted Tub, Alternate Stairs, Butler's Pantry
    • RANGE/OVEN: Electric, Self-Cleaning
    • SPECIAL SALE TYPES: Traditional
    • WATER HEATER: Gas
    • Down Payment Resource: Yes
    • FireplaceY/N: Yes
    • COMMUNITY AMENITIES: Clubhouse/Recreation Room, Community Pool
    • COOKTOP: Gas
    • GARAGE: 2 Car, Attached, Garage
    • HEAT SOURCE: Natural Gas
    • IRRIGATION: Automatic, Sprinklers
    • ROOF: Architectural Shingles
    • SECURITY: Alarm System, Security Patrol
    • Stories: 2
    • FENCE: Privacy, Wood, Full (Entire)
    • ATTIC VENTILATION: Ridge Vent
    • ARCHITECTURAL STYLE: Victorian
    • Subdivision: NORTHPOINTE
    • WATERFRONT: Walk-To - Waterfront
    • Status: Pending
    • Status Category: Pending
    • Square Feet Source: Appraisal
    • FLOOD: Flood Ins Not Req
    • HOA FEE INCLUDES: Grounds, Accounting/Legal, Management, Pool Service, Security

    Price history

    DateEventPrice
    1/27/2017Sold--
    Source: MLS United #18308001_1286313 Report a problem
    1/11/2017Pending sale$329,000$84/sqft
    Source: W Real Estate, LLC #286313 Report a problem
    1/7/2017Listed for sale$329,000$84/sqft
    Source: W Real Estate, LLC #286313 Report a problem
    12/15/2016Pending sale$329,000$84/sqft
    Source: W Real Estate, LLC #286313 Report a problem
    11/29/2016Price change$329,000-5.7%$84/sqft
    Source: W Real Estate, LLC #286313 Report a problem
    9/28/2016Price change$349,000-1.4%$89/sqft
    Source: W Real Estate, LLC #286313 Report a problem
    9/14/2016Price change$354,000-1.4%$90/sqft
    Source: W Real Estate, LLC #286313 Report a problem
    8/5/2016Price change$359,000-5.3%$92/sqft
    Source: W Real Estate, LLC #286313 Report a problem
    7/15/2016Price change$379,000-4.1%$97/sqft
    Source: W Real Estate, LLC #286313 Report a problem
    5/18/2016Listed for sale$395,000$101/sqft
    Source: W Real Estate #286313 Report a problem

    Public tax history

    YearProperty taxesTax assessment
    2024$3,431 +0.5%$19,301
    2023$3,413 $19,301
    2022-- $19,301
    2021-- $19,301 +1.2%
    2020-- $19,066
    2019-- $19,066 +5.5%
    2018-- $18,079 -33.3%
    2017$5,002 $27,119
    2016$5,002 $27,119 +51.3%
    2015$5,002 +72%$17,920 +0.4%
    2014$2,908 $17,851
    2013-- $17,851
    2012-- $17,851 +3.2%
    2011-- $17,298
    2010-- $17,298
    2009-- $17,298
    2008-- $17,298 +10.6%
    2007-- $15,637 -0.4%
    2006-- $15,692
    2005-- $15,692
    2004-- $15,692
    2003-- $15,692 +0.5%
    2002-- $15,612 +20.6%
    2001-- $12,950
    2000-- $12,950

    Find assessor info on the county website

    Neighborhood: The Villages of Northpointe

    Nearby schools

    GreatSchools rating
    Schools provided by the listing agent
    • Elementary: Casey
    • Middle: Chastain
    • High: Murrah

    Source: The MLS. This data may not be complete. We recommend contacting the local school district to confirm school assignments for this home.

    Get pre-qualified for a loan
    At Zillow Home Loans, we can pre-qualify you in as little as 5 minutes with no impact to your credit score.

    An equal housing lender. NMLS #10287.