Tucked behind the guarded gates of Serrano Country Club, 6247 Western Sierra Way offers a refined blend of privacy, scale, and effortless indoor-outdoor living in one of the region's most coveted communities. A grand entry introduces a thoughtfully designed main level, where a private office with double glass doors sits just off the foyer. The home opens into a stunning great room concept, complemented by an additional sitting area and enhanced by integrated surround sound throughout. The main level flows seamlessly around a charming interior courtyard, anchored by a striking dual-sided fireplace that creates a warm and inviting ambiance from multiple vantage points. At the heart of the home, the chef's kitchen is both functional and elevated, featuring a Monogram six-burner range with grill, dual ovens, and beverage refrigerator perfectly designed for both everyday living and entertaining. A private en suite bedroom on this level offers a comfortable retreat for guests or multigenerational living. Upstairs, a spacious loft provides a secondary living area, while all additional bedrooms feature en suite bathrooms, offering comfort and privacy for everyone. The primary suite is a true sanctuary, complete with a private balcony capturing serene views of rolling oak trees and views of Folsom Lake. The spa-inspired primary bath is complemented by a custom-designed closet with built-in cabinetry. Designed to embrace the California lifestyle, the backyard is a private oasis with no rear neighbors, backing to a peaceful greenbelt with mature oak trees. Enjoy a resort-style pool with lounge seating on the Baja shelf and an attached spa with cascading waterfall, a gas fire pit, and a fully equipped outdoor barbecue area. A covered California room offers shade throughout the day, creating the perfect setting for year-round outdoor living and entertaining. With five bedrooms, an office, and 5.5 baths, this exceptional home delivers both luxury and livability in a setting that feels worlds away yet remains close to everything El Dorado Hills has to offer.
Closed
$2,150,000
6247 Western Sierra Way, El Dorado Hills, CA 95762
5beds
4,722sqft
Single Family Residence
Built in 2019
0.99 Acres Lot
$2,141,800 Zestimate®
$455/sqft
$6,584 Estimated rent
Home value
$2,141,800
$1.95M - $2.36M
$6,584/mo
Zestimate® history
Owner options
List your home for rent
$6,584/mo
Rent Zestimate®
Find your next renter with Zillow Rental Manager. Plus, with online applications, you can quickly screen prospective tenants – for free.
$6,584/mo
Rent Zestimate®
Refinance and save
$13,704/mo
Est. payment
Refinancing to a lower rate could help reduce your monthly payments and save thousands over the life of the loan.
$13,704/mo
Est. payment
Explore your selling options
Work with a Zillow partner agent
Leverage their expertise and Zillow's premium Showcase listings to get your home seen by more buyers.
Get startedList with your own agent
Get your home in front of millions of buyers by listing it on Zillow.
Learn how to do itSell it yourself
Take full control of how buyers see your home on Zillow by listing For Sale by Owner (FSBO).
List your homeWhat's special
Striking dual-sided fireplaceCharming interior courtyardGrand entryAdditional sitting areaSpa-inspired primary bathStunning great room conceptBeverage refrigerator
Zillow last checked:
Listing updated:
Listed by:
Alison Williams DRE #01527140 408-221-1613,
Redfin Corporation
Bought with:
Mason Roos, DRE #02205606
eXp Realty of Northern California, Inc.
Source: MetroList Services of CA,MLS#: 226025175Originating MLS: MetroList Services, Inc.
Facts & features
Interior
Bedrooms & bathrooms
- Bedrooms: 5
- Bathrooms: 6
- Full bathrooms: 5
- Partial bathrooms: 1
Rooms
- Room types: Loft, Master Bathroom, Master Bedroom, Office, Dining Room, Great Room, Kitchen, Laundry, Living Room
Primary bedroom
- Features: Balcony, Sound System, Sitting Area
Primary bathroom
- Features: Shower Stall(s), Double Vanity, Soaking Tub, Tile, Multiple Shower Heads, Walk-In Closet(s), Quartz, Window
Dining room
- Features: Formal Room
Kitchen
- Features: Breakfast Area, Butlers Pantry, Pantry Cabinet, Quartz Counter, Island w/Sink, Kitchen/Family Combo
Heating
- Central, Fireplace(s), Zoned, Natural Gas
Cooling
- Ceiling Fan(s), Central Air, Zoned
Appliances
- Included: Free-Standing Refrigerator, Gas Cooktop, Built-In Gas Range, Range Hood, Dishwasher, Microwave, Double Oven, Self Cleaning Oven, Tankless Water Heater, ENERGY STAR Qualified Appliances, Wine Refrigerator, Other, Dryer, Washer
- Laundry: Laundry Room, Cabinets, Sink, Upper Level, Inside Room
Features
- Flooring: Carpet, Laminate, Tile
- Number of fireplaces: 1
- Fireplace features: Living Room, Outside, Double Sided, Gas
Interior area
- Total interior livable area: 4,722 sqft
Property
Parking
- Total spaces: 3
- Parking features: Side By Side, Garage Door Opener, Garage Faces Side, Downslope Driveway/Sidewalks
- Garage spaces: 3
Features
- Exterior features: Balcony, Outdoor Grill, Covered Courtyard, Fire Pit
- Has private pool: Yes
- Pool features: In Ground, On Lot, Black Bottom, Pool/Spa Combo, Fenced, Gas Heat
- Fencing: Back Yard,Metal
Lot
- Size: 0.99 Acres
- Features: Auto Sprinkler F&R, Close to Clubhouse, Private, Curb(s)/Gutter(s), Shape Regular, Greenbelt, Stream Seasonal, Landscape Back, Landscape Front, Low Maintenance
Details
- Parcel number: 123650022000
- Zoning description: R1
- Special conditions: Standard
- Other equipment: Home Theater, Audio/Video Prewired, Networked, Water Filter System
Construction
Type & style
- Home type: SingleFamily
- Architectural style: Traditional
- Property subtype: Single Family Residence
Materials
- Stucco, Wood
- Foundation: Slab
- Roof: Composition,Metal
Condition
- Year built: 2019
Details
- Builder name: TAYLOR MORRISON
Utilities & green energy
- Sewer: Public Sewer
- Water: Public, Meter on Site
- Utilities for property: Cable Available, Electric, Internet Available, Solar, Natural Gas Connected
Green energy
- Energy generation: Solar
Community & HOA
Community
- Features: Gated
HOA
- Has HOA: Yes
- Amenities included: Playground, Greenbelt, Trail(s), Park
- Services included: Common Areas, Security
- HOA fee: $223 monthly
Location
- Region: El Dorado Hills
Financial & listing details
- Price per square foot: $455/sqft
- Tax assessed value: $1,315,465
- Price range: $2.2M - $2.2M
- Date on market: 4/9/2026
Price history
| Date | Event | Price |
|---|---|---|
| 6/11/2026 | Sold | $2,150,000$455/sqft |
Source: MetroList Services of CA #226025175 Report a problem | ||
| 5/12/2026 | Pending sale | $2,150,000$455/sqft |
Source: MetroList Services of CA #226025175 Report a problem | ||
| 5/8/2026 | Price change | $2,150,000-4.4%$455/sqft |
Source: MetroList Services of CA #226025175 Report a problem | ||
| 4/9/2026 | Listed for sale | $2,250,000+95.7%$476/sqft |
Source: MetroList Services of CA #226025175 Report a problem | ||
| 11/22/2019 | Sold | $1,149,500$243/sqft |
Source: Public Record Report a problem | ||
Public tax history
| Year | Property taxes | Tax assessment |
|---|---|---|
| 2026 | -- | $1,315,465 +2% |
| 2025 | $17,029 +0.5% | $1,289,672 +2% |
| 2024 | $16,936 +0.2% | $1,264,385 +2% |
| 2023 | $16,897 +0.9% | $1,239,594 +2% |
| 2022 | $16,748 +0.8% | $1,215,289 +2% |
| 2021 | $16,613 +2.9% | $1,191,461 +3.7% |
| 2020 | $16,148 +186.6% | $1,149,245 +607.9% |
| 2019 | $5,635 +31.4% | $162,350 +2% |
| 2018 | $4,289 0% | $159,167 +2% |
| 2017 | $4,289 -0.1% | $156,047 +2% |
| 2016 | $4,295 | $152,988 |
Find assessor info on the county website
Neighborhood: 95762
Nearby homes
- $1,814,8004 bd3 ba3.2k sqft6257 Western Sierra Way, El Dorado Hills, CA 95762Off Market
- $1,668,4003 bd3 ba3k sqft6241 Western Sierra Way, El Dorado Hills, CA 95762Off Market
- $1,391,4003 bd3 ba3k sqft6267 Western Sierra Way, El Dorado Hills, CA 95762Off Market
- $1,670,2004 bd5 ba4k sqft6254 Western Sierra Way, El Dorado Hills, CA 95762Off Market
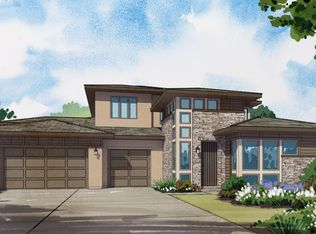
- $1,619,2003 bd3 ba3k sqft401 Waldorf Ct, El Dorado Hills, CA 95762Off Market
- $1,912,5005 bd6 ba4.7k sqft6266 Western Sierra Way, El Dorado Hills, CA 95762Sold
- $1,446,1005 bd3 ba3.7k sqft2752 Aberdeen Ln, El Dorado Hills, CA 95762Off Market
- $1,980,3004 bd5 ba3.4k sqft409 Waldorf Ct, El Dorado Hills, CA 95762Off Market
Nearby schools
GreatSchools rating
- 8/10Jackson Elementary SchoolGrades: K-5Distance: 1.3 mi
- 10/10Oak Ridge High SchoolGrades: 8-12Distance: 1.5 mi
- 8/10Marina Village Middle SchoolGrades: 6-8Distance: 2.2 mi
Get a cash offer in 3 minutes
Find out how much your home could sell for in as little as 3 minutes with a no-obligation cash offer.
Estimated market value
$2,141,800
Get a cash offer in 3 minutes
Find out how much your home could sell for in as little as 3 minutes with a no-obligation cash offer.
Estimated market value
$2,141,800
- California
- El Dorado County
- El Dorado Hills
- 95762
- 6247 Western Sierra Way
Nearby cities
Nearby zip codes
Other El Dorado Hills Topics
