Skip main navigation
Active
  • Price cut: $25K (6/18)
    $775,000

    6248 Bridgeview Dr, West Linn, OR 97068

    4beds
    2,672sqft
    : 
    Loading
    Get pre-qualified
    Residential, Single Family Residence
    Built in 1991
    -- sqft lot
    $759,500 Zestimate®
    $290/sqft
    $-- HOA

    What's special

    Cozy wood-burning fireplaceGenerous workspaceWalk-in closetPantry storageFull hall bathGas rangeMain-level primary suite
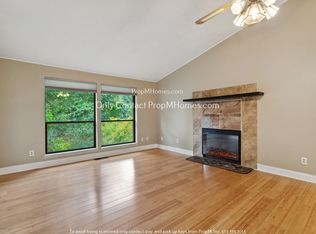
    Tucked into an established West Linn neighborhood, this spacious 4-bedroom, 3.5-bath home offers a warm and welcoming layout designed for both everyday comfort and flexible multigenerational living.The vaulted living and dining room creates an inviting first impression with abundant natural light and an airy feel, while the adjoining family room—with its cozy wood-burning fireplace—offers the perfect gathering space for movie nights, holidays, or quiet evenings at home. The kitchen is thoughtfully designed with generous workspace, an island, gas range, pantry storage, and a casual dining area that opens to the deck, making indoor-outdoor living and entertaining easy year-round.A main-level primary suite provides convenience, privacy, and flexibility, complete with a sitting area, walk-in closet, and full bath—ideal for extended family, aging parents, long-term guests, or comfortable single-level living.Upstairs, a second primary suite creates another private retreat with heated tile bathroom floors, a tile shower, soaking tub, granite vanity, and walk-in closet. Two additional bedrooms and a full hall bath offer room for family, guests, home offices, or hobbies.Outside, the backyard offers a peaceful setting with both deck and patio spaces for summer barbecues, gardening, or relaxing with friends and family. A 2-car garage plus an additional 288 sq ft storage area provides plenty of room for seasonal items, hobbies, or workshop space.With its flexible floor plan, generous living spaces, and inviting outdoor areas, this home offers a rare opportunity to create lasting memories while enjoying the comfort, functionality, and sense of community that make West Linn such a sought-after place to call home.
    52 days
    |
    478
    |
    48
    |

    Zillow last checked:

    Listing updated:

    Listed by:

    Vicki Gile 503-539-5944,

    Premiere Property Group, LLC,

    Tom Gile 503-367-3683,

    Premiere Property Group, LLC

    Source: RMLS (OR),MLS#: 590838204MLS Logo

    Loading...

      Facts & features

      Interior

      Bedrooms & bathrooms
      • Bedrooms: 4
      • Bathrooms: 4
      • Full bathrooms: 3
      • Partial bathrooms: 1
      • Main level bathrooms: 2
      Rooms
      • Room types: Storage, Bedroom 2, Bedroom 3, Dining Room, Family Room, Kitchen, Living Room, Primary Bedroom
      Primary bedroom
      • Features: Bathroom, Suite, Walkin Closet
      • Level: Upper
      • Area: 187
      • Dimensions: 11 x 17
      Bedroom 2
      • Features: Soaking Tub, Suite, Walkin Closet, Wallto Wall Carpet
      • Level: Upper
      • Area: 144
      • Dimensions: 12 x 12
      Bedroom 3
      • Features: Walkin Closet, Wallto Wall Carpet
      • Level: Upper
      • Area: 198
      • Dimensions: 11 x 18
      Dining room
      • Features: Laminate Flooring, Vaulted Ceiling
      • Level: Main
      • Area: 121
      • Dimensions: 11 x 11
      Family room
      • Features: Fireplace, French Doors, High Ceilings, Laminate Flooring
      • Level: Main
      • Area: 195
      • Dimensions: 13 x 15
      Kitchen
      • Features: Dishwasher, Eating Area, Gas Appliances, Free Standing Range, Free Standing Refrigerator, High Ceilings, Laminate Flooring
      • Level: Main
      • Area: 240
      • Width: 16
      Living room
      • Features: Laminate Flooring, Vaulted Ceiling
      • Level: Main
      Heating
      • Forced Air, Fireplace(s)
      Cooling
      • Central Air
      Appliances
      • Included: Dishwasher, Disposal, Free-Standing Range, Gas Appliances, Stainless Steel Appliance(s), Washer/Dryer, Free-Standing Refrigerator, Gas Water Heater
      • Laundry: Laundry Room
      Features
      • High Ceilings, Marble, Soaking Tub, Vaulted Ceiling(s), Closet, Suite, Walk-In Closet(s), Eat-in Kitchen, Bathroom, Kitchen Island, Pantry, Tile
      • Flooring: Laminate, Tile, Vinyl, Wall to Wall Carpet
      • Doors: French Doors
      • Windows: Double Pane Windows, Vinyl Frames
      • Basement: Partially Finished,Unfinished
      • Number of fireplaces: 1
      • Fireplace features: Wood Burning
      Interior area
      • Total structure area: 2,672
      • Total interior livable area: 2,672 sqft

      Property

      Parking
      • Total spaces: 2
      • Parking features: Driveway, On Street, Garage Door Opener, Extra Deep Garage, Oversized
      • Garage spaces: 2
      • Has uncovered spaces: Yes
      Accessibility
      • Accessibility features: Main Floor Bedroom Bath, Accessibility
      Features
      • Levels: Two
      • Stories: 2
      • Patio & porch: Patio
      • Exterior features: Water Feature, Yard
      • Fencing: Fenced
      Lot
      • Features: Level, Private, Sloped, Terraced, SqFt 10000 to 14999
      Details
      • Parcel number: 00380563

      Construction

      Type & style
      • Home type: SingleFamily
      • Property subtype: Residential, Single Family Residence
      Materials
      • Cement Siding, Lap Siding
      • Roof: Composition
      Condition
      • Resale
      • New construction: No
      • Year built: 1991

      Utilities & green energy

      • Gas: Gas
      • Sewer: Public Sewer
      • Water: Public

      Community & HOA

      HOA
      • Has HOA: No
      Location
      • Region: West Linn

      Financial & listing details

      • Price per square foot: $290/sqft
      • Tax assessed value: $659,666
      • Annual tax amount: $8,277
      • Date on market: 5/29/2026
      • Listing terms: Cash,Conventional
      • Road surface type: Paved

        Estimated market value

        $759,500

        $722,000 - $797,000

        $3,934/mo

        Price history

        DateEventPrice
        6/18/2026Price change$775,000-3.1%$290/sqft
        Source: RMLS (OR) #590838204 Report a problem
        5/29/2026Listed for sale$800,000+60%$299/sqft
        Source: RMLS (OR) #590838204 Report a problem
        1/10/2020Sold$500,000-3.8%$187/sqft
        Source: RMLS (OR) #19329857 Report a problem
        11/20/2019Pending sale$519,999$195/sqft
        Source: RE/MAX Equity Group #19329857 Report a problem
        9/20/2019Price change$519,999-1.9%$195/sqft
        Source: RE/MAX Equity Group #19329857 Report a problem
        8/8/2019Listed for sale$529,999-1.9%$198/sqft
        Source: RE/MAX Equity Group #19329857 Report a problem
        6/24/2019Listing removed$539,999$202/sqft
        Source: RE/MAX Equity Group #19329857 Report a problem
        6/19/2019Pending sale$539,999$202/sqft
        Source: RE/MAX Equity Group #19329857 Report a problem
        6/9/2019Listed for sale$539,999+59.8%$202/sqft
        Source: RE/MAX Equity Group #19329857 Report a problem
        5/21/2002Sold$337,900+53.7%$126/sqft
        Source: Public Record Report a problem
        9/20/1995Sold$219,900$82/sqft
        Source: Public Record Report a problem

        Public tax history

        YearProperty taxesTax assessment
        2025$8,278 +3.9%$429,543 +3%
        2024$7,968 +2.8%$417,033 +3%
        2023$7,749 +3%$404,887 +3%
        2022$7,521 +8.9%$393,095 +3%
        2021$6,905 -33.1%$381,646 +3%
        2020$10,324 +57.5%$370,531 +3%
        2019$6,555 +17.1%$359,739 +14.5%
        2018$5,596 $314,293 +3%
        2017$5,596 +7.1%$305,139 +3%
        2016$5,223 $296,251 +3%
        2015$5,223 +5.5%$287,622 +3%
        2014$4,950 +11.5%$279,245 +3%
        2013$4,439 +2.6%$271,112 +3%
        2012$4,326 +0.7%$263,216 +3%
        2011$4,294 -0.8%$255,640 +3%
        2010$4,330 +0.4%$248,194 +3%
        2009$4,312 +3.1%$240,965 +3%
        2008$4,182 +2%$233,947 +3%
        2007$4,099 +0.6%$227,133 +3%
        2006$4,075 +6.4%$220,517 +3%
        2005$3,828 +5.9%$214,094 +3%
        2004$3,615 +8%$207,858 +3%
        2003$3,347 +2.8%$201,804 +3%
        2002$3,257 +5.1%$195,926 +3%
        2001$3,101 +0.8%$190,219 +3%
        2000$3,076 $184,679
        Find assessor info on the county website

        Monthly payment

        Est. payment

        Payment breakdown

        Explore the cost of this home by adjusting the details. Changes won't be saved.
        All calculations are estimates and provided by Zillow, Inc. for informational purposes only. Actual amounts may vary.
        HOA fees may include property taxes on listings classified as Co-Ops. Contact the listing agent and/or owner for fee details.
        Mortgage interest rates are dependent on a number of factors, including credit score, down payment, and repayment length. Interest rate data provided by Zillow Group Marketplace, Inc. as of 1/1/1970 from various mortgage lenders with which we have lead or other similar arrangements; the Estimated Payment is an average of those rates.
        See how much you could borrow to make a competitive offer.

        Climate risks

        Neighborhood: 97068

        Getting around

        31 / 100
        Car-Dependent
        28 / 100
        Some Transit
        34 / 100
        Somewhat Bikeable

        Nearby schools

        GreatSchools rating
        Schools provided by the listing agent
        • Elementary: Trillium Creek
        • Middle: Athey Creek
        • High: West Linn

        Source: RMLS (OR). This data may not be complete. We recommend contacting the local school district to confirm school assignments for this home.

        A local agent can set up tours, give advice and negotiate with sellers.

        Browse local experts

        Similar homes