TOTALLY renovated tri-level in Meadowdale! This home offers 1,938 square feet - the bottom level features a huge beautiful renovated family room, and the large separate laundry room, as well as a full updated bath. The main level offers the formal living and dining rooms, both with refinished hardwood floors, and the GORGEOUS renovated kitchen with quartz counters and stainless steel appliances. The next level up has 3 good-sized bedrooms, all with refinished hardwood floors and a full updated bath, and the top level contains the possible 4th bedroom or playroom or offiice - so many possibilities here! NEW ROOF, NEW PAINT, NEW FLOORING, REFINISHED HARDWOOD FLOORS, NEW APPLIANCES, NEW EXTERIOR DOORS - as well as being on a large lot with fenced rear yard and close to surrounding schools, cities, and minutes from Downtown Richmond - take a look!
For sale
$385,000
6248 Claudehart Rd, North Chesterfield, VA 23234
4beds
1,938sqft
Single Family Residence
Built in 1969
0.32 Acres Lot
$385,800 Zestimate®
$199/sqft
$-- HOA
What's special
- 6 days
- 238
- 43
Zillow last checked:
Listing updated:
Listed by:
Jonathan Hock 804-297-9171,
Napier Realtors, ERA 804-524-9001
Source: CVRMLS,MLS#: 2622177 Originating MLS: Central Virginia Regional MLS
Originating MLS: Central Virginia Regional MLSFacts & features
Interior
Bedrooms & bathrooms
- Bedrooms: 4
- Bathrooms: 2
- Full bathrooms: 2
Primary bedroom
- Description: Refinished Hardwood Floor, Ceiling Fan
- Level: Third
- Dimensions: 15.0 x 10.0
Bedroom 2
- Description: Refinished Hardwood Floor, Ceiling Fan
- Level: Third
- Dimensions: 12.0 x 12.0
Bedroom 3
- Description: Refinished Hardwood Floor, Ceiling Fan
- Level: Third
- Dimensions: 10.0 x 12.0
Additional room
- Description: Spacious, NEW LVP Floor, Possibly 4th Bedroom
- Level: Fourth
- Dimensions: 16.0 x 13.0
Dining room
- Description: Formal, Refinished Hardwood Floor
- Level: Second
- Dimensions: 9.0 x 11.0
Family room
- Description: Huge, Fireplace, NEW LVP Floor
- Level: First
- Dimensions: 22.0 x 13.0
Other
- Description: Tub & Shower
- Level: First
Other
- Description: Tub & Shower
- Level: Third
Kitchen
- Description: Granite, Stainless Steel Appliances
- Level: Second
- Dimensions: 11.0 x 11.0
Laundry
- Description: Spacious
- Level: First
- Dimensions: 15.0 x 11.0
Living room
- Description: Refinished Hardwood Floor, Ceiling Fan
- Level: Second
- Dimensions: 17.0 x 12.0
Heating
- Forced Air, Natural Gas
Cooling
- Central Air
Features
- Has basement: No
- Attic: Partially Finished,Walk-In
Interior area
- Total interior livable area: 1,938 sqft
- Finished area above ground: 1,938
- Finished area below ground: 0
Property
Features
- Levels: Two,Multi/Split
- Stories: 2
- Pool features: None
Lot
- Size: 0.32 Acres
Details
- Parcel number: 783682686700000
- Zoning description: R7
Construction
Type & style
- Home type: SingleFamily
- Architectural style: Tri-Level
- Property subtype: Single Family Residence
Materials
- Aluminum Siding, Brick
- Roof: Composition
Condition
- Resale
- New construction: No
- Year built: 1969
Utilities & green energy
- Sewer: Public Sewer
- Water: Public
Community & HOA
Community
- Subdivision: Meadowdale
Location
- Region: North Chesterfield
Financial & listing details
- Price per square foot: $199/sqft
- Tax assessed value: $281,800
- Annual tax amount: $2,508
- Date on market: 9/24/2026
- Ownership: Individuals
- Ownership type: Sole Proprietor
Estimated market value
$385,800
$367,000 - $405,000
$2,380/mo
Price history
| Date | Event | Price |
|---|---|---|
| 9/25/2026 | Listed for sale | $385,000+87.8%$199/sqft |
Source:  CVRMLS #2622177 Report a problem CVRMLS #2622177 Report a problem | ||
| 3/25/2026 | Sold | $205,000+85.7%$106/sqft |
Source: Public Record Report a problem | ||
| 8/5/2016 | Sold | $110,385$57/sqft |
Source: Public Record Report a problem | ||
Public tax history
| Year | Property taxes | Tax assessment |
|---|---|---|
| 2025 | $2,458 +1.6% | $276,200 +2.7% |
| 2024 | $2,420 +5.8% | $268,900 +7% |
| 2023 | $2,288 +9% | $251,400 +10.2% |
| 2022 | $2,099 +11.9% | $228,100 +15.6% |
| 2021 | $1,875 +9.4% | $197,400 +9.4% |
| 2020 | $1,715 +5.4% | $180,500 +5.4% |
| 2019 | $1,627 +4.7% | $171,300 +8.2% |
| 2018 | $1,554 +15.6% | $158,300 +5.7% |
| 2017 | $1,344 | $149,700 +6.9% |
| 2016 | $1,344 +7.2% | $140,000 +7.2% |
| 2015 | $1,254 +1.2% | $130,600 +1.2% |
| 2014 | $1,239 | $129,100 +2.7% |
| 2013 | -- | $125,700 -0.7% |
| 2012 | -- | $126,600 -13.4% |
| 2011 | -- | $146,200 -16.2% |
| 2010 | -- | $174,500 -7.5% |
| 2009 | -- | $188,700 +9.6% |
| 2008 | -- | $172,200 +13.6% |
| 2007 | -- | $151,600 +24.5% |
| 2005 | -- | $121,800 +10.4% |
| 2004 | -- | $110,300 +11.8% |
| 2003 | -- | $98,700 +5.6% |
| 2002 | -- | $93,500 +1.9% |
| 2001 | -- | $91,800 |
Find assessor info on the county website
Monthly payment
Est. payment
Payment breakdown
Explore the cost of this home by adjusting the details. Changes won't be saved.Climate risks
Neighborhood: 23234
Nearby schools
Schools provided by the listing agent
- Elementary: Beulah
- Middle: Falling Creek
- High: Meadowbrook
Source: CVRMLS. This data may not be complete. We recommend contacting the local school district to confirm school assignments for this home.
- $328,2003 bd2 ba1.5k sqft6254 Claudehart Rd, North Chesterfield, VA 23234Off Market
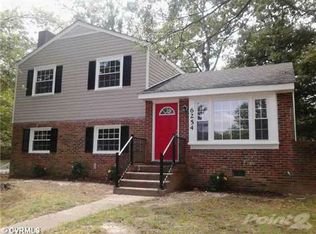
- $325,8004 bd2 ba1.9k sqft6242 Claudehart Rd, North Chesterfield, VA 23234Off Market
- $313,5004 bd2 ba1.9k sqft6249 Claudehart Rd, North Chesterfield, VA 23234Off Market
- $245,5003 bd1 ba1.1k sqft6255 Claudehart Rd, North Chesterfield, VA 23234Off Market
Similar homes
- $315,0003 bd2 ba1.2k sqft6724 Meadowburm Dr, North Chesterfield, VA 23234For Sale
 MLS ID #2625490, Gerald Sayles Jr, Long & Foster REALTORS. CVRMLS
 - $400,0004 bd3 ba2.5k sqft4601 Black Oak Rd, North Chesterfield, VA 23237For Sale
 MLS ID #2625313, Roberta Johnson, First Choice Realty. CVRMLS
 - $380,0003 bd3 ba1.7k sqft4417 Cochise Trl, North Chesterfield, VA 23237For Sale
 MLS ID #2617871, Tamara Taylor, BHHS PenFed Realty. CVRMLS
 - $349,9504 bd3 ba1.7k sqft3916 Bronholly Rd N, Chesterfield, VA 23832For Sale
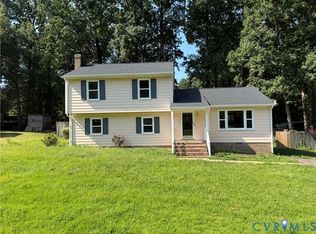 MLS ID #2624902, Ezat Abrahim, First Choice Realty. CVRMLS
