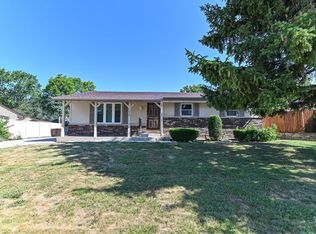
Country Charm Meets Endless Potential on Nearly an Acre! Escape the hustle and enjoy peaceful country living! Nestled on .92 acres surrounded by beautiful mature trees and picturesque scenery, this well-built 4-bedroom, 1.5-bath home offers the perfect blend of privacy, space, and opportunity. From the moment you arrive, you'll appreciate the inviting curb appeal, expansive yard, 2.5 car garage. This home features many updates inc. mechanical. This home has been lovingly maintained and offers the solid craftsmanship that's becoming increasingly hard to find. Imagine enjoying your morning coffee surrounded by nature, hosting summer gatherings in your oversized backyard, or simply relaxing in the peaceful setting that only country living can provide. This home is being sold AS-IS
Active
$349,000
6248 County HWY V, Caledonia, WI 53108
4beds
1,796sqft
:
Get pre-qualified$2,378/mo
Single Family Residence
Built in 1964
0.93 Acres Lot
$-- Zestimate®
$194/sqft
$-- HOA
What's special
Many updatesSolid craftsmanshipInviting curb appealOversized backyardExpansive yardNearly an acre
- 5 hours |
- 179 |
- 30 |
Zillow last checked:
Listing updated:
Listed by:
Jason Braun 262-705-4013,
Realty ONE Group Boardwalk
Source: WIREX MLS,MLS#: 1975002 Originating MLS: Metro MLS
Originating MLS: Metro MLSFacts & features
Interior
Bedrooms & bathrooms
- Bedrooms: 4
- Bathrooms: 2
- Full bathrooms: 1
- 1/2 bathrooms: 1
- Main level bedrooms: 2
Primary bedroom
- Level: Main
- Area: 144
- Dimensions: 12 x 12
Bedroom 2
- Level: Main
- Area: 108
- Dimensions: 12 x 9
Bedroom 3
- Level: Upper
- Area: 120
- Dimensions: 15 x 8
Bedroom 4
- Level: Upper
- Area: 180
- Dimensions: 18 x 10
Dining room
- Level: Main
- Area: 160
- Dimensions: 16 x 10
Family room
- Level: Main
- Area: 228
- Dimensions: 19 x 12
Kitchen
- Level: Main
- Area: 136
- Dimensions: 17 x 8
Living room
- Level: Main
- Area: 228
- Dimensions: 19 x 12
Heating
- Natural Gas, Forced Air
Appliances
- Included: Oven, Range, Refrigerator
Features
- Basement: Full
Interior area
- Total structure area: 1,796
- Total interior livable area: 1,796 sqft
Property
Parking
- Total spaces: 2.5
- Parking features: Detached, 2 Car
- Garage spaces: 2.5
Features
- Levels: Two
- Stories: 2
Lot
- Size: 0.93 Acres
Details
- Parcel number: 042218042000
- Zoning: RES
Construction
Type & style
- Home type: SingleFamily
- Architectural style: Cape Cod
- Property subtype: Single Family Residence
Materials
- Brick, Brick/Stone, Wood Siding
Condition
- 21+ Years
- New construction: No
- Year built: 1964
Utilities & green energy
- Sewer: Septic Tank
- Water: Well
Community & HOA
Location
- Region: Caledonia
- Municipality: Caledonia
Financial & listing details
- Price per square foot: $194/sqft
- Annual tax amount: $3,940
- Date on market: 8/6/2026
- Inclusions: Stove/ Fridge
- Exclusions: Seller's Personal Property
Estimated market value
Not available
Estimated sales range
Not available
Not available
Price history
| Date | Event | Price |
|---|---|---|
| 8/6/2026 | Listed for sale | $349,000$194/sqft |
Source:  WIREX MLS #1975002 Report a problem WIREX MLS #1975002 Report a problem | ||
Public tax history
Tax history is unavailable.
Monthly payment
Est. payment
Payment breakdown
Explore the cost of this home by adjusting the details. Changes won't be saved.Climate risks
Neighborhood: 53108
Nearby schools
GreatSchools rating
- 4/10Gifford Elementary SchoolGrades: PK-8Distance: 4.1 mi
- 3/10Case High SchoolGrades: 9-12Distance: 6.9 mi
Schools provided by the listing agent
- District: Racine
Source: WIREX MLS. This data may not be complete. We recommend contacting the local school district to confirm school assignments for this home.
- $303,8004 bd1 ba-- sqft6248 County Road V, Caledonia, WI 53108Off Market
- $429,1003 bd2 ba-- sqft6212 County Road V, Caledonia, WI 53108Off Market
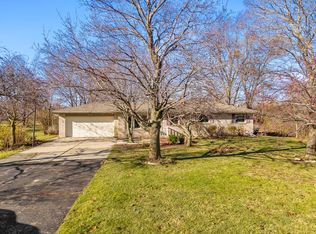
- $380,0003 bd2 ba1.1k sqft6332 County Road V, Caledonia, WI 53108Sold
- $437,1003 bd1 ba-- sqft6205 County Road V, Caledonia, WI 53108Off Market
- $375,9003 bd2 ba-- sqft6408 County Road V, Caledonia, WI 53108Off Market
- $419,9003 bd1 ba-- sqft6206 County Road V, Caledonia, WI 53108Off Market
- $100,0003 bd1 ba-- sqft6418 County Road V, Caledonia, WI 53108Sold
- $394,9004 bd1 ba-- sqft6430 County Road V, Caledonia, WI 53108Off Market
A local agent can set up tours, give advice and negotiate with sellers.
Similar homes
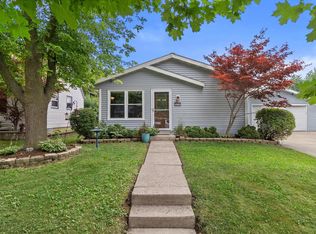
- $360,0003 bd2 ba1.8k sqft5253 S 8th STREET, Milwaukee, WI 53221Active
 MLS ID #1974948, Tabitha Jurkiewicz. WIREX MLS
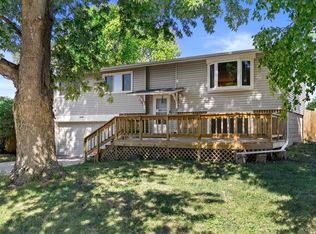
 - $325,0004 bd2 ba1.5k sqft1644 Warwick WAY, Mount Pleasant, WI 53406Active
 MLS ID #1974696, Alissa Traughber. WIREX MLS
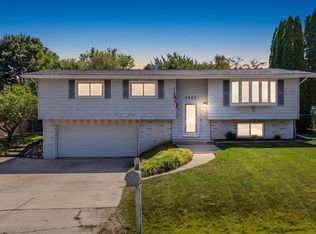
 - $315,0003 bd1 ba1.2k sqft2925 Cherry Tree COURT, Racine, WI 53402Active
 MLS ID #1974744, Cheryl Spychalla. WIREX MLS
 - $335,0003 bd2 ba2k sqft1220 Lakeview AVENUE, South Milwaukee, WI 53172Active
 MLS ID #1974971, Benson Group*. WIREX MLS
 - $389,9003 bd2 ba1.9k sqft1711 W Clayton Crest AVENUE, Milwaukee, WI 53221ActiveMLS ID #1974804, Ina Acuca. WIREX MLS
- $349,8003 bd1 ba1.3k sqft10380 S Chicago ROAD, Oak Creek, WI 53154ActiveMLS ID #1973764, The Roth Team*. WIREX MLS
- $374,9003 bd1 ba1.4k sqft8991 S 29th STREET, Franklin, WI 53132ActiveMLS ID #1973674, Bradley Vogel. WIREX MLS
- $349,9003 bd2 ba1.2k sqft4153 W Granada STREET, Greenfield, WI 53221ActiveMLS ID #1974802, Robert Selensky. WIREX MLS
- $439,9003 bd2 ba1.8k sqft10119 Dunkelow ROAD, Franksville, WI 53126ActiveMLS ID #1974965, Heather Henry. WIREX MLS
- $315,0003 bd2 ba1k sqft6720 Novak ROAD, Racine, WI 53402ActiveMLS ID #1974036, Janene Juul-Liska. WIREX MLS
- $354,9003 bd2 ba1.4k sqft2626 St Ritas ROAD, Racine, WI 53404ActiveMLS ID #1970378, Suanne Riley. WIREX MLS
- $360,0003 bd2 ba1.2k sqftS71W23350 National AVENUE, Big Bend, WI 53103ActiveMLS ID #1974317, Jennifer Buzzell. WIREX MLS
- $359,9003 bd2 ba1.8k sqft1616 22nd STREET, Kenosha, WI 53140ActiveMLS ID #1974409, Gitzlaff Team*. WIREX MLS
- $349,9003 bd3 ba1.8k sqft725 Oak STREET, South Milwaukee, WI 53172ActiveMLS ID #1973771, The Hupke Team*. WIREX MLS
- $365,0003 bd2 ba1.4k sqft9020 S Chicago COURT, Oak Creek, WI 53154ActiveMLS ID #1973493, LETS GO! Realty Group*. WIREX MLS
- $359,9004 bd2 ba1.9k sqft1308 Mackinac AVENUE, South Milwaukee, WI 53172ActiveMLS ID #1973822, Sprengel Real Estate Group*. WIREX MLS
- $294,9003 bd2 ba1.1k sqft3627 Regency DRIVE, Racine, WI 53402ActiveMLS ID #1974959, Melissa Marry. WIREX MLS
- $325,0003 bd1 ba1.4k sqft4045 S Hately Ave AVENUE, Saint Francis, WI 53235ActiveMLS ID #1975007, Patti Jastroch. WIREX MLS
- $373,0003 bd2 ba1.7k sqft3301 E Carol COURT, Oak Creek, WI 53154ActiveMLS ID #1967077, Mario Papadhopulli. WIREX MLS
- $425,0004 bd2 ba1.8k sqft3011 Bruce DRIVE, Racine, WI 53404ActiveMLS ID #1966342, Edward Pestka. WIREX MLS
