One or more photo(s) has been virtually staged. This Family home lives large under a brand-new May 2025 tile roof w/transferable warranty. Discover the Hamptons on Palmer Ranch, known for its tree lined streets, friendly neighbors, and low HOA just $120/month. It features a large, heated community pool where residents gather twice a month for community socials. Spacious living spaces in its 2638 sqft. design, high ceilings10' , 11', & 13', and fully repainted interior walls. Mealtime is a breeze with an island kitchen, with a large dinette and open to a family room. Stainless steel appliances, natural gas range, Corian countertops, and wood cabinets. Separate grand living and dining room for all the family activities. Your home has a screened lanai that is west facing over a lake. Full sized 4-bedrooms, large closets, ample pantries, and 2.25 sized car garage. Hurricane bi-fold shutters, whole home Kinetico filter water system, natural gas tankless water heater, and replumbed. New A/C 2022 w/parts warranty to 7/2027. Palmer Ranch is a master-planned community of 10,000 acres. Minutes to Siesta Key beach, public recreation parks, Legacy Bike trail, shopping (we have a Costco), state of the art YMCA, new Gulf Gate Public Library and outstanding public and private schools.
Sold for $470,000
$470,000
6248 DONNINGTON COURT, SARASOTA, FL 34238
4beds
2,638sqft
Single Family Residence
Built in 1999
6,836 Square Feet Lot
$454,800 Zestimate®
$178/sqft
$2,939 Estimated rent
Home value
$454,800
$409,000 - $505,000
$2,939/mo
Zestimate® history
Owner options
List your home for rent
$2,939/mo
Rent Zestimate®
Find your next renter with Zillow Rental Manager. Plus, with online applications, you can quickly screen prospective tenants – for free.
$2,939/mo
Rent Zestimate®
Refinance and save
$3,159/mo
Est. payment
Refinancing to a lower rate could help reduce your monthly payments and save thousands over the life of the loan.
$3,159/mo
Est. payment
Explore your selling options
Work with a Zillow partner agent
Leverage their expertise and Zillow's premium Showcase listings to get your home seen by more buyers.
Get startedList with your own agent
Get your home in front of millions of buyers by listing it on Zillow.
Learn how to do itSell it yourself
Take full control of how buyers see your home on Zillow by listing For Sale by Owner (FSBO).
List your homeWhat's special
Screened lanaiIsland kitchenHigh ceilingsCorian countertopsNatural gas rangeTree lined streetsSpacious living spaces
Zillow last checked:
Listing updated:
Listed by:
Leonard Giarrano 941-724-0690,
RE/MAX ALLIANCE GROUP 941-954-5454
Bought with:
Leonard Giarrano, 0646299
RE/MAX ALLIANCE GROUP
Source: Stellar MLS,MLS#: A4652592 Originating MLS: Sarasota - Manatee
Originating MLS: Sarasota - Manatee
Facts & features
Interior
Bedrooms & bathrooms
- Bedrooms: 4
- Bathrooms: 2
- Full bathrooms: 2
Rooms
- Room types: Family Room, Utility Room
Primary bedroom
- Features: Walk-In Closet(s)
- Level: First
- Area: 228.75 Square Feet
- Dimensions: 15x15.25
Bedroom 2
- Features: Built-in Closet
- Level: First
- Area: 189 Square Feet
- Dimensions: 15.75x12
Bedroom 3
- Features: Built-in Closet
- Level: First
- Area: 147 Square Feet
- Dimensions: 12x12.25
Bedroom 4
- Features: Built-in Closet
- Level: First
- Area: 189 Square Feet
- Dimensions: 15.75x12
Primary bathroom
- Features: Tub with Separate Shower Stall, Linen Closet
- Level: First
- Area: 110 Square Feet
- Dimensions: 10x11
Bathroom 2
- Features: Shower No Tub, Linen Closet
- Level: First
- Area: 60 Square Feet
- Dimensions: 5x12
Balcony porch lanai
- Level: First
- Area: 188.13 Square Feet
- Dimensions: 17.5x10.75
Dinette
- Features: Built-in Closet
- Level: First
- Area: 63 Square Feet
- Dimensions: 7x9
Dining room
- Level: First
- Area: 130 Square Feet
- Dimensions: 10x13
Family room
- Level: First
- Area: 240 Square Feet
- Dimensions: 15x16
Kitchen
- Features: Kitchen Island, Built-in Closet
- Level: First
- Area: 272.88 Square Feet
- Dimensions: 14.75x18.5
Laundry
- Level: First
- Area: 46 Square Feet
- Dimensions: 8x5.75
Living room
- Level: First
- Area: 544 Square Feet
- Dimensions: 17x32
Heating
- Central, Electric
Cooling
- Central Air
Appliances
- Included: Dishwasher, Disposal, Dryer, Gas Water Heater, Microwave, Range, Refrigerator, Washer, Water Filtration System, Whole House R.O. System
- Laundry: Inside
Features
- Ceiling Fan(s), Eating Space In Kitchen, High Ceilings, In Wall Pest System, Kitchen/Family Room Combo, Living Room/Dining Room Combo, Primary Bedroom Main Floor, Solid Surface Counters, Solid Wood Cabinets, Walk-In Closet(s)
- Flooring: Ceramic Tile
- Doors: Sliding Doors
- Windows: Aluminum Frames, Blinds, Hurricane Shutters, Hurricane Shutters/Windows
- Has fireplace: No
Interior area
- Total structure area: 3,406
- Total interior livable area: 2,638 sqft
Property
Parking
- Total spaces: 2
- Parking features: Garage Door Opener
- Attached garage spaces: 2
- Details: Garage Dimensions: 23x22
Features
- Levels: One
- Stories: 1
- Patio & porch: Screened
- Exterior features: Irrigation System, Private Mailbox, Rain Gutters, Sidewalk
- Has view: Yes
- View description: Water, Lake
- Has water view: Yes
- Water view: Water,Lake
- Waterfront features: Lake Front
Lot
- Size: 6,836 Square Feet
- Dimensions: 62 x 110
- Features: In County, Landscaped, Sidewalk
- Residential vegetation: Mature Landscaping
Details
- Parcel number: 0098090027
- Zoning: RSF1
- Special conditions: None
Construction
Type & style
- Home type: SingleFamily
- Architectural style: Mediterranean
- Property subtype: Single Family Residence
Materials
- Block, Stucco
- Foundation: Slab
- Roof: Tile
Condition
- New construction: No
- Year built: 1999
Details
- Builder model: Chaplin
- Builder name: Lennar
Utilities & green energy
- Sewer: Public Sewer
- Water: Public
- Utilities for property: Cable Available, Electricity Connected, Fiber Optics, Natural Gas Connected, Sewer Connected, Sprinkler Recycled, Street Lights, Underground Utilities
Green energy
- Water conservation: Irrigation-Reclaimed Water
Community & HOA
Community
- Security: Security System, Security System Owned, Smoke Detector(s)
- Pet fee: $0 monthly
- Subdivision: THE HAMPTONS
HOA
- Has HOA: Yes
- HOA fee: $120 monthly
- HOA name: Susanne Smith
- HOA phone: 941-921-5393
Location
- Region: Sarasota
Financial & listing details
- Price per square foot: $178/sqft
- Tax assessed value: $461,100
- Annual tax amount: $4,020
- Date on market: 5/15/2025
- Cumulative days on market: 37 days
- Listing terms: Cash,Conventional,FHA,VA Loan
- Ownership: Fee Simple
- Total actual rent: 0
- Electric utility on property: Yes
- Road surface type: Paved, Asphalt
Price history
| Date | Event | Price |
|---|---|---|
| 7/3/2025 | Sold | $470,000-9.4%$178/sqft |
Source:  Stellar MLS #A4652592 Report a problem Stellar MLS #A4652592 Report a problem | ||
| 6/21/2025 | Pending sale | $519,000$197/sqft |
Source: Stellar MLS #A4652592 Report a problem | ||
| 6/20/2025 | Price change | $519,000-5.6%$197/sqft |
Source: Stellar MLS #A4652592 Report a problem | ||
| 6/3/2025 | Price change | $550,000-6.8%$208/sqft |
Source: Stellar MLS #A4652592 Report a problem | ||
| 5/19/2025 | Price change | $590,000-5.6%$224/sqft |
Source: Stellar MLS #A4652592 Report a problem | ||
| 5/15/2025 | Listed for sale | $625,000+108.3%$237/sqft |
Source: Stellar MLS #A4652592 Report a problem | ||
| 5/14/2003 | Sold | $300,000+33.3%$114/sqft |
Source: Public Record Report a problem | ||
| 9/22/1999 | Sold | $225,000$85/sqft |
Source: Public Record Report a problem | ||
Public tax history
| Year | Property taxes | Tax assessment |
|---|---|---|
| 2025 | $4,208 +4.7% | $331,172 +2.9% |
| 2024 | $4,020 +4.4% | $321,839 +3% |
| 2023 | $3,852 +4.1% | $312,465 +3% |
| 2022 | $3,701 +1% | $303,364 +3% |
| 2021 | $3,666 -0.1% | $294,528 +1.4% |
| 2020 | $3,670 +3.6% | $290,462 +2.3% |
| 2019 | $3,541 | $283,932 +1.9% |
| 2018 | $3,541 +2.5% | $278,638 +2.1% |
| 2017 | $3,455 -0.8% | $272,907 -12.6% |
| 2016 | $3,481 | $312,200 +8.4% |
| 2015 | $3,481 | $288,100 +11% |
| 2014 | $3,481 +0% | $259,437 |
| 2013 | $3,481 +2.7% | $259,437 +1.7% |
| 2012 | $3,389 +0.7% | $255,100 -0.9% |
| 2011 | $3,367 -4% | $257,400 -1.4% |
| 2010 | $3,507 -8% | $261,100 -9.8% |
| 2009 | $3,811 | $289,400 -4.7% |
| 2008 | $3,811 -1.2% | $303,756 +3% |
| 2007 | $3,859 | $294,909 +2.5% |
| 2006 | -- | $287,716 +3% |
| 2005 | -- | $279,336 +3% |
| 2004 | $4,026 +26.3% | $271,200 +30.4% |
| 2003 | $3,188 +0.8% | $207,997 +2.4% |
| 2002 | $3,162 +7.5% | $203,122 +1.6% |
| 2001 | $2,941 +2.6% | $199,923 +3% |
| 2000 | $2,867 | $194,100 |
Find assessor info on the county website
Neighborhood: Palmer Ranch
Nearby homes
- $503,2004 bd2 ba2.1k sqft6252 Donnington Ct, Sarasota, FL 34238Off Market

- $544,0003 bd2 ba2k sqft6244 Donnington Ct, Sarasota, FL 34238Off Market
- $642,9004 bd2 ba2.6k sqft6256 Donnington Ct, Sarasota, FL 34238Off Market
- $560,0004 bd2 ba2.6k sqft6240 Donnington Ct, Sarasota, FL 34238Sold
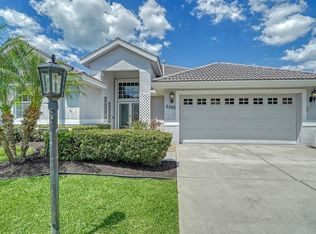
- $481,3003 bd2 ba2k sqft6249 Donnington Ct, Sarasota, FL 34238Off Market
- $489,5004 bd2 ba2.1k sqft6245 Donnington Ct, Sarasota, FL 34238Off Market
- $547,5004 bd2 ba2.6k sqft6253 Donnington Ct, Sarasota, FL 34238Off Market
- $552,8004 bd2 ba2.1k sqft6260 Donnington Ct, Sarasota, FL 34238Off Market
Nearby schools
GreatSchools rating
- 10/10Ashton Elementary SchoolGrades: PK-5Distance: 1.5 mi
- 9/10Sarasota Middle SchoolGrades: 6-8Distance: 1.4 mi
- 7/10Riverview High SchoolGrades: PK,9-12Distance: 3.8 mi
Schools provided by the listing agent
- Elementary: Ashton Elementary
- Middle: Sarasota Middle
- High: Riverview High
Source: Stellar MLS. This data may not be complete. We recommend contacting the local school district to confirm school assignments for this home.
Get a cash offer in 3 minutes
Find out how much your home could sell for in as little as 3 minutes with a no-obligation cash offer.
Estimated market value
$454,800
Get a cash offer in 3 minutes
Find out how much your home could sell for in as little as 3 minutes with a no-obligation cash offer.
Estimated market value
$454,800
- Florida
- Sarasota County
- Sarasota
- 34238
- Palmer Ranch
- 6248 DONNINGTON COURT
Nearby cities
Nearby neighborhoods
Nearby zip codes
Other Sarasota Topics
