6248 E Golden Sands Dr #216, Long Beach, CA 90803
Home value
$155,000
$141,000 - $171,000
Not available
Owner options
Find your next renter with Zillow Rental Manager. Plus, with online applications, you can quickly screen prospective tenants – for free.
$2,773/mo
Est. payment
Refinancing to a lower rate could help reduce your monthly payments and save thousands over the life of the loan.
$2,773/mo
Est. payment
Explore your selling options
Work with a Zillow partner agent
Leverage their expertise and Zillow's premium Showcase listings to get your home seen by more buyers.
Get startedList with your own agent
Get your home in front of millions of buyers by listing it on Zillow.
Learn how to do itSell it yourself
Take full control of how buyers see your home on Zillow by listing For Sale by Owner (FSBO).
List your homeWhat's special
Zillow last checked:
Listing updated:
Thomas Schmitz DRE #00687123 562-754-5330,
First Team Real Estate
Thomas Schmitz, DRE #00687123
First Team Real Estate
Facts & features
Interior
Bedrooms & bathrooms
- Bedrooms: 2
- Bathrooms: 2
- Full bathrooms: 2
Rooms
- Room types: Bedroom, Kitchen, Laundry, Living Room, Primary Bathroom, Primary Bedroom, Utility Room
Primary bedroom
- Features: Main Level Primary
Primary bedroom
- Features: Primary Suite
Bedroom
- Features: All Bedrooms Down
Bedroom
- Features: Bedroom on Main Level
Bathroom
- Features: Bathtub, Full Bath on Main Level, Separate Shower, Tub Shower
Kitchen
- Features: Butler's Pantry, Kitchen/Family Room Combo, Laminate Counters
Heating
- Central, Natural Gas
Cooling
- See Remarks, Wall/Window Unit(s)
Appliances
- Included: Gas Cooktop, Disposal, Gas Oven, Gas Range, Gas Water Heater, Refrigerator, Range Hood, Water Heater, Dryer, Washer
- Laundry: Washer Hookup, Gas Dryer Hookup, Inside, Laundry Room
Features
- Ceiling Fan(s), Cathedral Ceiling(s), Living Room Deck Attached, Open Floorplan, All Bedrooms Down, Bedroom on Main Level, Main Level Primary, Primary Suite, Utility Room
- Flooring: Carpet, Vinyl
- Doors: Mirrored Closet Door(s)
Interior area
- Total interior livable area: 1,152 sqft
Property
Parking
- Parking features: Attached Carport, Assigned, Asphalt, Covered, Carport, Deck, Tandem
- Has carport: Yes
Accessibility
- Accessibility features: None
Features
- Levels: One
- Stories: 1
- Entry location: 0
- Patio & porch: Rear Porch, Covered, Front Porch, Wood
- Exterior features: Rain Gutters
- Pool features: Association, Community, Heated, In Ground
- Has spa: Yes
- Spa features: Association, Heated, In Ground, Private
- Has view: Yes
- View description: Neighborhood
- Park: Belmont Shores Estates
Lot
- Features: 0-1 Unit/Acre, Close to Clubhouse, Corner Lot, Near Park, Near Public Transit, Rectangular Lot, Street Level, Walkstreet
Details
- Additional structures: Shed(s), Workshop
- Parcel number: 8950522216
- On leased land: Yes
- Lease amount: $1,750
- Special conditions: Standard
Construction
Type & style
- Home type: MobileManufactured
- Property subtype: Manufactured Home
Materials
- Wood Siding
- Foundation: Pier Jacks
- Roof: Composition,Shingle
Condition
- Year built: 1982
Utilities & green energy
- Electric: Electricity - On Property, Standard
- Sewer: Public Sewer
- Water: Public
- Utilities for property: Cable Available, Electricity Available, Natural Gas Available, Natural Gas Connected, Sewer Connected, Water Connected
Community & HOA
Community
- Features: Storm Drain(s), Street Lights, Gated, Park, Pool
- Security: Carbon Monoxide Detector(s), Gated with Guard, Gated Community, Gated with Attendant, Smoke Detector(s)
- Senior community: Yes
- Subdivision: Belmont Shore (Bsd)
HOA
- Has HOA: Yes
- Amenities included: Call for Rules, Clubhouse, Fitness Center, Maintenance Grounds, Game Room, Meeting Room, Management, Meeting/Banquet/Party Room, Pet Restrictions, Pets Allowed, Recreation Room, Guard, Security
- Services included: Sewer
- HOA fee: $1,750 annually
Location
- Region: Long Beach
Financial & listing details
- Price per square foot: $135/sqft
- Date on market: 4/2/2026
- Cumulative days on market: 74 days
- Listing terms: Cash to New Loan,Submit
- Body type: Double Wide
Price history
| Date | Event | Price |
|---|---|---|
| 7/6/2026 | Sold | $155,000-13.4%$135/sqft |
Source: | ||
| 7/4/2026 | Pending sale | $179,000$155/sqft |
Source: | ||
| 6/22/2026 | Contingent | $179,000$155/sqft |
Source: | ||
| 6/17/2026 | Listed for sale | $179,000$155/sqft |
Source: | ||
| 6/11/2026 | Pending sale | $179,000$155/sqft |
Source: | ||
| 5/26/2026 | Price change | $179,000-5.3%$155/sqft |
Source: | ||
| 4/3/2026 | Listed for sale | $189,000$164/sqft |
Source: | ||
Public tax history
Neighborhood: Marina Area
Nearby homes
- $205,0002 bd2 ba1k sqft6259 E Crystal Cove Dr #179, Long Beach, CA 90803Sold

- $155,000-- bd-- ba1.1k sqft6248 E Golden Sands Dr, Long Beach, CA 90803Off Market
- $167,6002 bd2 ba1k sqft6251 E Golden Sands Dr #182, Long Beach, CA 90803Off Market
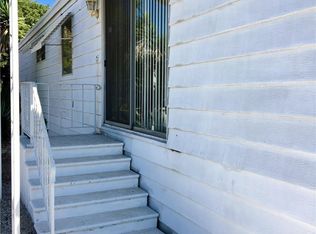
- $169,200-- bd-- ba880 sqft6255 E Golden Sands Dr, Long Beach, CA 90803Off Market
- $286,9003 bd2 ba1.3k sqft6258 E Golden Sands Dr, Long Beach, CA 90803Off Market
- $--2 bd2 ba1.3k sqft6258 E Golden Sands Dr #2, Long Beach, CA 90803Off Market
- $272,900-- bd-- ba1.3k sqft6258 E Golden Sands Dr #257, Long Beach, CA 90803Off Market
- $151,0002 bd2 ba1.2k sqft6251 E Crystal Cove Dr, Long Beach, CA 90803Sold
Nearby schools
GreatSchools rating
- 8/10Kettering Elementary SchoolGrades: K-5Distance: 0.5 mi
- 8/10Rogers Middle SchoolGrades: 6-8Distance: 1.2 mi
- 6/10Wilson High SchoolGrades: 9-12Distance: 1.8 mi
Get a cash offer in 3 minutes
- California
- Los Angeles County
- Long Beach
- 90803
- Marina Area
- 6248 E Golden Sands Dr Unit 216