Skip main navigation
Closed
  • $554,000

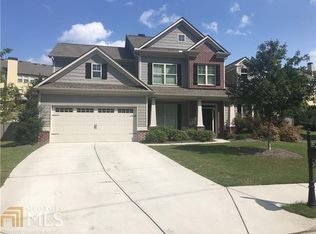
    6248 Harris Ct, Braselton, GA 30517

    5beds
    3,335sqft
    Single Family Residence, Residential
    Built in 2011
    0.43 Acres Lot
    $556,800 Zestimate®
    $166/sqft
    $3,308 Estimated rent

    Home value

    $556,800

    Estimated sales range

    Not available

    $3,308/mo

    Zestimate® history
    Loading
    Loading...

    Owner options

    List your home for rent

    $3,308/mo

    Rent Zestimate®

    Find your next renter with Zillow Rental Manager. Plus, with online applications, you can quickly screen prospective tenants – for free.

    Learn more

    $3,308/mo

    Rent Zestimate®

    Refinance and save

    $4,219/mo

    Est. payment

    Refinancing to a lower rate could help reduce your monthly payments and save thousands over the life of the loan.

    See today's rates

    $4,219/mo

    Est. payment

    Explore your selling options

    Work with a Zillow partner agent

    Leverage their expertise and Zillow's premium Showcase listings to get your home seen by more buyers.

    Get started

    List with your own agent

    Get your home in front of millions of buyers by listing it on Zillow.

    Learn how to do it

    Sell it yourself

    Take full control of how buyers see your home on Zillow by listing For Sale by Owner (FSBO).

    List your home

    What's special

    Fenced backyardExtra parking padQuiet cul-de-sacSmart thermostatsPrimary suiteBrand-new flooringFormal dining room
    Charming Home in Riverstone Park – Prime Location & Community Living. Welcome to 6248 Harris Ct, a spacious 5-bedroom, 3-bathroom home situated on a quiet cul-de-sac in the highly desirable Riverstone Park community. While the home offers privacy and a peaceful setting, it’s also conveniently located just two minutes from Starbucks, Chick-fil-A, shopping, dining, and easy access to I-85. Inside, this home has been updated with brand-new flooring and carpet throughout, a new dishwasher, and smart thermostats for added efficiency. The main level features a guest bedroom with a full bath, a formal dining room, and an additional flex space—perfect for a home office, playroom, or sitting area. The open-concept living area flows seamlessly into the kitchen, creating a perfect space for gathering and entertaining. Upstairs, a spacious loft/bonus room offers additional versatility—whether you need a media room, game room, or home gym, this area provides endless possibilities. The primary suite offers a private retreat with ample space, while three additional bedrooms and a full bath ensure room for everyone. Outside, the fenced backyard is perfect for kids, pets, and outdoor activities. An extra parking pad adds convenience for guests or additional vehicles. Tucked away yet close to everything, Riverstone Park is one of Braselton's best-kept secrets. This vibrant community is filled with friendly neighbors, year-round social events, and an unmatched golf-cart culture—whether it’s a Christmas light tour, a quick ride across the street for margaritas, or just an evening cruise to say hello. With two parks, pickleball courts, and bike-friendly streets, it’s a place where kids can play freely and neighbors become friends. Don’t miss your chance to own a home in this hidden gem of a neighborhood. Schedule your private tour today!

    Zillow last checked:

    Listing updated:

    Listing Provided by:

    ChloeRay Iacob,

    Heartland Real Estate, LLC

    Bought with:

    Core Properties

    Berkshire Hathaway HomeServices Georgia Properties

    Source: FMLS GA,MLS#: 7527178MLS Logo

    Facts & features

    Interior

    Bedrooms & bathrooms
    • Bedrooms: 5
    • Bathrooms: 3
    • Full bathrooms: 3
    • Main level bathrooms: 1
    • Main level bedrooms: 1
    Primary bedroom
    • Features: Other
    • Level: Other
    Bedroom
    • Features: Other
    Primary bathroom
    • Features: Double Vanity, Soaking Tub, Separate Tub/Shower
    Dining room
    • Features: Separate Dining Room
    Kitchen
    • Features: Cabinets Stain, Eat-in Kitchen, Kitchen Island, Pantry Walk-In, Solid Surface Counters, View to Family Room
    Heating
    • Natural Gas
    Cooling
    • Ceiling Fan(s), Central Air
    Appliances
    • Included: Dishwasher, Gas Range, Gas Water Heater, Microwave, Refrigerator
    • Laundry: Upper Level
    Features
    • Double Vanity, Entrance Foyer, High Ceilings 9 ft Main, High Ceilings 9 ft Upper, Entrance Foyer 2 Story, High Speed Internet, Tray Ceiling(s), Walk-In Closet(s)
    • Flooring: Carpet, Hardwood
    • Windows: Insulated Windows
    • Basement: None
    • Attic: Pull Down Stairs
    • Number of fireplaces: 1
    • Fireplace features: Family Room, Factory Built, Gas Log
    • Common walls with other units/homes: No Common Walls
    Interior area
    • Total structure area: 3,335
    • Total interior livable area: 3,335 sqft
    • Finished area above ground: 3,335
    • Finished area below ground: 0

    Property

    Parking
    • Total spaces: 2
    • Parking features: Attached, Garage Door Opener, Kitchen Level, Level Driveway, Garage
    • Attached garage spaces: 2
    • Has uncovered spaces: Yes
    Accessibility
    • Accessibility features: None
    Features
    • Levels: Two
    • Stories: 2
    • Patio & porch: Front Porch, Patio
    • Exterior features: None
    • Pool features: None
    • Spa features: None
    • Fencing: Back Yard
    • Has view: Yes
    • View description: Other
    • Waterfront features: None
    • Body of water: None
    Lot
    • Size: 0.43 Acres
    • Features: Cul-De-Sac, Level
    Details
    • Additional structures: None
    • Parcel number: 15039 000268
    • Other equipment: None
    • Horse amenities: None

    Construction

    Type & style
    • Home type: SingleFamily
    • Architectural style: Traditional
    • Property subtype: Single Family Residence, Residential
    Materials
    • Cement Siding
    • Foundation: Slab
    • Roof: Shingle
    Condition
    • Resale
    • New construction: No
    • Year built: 2011

    Utilities & green energy

    • Electric: 220 Volts
    • Sewer: Public Sewer
    • Water: Public
    • Utilities for property: Underground Utilities, Other
    Green energy
    • Energy efficient items: Windows
    • Energy generation: None

    Community & neighborhood

    Security
    • Security features: None
    Community
    • Community features: Playground, Pool, Homeowners Assoc, Sidewalks, Street Lights, Tennis Court(s), Pickleball
    Location
    • Region: Braselton
    • Subdivision: Riverstone Park

    HOA & financial

    HOA
    • Has HOA: Yes
    • HOA fee: $800 annually
    • Association phone: 770-451-8171

    Other

    Other facts
    • Road surface type: Paved

    Price history

    DateEventPrice
    5/23/2025Sold$554,000-0.2%$166/sqft
    Source: FMLS GA #7527178 Report a problem
    4/10/2025Pending sale$555,000$166/sqft
    Source: FMLS GA #7527178 Report a problem
    3/24/2025Price change$555,000-3.5%$166/sqft
    Source: FMLS GA #7527178 Report a problem
    3/20/2025Price change$575,000-1.7%$172/sqft
    Source: FMLS GA #7527178 Report a problem
    3/6/2025Listed for sale$585,000+88.7%$175/sqft
    Source: GAMLS #10463087 Report a problem
    12/21/2018Sold$310,000-1.6%$93/sqft
    Source: Public Record Report a problem
    11/20/2018Pending sale$315,000$94/sqft
    Source: Keller Williams Realty Atlanta Partners #8476044 Report a problem
    10/26/2018Listed for sale$315,000+53.7%$94/sqft
    Source: Keller Williams Rlty Atl. Part #8476044 Report a problem
    2/8/2012Sold$205,000-4.1%$61/sqft
    Source: Public Record Report a problem
    11/26/2011Price change$213,670+0.4%$64/sqft
    Source: CHAFIN REALTY, INC. #3133070 Report a problem
    10/7/2011Price change$212,900+1.4%$64/sqft
    Source: CHAFIN REALTY, INC. #3133070 Report a problem
    5/2/2011Listed for sale$209,900$63/sqft
    Source: CHAFIN REALTY, INC. #3050905 Report a problem

    Public tax history

    YearProperty taxesTax assessment
    2025$4,312 +1.5%$185,240 +4%
    2024$4,249 -11.7%$178,120 -8%
    2023$4,812 +29.1%$193,680 +34.1%
    2022$3,726 +9.6%$144,440 +11.5%
    2021$3,400 +7.2%$129,600 +11.1%
    2020$3,172 -9%$116,680 -6.6%
    2019$3,486 -2.8%$124,920 +2%
    2018$3,587 +20.5%$122,520 +12.6%
    2017$2,976 +3.7%$108,840 +8.4%
    2016$2,871 +23.9%$100,400 +24.8%
    2015$2,318 $80,431
    2014$2,318 $80,431
    2013-- --
    2012-- --
    2011-- --
    2010-- --
    2009$738 +2.6%--
    2007$719 -7.1%--
    2006$775 --

    Find assessor info on the county website

    Neighborhood: 30517

    Nearby schools

    GreatSchools rating
    Schools provided by the listing agent
    • Elementary: Chestnut Mountain
    • Middle: Cherokee Bluff
    • High: Cherokee Bluff

    Source: FMLS GA. This data may not be complete. We recommend contacting the local school district to confirm school assignments for this home.

    Get a cash offer in 3 minutes
    Find out how much your home could sell for in as little as 3 minutes with a no-obligation cash offer.
    Estimated market value
    $556,800
    Get a cash offer in 3 minutes
    Find out how much your home could sell for in as little as 3 minutes with a no-obligation cash offer.
    Estimated market value
    $556,800