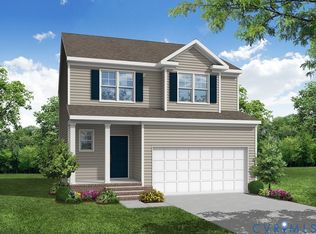
This home is TO BE BUILT! Watermark is an upscale community nestled around beautiful Watermark Lake in award-winning Chesterfield County. The Whitlock is a two-story home with 3 bedrooms and 2.5 baths. Stepping inside, you’ll travel through the inviting foyer to the kitchen, which features an island, pantry, and a separate breakfast area. A bright and spacious family room is open to the kitchen. A powder room for guests and a covered rear porch complete the first floor. Upstairs, you'll find all three bedrooms, including the primary bedroom with a walk-in closet and an ensuite bath with a double vanity. Bedrooms two and three feature carpet and double-door closets. The loft area, laundry room, and a hall bath complete the second floor. Amenities in the community include a beautiful, state-of-the-art clubhouse with an Olympic-sized swimming pool, fitness center, and playground area for residents to enjoy!
Pending
$399,990
6248 Jackline Run, North Chesterfield, VA 23234
3beds
1,834sqft
Single Family Residence
Built in 2026
3,598 Square Feet Lot
$399,600 Zestimate®
$218/sqft
$205/mo HOA
What's special
Loft areaInviting foyerLaundry roomSeparate breakfast areaCovered rear porchPowder room for guests
- 104 days
- 1
- 0
Zillow last checked:
Listing updated:
Listed by:
Kim Sebrell 804-539-7524,
Keller Williams Realty 804-282-5901
Source: CVRMLS,MLS#: 2533556 Originating MLS: Central Virginia Regional MLS
Originating MLS: Central Virginia Regional MLSFacts & features
Interior
Bedrooms & bathrooms
- Bedrooms: 3
- Bathrooms: 3
- Full bathrooms: 2
- 1/2 bathrooms: 1
Primary bedroom
- Description: Ensuite bath w/ garden tub dual vanity, linen,WIC
- Level: Second
- Dimensions: 12.8 x 15.6
Bedroom 2
- Description: Double door closet
- Level: Second
- Dimensions: 10.4 x 11.7
Bedroom 3
- Description: Double door closet
- Level: Second
- Dimensions: 11.4 x 12.3
Additional room
- Description: Separate breakfast area
- Level: First
- Dimensions: 10.0 x 12.1
Additional room
- Description: Covered porch
- Level: First
- Dimensions: 7.8 x 14.0
Family room
- Description: Spacious family room open to kitchen
- Level: First
- Dimensions: 15.7 x 16.6
Other
- Description: Tub & Shower
- Level: Second
Half bath
- Level: First
Kitchen
- Description: Kitchen w/ island and pantry
- Level: First
- Dimensions: 10.2 x 16.8
Recreation
- Description: Loft area
- Level: Second
- Dimensions: 12.8 x 10.4
Heating
- Electric, Forced Air, Heat Pump
Cooling
- Central Air
Appliances
- Included: Dishwasher, Exhaust Fan, Disposal, Microwave, Stove, Tankless Water Heater
- Laundry: Washer Hookup, Dryer Hookup
Features
- Breakfast Area, Dining Area, Double Vanity, Eat-in Kitchen, Granite Counters, Garden Tub/Roman Tub, High Ceilings, Kitchen Island, Loft, Bath in Primary Bedroom, Pantry, Walk-In Closet(s)
- Flooring: Partially Carpeted, Vinyl
- Basement: Crawl Space
- Attic: Pull Down Stairs
Interior area
- Total interior livable area: 1,834 sqft
- Finished area above ground: 1,834
- Finished area below ground: 0
Property
Parking
- Total spaces: 1
- Parking features: Attached, Direct Access, Driveway, Garage, Garage Door Opener, Paved
- Attached garage spaces: 1
- Has uncovered spaces: Yes
Features
- Levels: Two
- Stories: 2
- Patio & porch: Rear Porch, Porch
- Exterior features: Porch, Paved Driveway
- Pool features: Pool, Community
- Fencing: None
Lot
- Size: 3,598 Square Feet
Details
- Parcel number: 770679831500000
- Special conditions: Corporate Listing
Construction
Type & style
- Home type: SingleFamily
- Architectural style: Two Story
- Property subtype: Single Family Residence
Materials
- Block, Drywall, Frame, Vinyl Siding
Condition
- New Construction
- New construction: Yes
- Year built: 2026
Utilities & green energy
- Sewer: Public Sewer
- Water: Public
Community & HOA
Community
- Features: Common Grounds/Area, Clubhouse, Fitness, Home Owners Association, Lake, Playground, Pond, Pool
- Security: Smoke Detector(s)
- Subdivision: Watermark
HOA
- Has HOA: Yes
- Amenities included: Management
- Services included: Clubhouse, Common Areas, Pool(s)
- HOA fee: $205 monthly
Location
- Region: North Chesterfield
Financial & listing details
- Price per square foot: $218/sqft
- Tax assessed value: $60,000
- Annual tax amount: $534
- Date on market: 6/23/2026
- Ownership: Corporate
- Ownership type: Corporation
Estimated market value
$399,600
$380,000 - $420,000
$2,451/mo
Price history
| Date | Event | Price |
|---|---|---|
| 4/29/2026 | Pending sale | $399,990$218/sqft |
Source:  CVRMLS #2533556 Report a problem CVRMLS #2533556 Report a problem | ||
| 1/12/2026 | Listed for sale | $399,990-2.4%$218/sqft |
Source: CVRMLS #2533556 Report a problem | ||
| 12/24/2025 | Listing removed | $409,990$224/sqft |
Source: CVRMLS #2426786 Report a problem | ||
| 10/15/2024 | Listed for sale | $409,990$224/sqft |
Source: CVRMLS #2426786 Report a problem | ||
Public tax history
| Year | Property taxes | Tax assessment |
|---|---|---|
| 2025 | $534 -1.1% | $60,000 |
| 2024 | $540 | $60,000 |
Find assessor info on the county website
Monthly payment
Est. payment
Payment breakdown
Explore the cost of this home by adjusting the details. Changes won't be saved.Climate risks
Neighborhood: 23234
Nearby schools
Schools provided by the listing agent
- Elementary: Hopkins
- Middle: Falling Creek
- High: Bird
Source: CVRMLS. This data may not be complete. We recommend contacting the local school district to confirm school assignments for this home.
- $421,4303 bd3 ba1.8k sqft6242 Jackline Run, North Chesterfield, VA 23234Sold
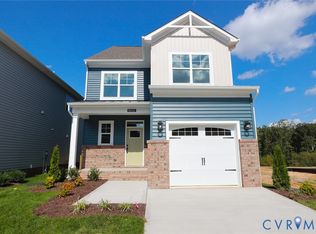
- $424,4403 bd3 ba1.8k sqft6266 Jackline Run, North Chesterfield, VA 23234Pending
- $60,000-- bd-- ba-- sqft6236 Jackline Run, North Chesterfield, VA 23234Off Market
- $449,9903 bd3 ba2k sqft6272 Jackline Run, North Chesterfield, VA 23234New Construction

Similar homes
- $399,9903 bd3 ba1.8k sqft6106 Jackline Run, North Chesterfield, VA 23234New Construction
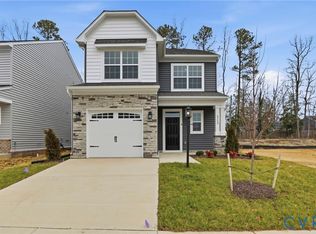 MLS ID #2614311, Kim Sebrell, Keller Williams Realty. CVRMLS
 - $419,9903 bd3 ba2k sqft6100 Jackline Run, North Chesterfield, VA 23234New Construction
 MLS ID #2614338, Kim Sebrell, Keller Williams Realty. CVRMLS
 - $414,9903 bd3 ba1.8k sqft6278 Jackline Run, North Chesterfield, VA 23234New ConstructionCVRMLS
- $414,9903 bd3 ba1.8k sqft6118 Jackline Run, North Chesterfield, VA 23234New Construction
 CVRMLS
