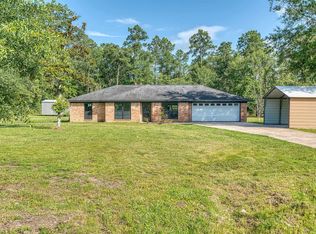
Discover the perfect blend of country charm, modern comfort, and endless possibilities on this 3.19-acre property. Built in 2025, the 1,216 sq. ft. mobile home features 3 bedrooms, 2 bathrooms, and a carport with a warm rustic feel paired with modern conveniences. The inviting kitchen opens seamlessly into the living area, creating the perfect space for preparing meals, relaxing, and entertaining. Venture outside and enjoy the privacy of expansive acreage with plenty of room to roam, play, or create your ideal outdoor retreat. A separate 984 sq. ft. guest home adds incredible versatility, offering the perfect space for guests, additional living quarters, or potential rental opportunities. With space, flexibility, and peaceful country living, this property is ready to bring your vision to life. Schedule your showing today!
For sale
$225,000
6248 Matigwa Loop, Silsbee, TX 77656
3beds
1,216sqft
Mobile Home with Land
Built in ----
3.19 Acres Lot
$221,200 Zestimate®
$185/sqft
$-- HOA
What's special
Modern conveniencesInviting kitchenPrivacy of expansive acreageWarm rustic feel
- 55 days
- 130
- 6
Zillow last checked:
Listing updated:
Listed by:
Dayna Simmons 409-673-8288,
Dayna Simmons Real Estate,
Katie Martin 409-656-0013,
Dayna Simmons Real Estate
Source: BBOR,MLS#: 269756
Facts & features
Interior
Bedrooms & bathrooms
- Bedrooms: 3
- Bathrooms: 2
- Full bathrooms: 2
Primary bedroom
- Area: 165
- Dimensions: 15 x 11
Bedroom 2
- Area: 120
- Dimensions: 15 x 8
Bedroom 3
- Area: 88
- Dimensions: 11 x 8
Primary bathroom
- Features: Double Sink, Jetted Tub
Dining room
- Features: Breakfast Room
Kitchen
- Area: 150
- Dimensions: 15 x 10
Living room
- Features: Living Room
- Area: 195
- Dimensions: 15 x 13
Heating
- Central Electric
Cooling
- Central Electric
Appliances
- Included: Dishwasher, Free-Standing Range, Microwave
- Laundry: Inside, Wash/Dry Connection
Features
- Ceiling Fan(s), Split Bdrm Plan, Kitchen Island, Solid Surface Countertops
- Flooring: Luxury Vinyl Plank
- Windows: Double Pane Windows, Blinds
- Has fireplace: Yes
Interior area
- Total structure area: 1,216
- Total interior livable area: 1,216 sqft
Property
Parking
- Total spaces: 1
- Parking features: Detached Carport
- Carport spaces: 1
Features
- Levels: One
- Stories: 1
Lot
- Size: 3.19 Acres
Details
- Additional structures: Storage, Workshop
- Parcel number: 002300001200
- Special conditions: Standard
Construction
Type & style
- Home type: MobileManufactured
- Property subtype: Mobile Home with Land
Materials
- Frame, Vinyl Siding
- Roof: Comp. Shingle
Condition
- 5 Yrs. and Under,Resale
- New construction: No
Utilities & green energy
- Sewer: Septic System
- Water: Well
Community & HOA
Community
- Subdivision: Out Of Town
HOA
- Has HOA: No
Location
- Region: Silsbee
Financial & listing details
- Price per square foot: $185/sqft
- Tax assessed value: $148,775
- Date on market: 7/31/2026
- Listing terms: Cash,Conventional
- Road surface type: Dirt, Rock/Shell
Estimated market value
$221,200
$208,000 - $232,000
Not available
Price history
| Date | Event | Price |
|---|---|---|
| 7/31/2026 | Listed for sale | $225,000+52%$185/sqft |
Source:  BBOR #269756 Report a problem BBOR #269756 Report a problem | ||
| 6/24/2024 | Listing removed | -- |
Source:  HAR #95363142 Report a problem HAR #95363142 Report a problem | ||
| 5/29/2024 | Listed for sale | $148,000$122/sqft |
Source: HAR #95363142 Report a problem | ||
Public tax history
| Year | Property taxes | Tax assessment |
|---|---|---|
| 2025 | -- | $148,775 +3.1% |
| 2024 | $1,105 -49.6% | $144,298 +10% |
| 2023 | $2,194 +236.8% | $131,180 +64.5% |
| 2022 | $651 -6.7% | $79,739 |
| 2021 | $698 +0.3% | -- |
| 2020 | $697 +708.1% | $65,900 |
| 2019 | $86 +1.9% | $65,900 +24% |
| 2018 | $85 | $53,140 |
| 2017 | $85 | $53,140 |
| 2016 | $85 -47.4% | $53,140 |
| 2015 | $161 | $53,140 |
| 2014 | $161 | $53,140 -0.3% |
| 2012 | -- | $53,320 0% |
| 2011 | -- | $53,322 0% |
| 2010 | -- | $53,330 -0.3% |
| 2009 | -- | $53,470 +31.3% |
| 2008 | -- | $40,710 |
| 2007 | -- | -- |
Find assessor info on the county website
Monthly payment
Climate risks
Neighborhood: 77656
Nearby schools
Schools provided by the listing agent
- District: Silsbee
Source: BBOR. This data may not be complete. We recommend contacting the local school district to confirm school assignments for this home.
Similar homes
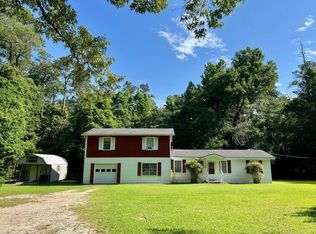
- $255,9003 bd3 ba1.8k sqft6880 N Fawn Dr, Lumberton, TX 77657For Sale
 MLS ID #271101, Chelsea Dickerson, LPT Realty, LLC. BBOR
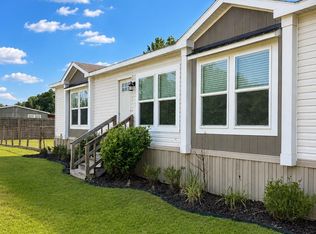
 - $179,9002 bd2 ba1.2k sqft475 Durdin Dr, Silsbee, TX 77656For Sale
 MLS ID #271138, Kimberly Dandurant, eXp Realty, LLC. BBOR
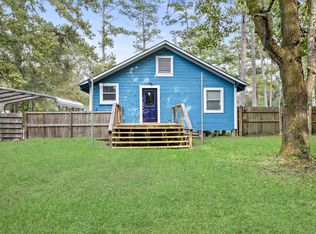
 - $200,0003 bd2 ba1.5k sqft1768 Overstreet Loop, Kountze, TX 77625For Sale
 MLS ID #270479, Dayne Wright, Triangle Real Estate, LLC. BBOR
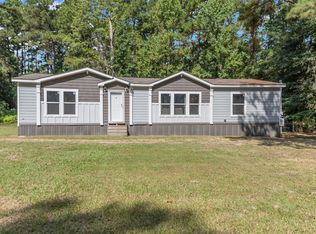
 - $285,0003 bd3 ba1.5k sqft5824 Reeves Dr, Silsbee, TX 77656For Sale
 MLS ID #268735, Joshua Franklin, Connect Realty. BBOR
 - $315,0003 bd2 ba1.8k sqft8059 Bryant Dr, Silsbee, TX 77656For SaleMLS ID #269550, Benjamin Rodriguez, Triangle Real Estate, LLC. BBOR
- $125,0002 bd1 ba916 sqft7201 Glenn Ln, Silsbee, TX 77656For SaleMLS ID #269885, Brock Badger, Brand Realty, LLC. BBOR
- $150,0003 bd1 ba1k sqft8456 McGallion Rd, Silsbee, TX 77656For SaleMLS ID #266753, Suzanne Barfield, Barfield Real Estate. BBOR
- $273,5003 bd2 ba1.3k sqft6300 Deer Park Ln, Lumberton, TX 77657For SaleMLS ID #270530, Kristina Ballard, JLA Realty. BBOR
- $249,9003 bd1 ba1.7k sqft1020 S Williford Rd, Kountze, TX 77625For SaleMLS ID #268304, Lynea Minton, American Real Estate ERA Power - Beaumont. BBOR
- $225,0003 bd2 ba1.1k sqft6609 Palace Dr, Lumberton, TX 77657For SaleMLS ID #270517, Jill Nolan, JNK Home & Land, LLC. BBOR
- $250,0003 bd2 ba1.6k sqft15611 Fm 1013 Rd, Spurger, TX 77660For SaleMLS ID #269981, Shannon Swafford, JLA Realty. BBOR
- $191,5003 bd2 ba1.7k sqft95 Blanton Rd, Lumberton, TX 77657For SaleMLS ID #270630, ROHN McMANUS, BAYOU STATE REAL ESTATE, LLC -- 9003431. BBOR
- $200,0003 bd1 ba1.6k sqft10450 Fm 421 Rd, Kountze, TX 77625For SaleMLS ID #270536, Kelby Dabel, Property Pros Real Estate & Co. BBOR
