Wow, Wow, Wow! There's nothing average about this home! You will be pleasantly surprised when you walk in! It's been beautifully updated starting with the hardwoods refinished in a light gray, a stunning Kitchen with a specialty quartz counter, overlooking the AMAZING backyard! It's outdoor living space at it's best with your own putting green, a covered area for entertaining, custom stone fire pit, travertine patio and it's all open to your eat-in/dining area and kitchen with NEW floor to ceiling, wall to wall, retractable sliding doors opening up the entire space for entertaining! Stunning new fireplace-on a remote! Surround sound and speakers are set up throughout the entire home- this place rocks! Not to mention, truly a Prime Location in Sandy Springs! Walk to City Center/Performing Arts/Shops/Restaurants. There is a 5th Bedroom and Full Bath on Main (currently set up as an office). Plantation Shutters for every window, Nest thermostat. Extremely Spacious Primary Suite w/new stone Fireplace (Turns on with a remote!) and 2 separate Closets. Very Large Sized Bedrooms, all with Walk-In Closets. Easy access to I-285/400, & Hospitals. A 6.5 yr old Roof/New HVAC & Best HOA anywhere to be found!! (It's Only $1,200 a yr.) Mows & blows grass, trims bushes in front & back of your home! It's A Must See and it is Move in Ready!
Closed
$1,200,000
6248 Mount Vernon Oaks Dr, Sandy Springs, GA 30328
5beds
3,828sqft
Single Family Residence, Residential
Built in 2006
6,969 Square Feet Lot
$1,204,100 Zestimate®
$313/sqft
$5,235 Estimated rent
Home value
$1,204,100
$1.12M - $1.30M
$5,235/mo
Zestimate® history
Owner options
List your home for rent
$5,235/mo
Rent Zestimate®
Find your next renter with Zillow Rental Manager. Plus, with online applications, you can quickly screen prospective tenants – for free.
$5,235/mo
Rent Zestimate®
Refinance and save
$7,133/mo
Est. payment
Refinancing to a lower rate could help reduce your monthly payments and save thousands over the life of the loan.
$7,133/mo
Est. payment
Explore your selling options
Work with a Zillow partner agent
Leverage their expertise and Zillow's premium Showcase listings to get your home seen by more buyers.
Get startedList with your own agent
Get your home in front of millions of buyers by listing it on Zillow.
Learn how to do itSell it yourself
Take full control of how buyers see your home on Zillow by listing For Sale by Owner (FSBO).
List your homeWhat's special
Zillow last checked:
Listing updated:
Listed by:
Meg Fitzpatrick,
Harry Norman Realtors
Bought with:
ALEXANDRA FRENCH, 346330
Berkshire Hathaway HomeServices Georgia Properties
Source: FMLS GA,MLS#: 7684003
Facts & features
Interior
Bedrooms & bathrooms
- Bedrooms: 5
- Bathrooms: 4
- Full bathrooms: 4
- Main level bathrooms: 1
- Main level bedrooms: 1
Rooms
- Room types: Den, Family Room, Living Room, Office, Laundry, Bathroom, Bedroom
Primary bedroom
- Features: Sitting Room, Oversized Master, Split Bedroom Plan
- Level: Sitting Room, Oversized Master, Split Bedroom Plan
Bedroom
- Features: Sitting Room, Oversized Master, Split Bedroom Plan
Primary bathroom
- Features: Double Vanity, Separate His/Hers, Separate Tub/Shower, Whirlpool Tub
Dining room
- Features: Open Concept, Separate Dining Room
Kitchen
- Features: Cabinets Stain, Eat-in Kitchen, Kitchen Island, Pantry Walk-In, Stone Counters, View to Family Room, Solid Surface Counters
Heating
- Forced Air, Natural Gas, Central
Cooling
- Central Air, Ceiling Fan(s), Zoned
Appliances
- Included: Dishwasher, Disposal, Microwave, Self Cleaning Oven, Refrigerator, Gas Water Heater, Dryer, Washer, Gas Cooktop, Double Oven, Range Hood
- Laundry: Laundry Room, Upper Level
Features
- Bookcases, Double Vanity, Entrance Foyer, Tray Ceiling(s), Walk-In Closet(s), High Ceilings 10 ft Main, High Ceilings 9 ft Upper, Recessed Lighting, High Speed Internet, His and Hers Closets
- Flooring: Tile, Hardwood
- Windows: Insulated Windows
- Basement: None
- Attic: Pull Down Stairs
- Number of fireplaces: 2
- Fireplace features: Family Room, Master Bedroom, Gas Starter, Factory Built
- Common walls with other units/homes: No Common Walls
Interior area
- Total structure area: 3,828
- Total interior livable area: 3,828 sqft
- Finished area above ground: 3,828
- Finished area below ground: 0
Property
Parking
- Total spaces: 2
- Parking features: Garage, Attached, Driveway, Garage Door Opener, Garage Faces Front, Kitchen Level, Level Driveway
- Attached garage spaces: 2
- Has uncovered spaces: Yes
Accessibility
- Accessibility features: Accessible Entrance
Features
- Levels: Two
- Stories: 2
- Patio & porch: Patio, Covered, Rear Porch
- Exterior features: Private Yard, Rain Gutters, Garden
- Pool features: None
- Has spa: Yes
- Spa features: Bath, None
- Fencing: Back Yard
- Has view: Yes
- View description: Other
- Waterfront features: None
- Body of water: None
Lot
- Size: 6,969 Square Feet
- Dimensions: 62x115x63x117
- Features: Level, Private, Front Yard, Cleared, Cul-De-Sac, Landscaped
Details
- Additional structures: Other
- Parcel number: 17 003600010522
- Other equipment: None
- Horse amenities: None
Construction
Type & style
- Home type: SingleFamily
- Architectural style: Traditional
- Property subtype: Single Family Residence, Residential
Materials
- Stone, Brick 4 Sides, Brick
- Foundation: Slab
- Roof: Composition
Condition
- Resale
- New construction: No
- Year built: 2006
Utilities & green energy
- Electric: 110 Volts
- Sewer: Public Sewer
- Water: Public
- Utilities for property: Cable Available, Electricity Available, Natural Gas Available, Phone Available, Sewer Available, Underground Utilities, Water Available
Green energy
- Energy efficient items: HVAC, Insulation, Thermostat
- Energy generation: None
Community & HOA
Community
- Features: Homeowners Assoc, Near Public Transport, Near Schools, Near Shopping, Sidewalks, Street Lights
- Security: Fire Alarm
- Subdivision: Registry Glen
HOA
- Has HOA: Yes
- HOA fee: $1,200 annually
Location
- Region: Sandy Springs
Financial & listing details
- Price per square foot: $313/sqft
- Tax assessed value: $812,900
- Annual tax amount: $7,936
- Date on market: 11/20/2025
- Cumulative days on market: 3 days
- Listing terms: Cash,Conventional
- Electric utility on property: Yes
- Road surface type: Asphalt
Price history
| Date | Event | Price |
|---|---|---|
| 1/6/2026 | Sold | $1,200,000+20.6%$313/sqft |
Source:  FMLS GA #7684003 Report a problem FMLS GA #7684003 Report a problem | ||
| 11/24/2025 | Pending sale | $995,000$260/sqft |
Source:  GAMLS #10646948 Report a problem GAMLS #10646948 Report a problem | ||
| 11/20/2025 | Listed for sale | $995,000+54.3%$260/sqft |
Source: GAMLS #10646948 Report a problem | ||
| 12/20/2019 | Sold | $645,000-3.6%$168/sqft |
Source:  GAMLS #8653970 Report a problem GAMLS #8653970 Report a problem | ||
| 11/13/2019 | Pending sale | $669,000$175/sqft |
Source: Harry Norman, REALTORS� #6612855 Report a problem | ||
| 10/29/2019 | Price change | $669,000-0.9%$175/sqft |
Source: Harry Norman, REALTORS� #6612855 Report a problem | ||
| 9/5/2019 | Price change | $675,000-2.2%$176/sqft |
Source: Harry Norman, REALTORS� #6612855 Report a problem | ||
| 7/9/2019 | Price change | $689,900-1.4%$180/sqft |
Source: Triumph Realty of Georgia LLC #8598291 Report a problem | ||
| 6/6/2019 | Listed for sale | $699,900+16.7%$183/sqft |
Source: Triumph Realty of Georgia LLC #8598291 Report a problem | ||
| 10/13/2014 | Listing removed | $599,900$157/sqft |
Source: REMAX Alliance #5281401 Report a problem | ||
| 10/11/2014 | Pending sale | $599,900$157/sqft |
Source: REMAX Alliance #5281401 Report a problem | ||
| 10/11/2014 | Listed for sale | $599,900-1.7%$157/sqft |
Source: REMAX Alliance #5281401 Report a problem | ||
| 10/9/2014 | Sold | $610,000+1.7%$159/sqft |
Source:  FMLS GA #5281401 Report a problem FMLS GA #5281401 Report a problem | ||
| 8/14/2014 | Pending sale | $599,900$157/sqft |
Source: REMAX Alliance #5281401 Report a problem | ||
| 7/12/2014 | Price change | $599,900-6.3%$157/sqft |
Source: REMAX Alliance #5281401 Report a problem | ||
| 6/19/2014 | Price change | $639,900+8.5%$167/sqft |
Source: REMAX Alliance #5281401 Report a problem | ||
| 5/28/2014 | Price change | $589,900-1.7%$154/sqft |
Source: REMAX Alliance #5281401 Report a problem | ||
| 4/26/2014 | Listed for sale | $599,900-3.6%$157/sqft |
Source: REMAX Alliance #5281401 Report a problem | ||
| 2/20/2007 | Sold | $622,000$162/sqft |
Source: Public Record Report a problem | ||
Public tax history
| Year | Property taxes | Tax assessment |
|---|---|---|
| 2025 | $7,936 +3% | $325,160 -0.2% |
| 2024 | $7,707 | $325,800 +2.6% |
| 2023 | -- | $317,600 +24.6% |
| 2022 | $7,272 -1.8% | $254,960 +3% |
| 2021 | $7,408 +7.3% | $247,560 +1.2% |
| 2020 | $6,904 +1.9% | $244,600 +4.2% |
| 2019 | $6,774 | $234,800 +2.4% |
| 2018 | $6,774 | $229,320 +16.1% |
| 2017 | $6,774 +7.9% | $197,480 -13.1% |
| 2016 | $6,276 -14.1% | $227,200 |
| 2015 | $7,309 -9.1% | $227,200 |
| 2014 | $8,039 +4.5% | $227,200 |
| 2013 | $7,694 -0.4% | $227,200 |
| 2012 | $7,721 | $227,200 -7% |
| 2011 | -- | $244,360 |
| 2010 | $8,251 +3.1% | $244,360 |
| 2009 | $8,006 | $244,360 -0.2% |
| 2008 | -- | $244,920 +11.6% |
| 2007 | $7,319 | $219,440 |
Find assessor info on the county website
Neighborhood: Aberdeen Forest
Nearby homes
- $1,200,0004 bd4 ba3.9k sqft6244 Mount Vernon Oaks Dr, Sandy Springs, GA 30328For Sale

- $982,0005 bd4 ba3.6k sqft6252 Mount Vernon Oaks Dr, Sandy Springs, GA 30328Off Market
- $1,092,2005 bd5 ba3.5k sqft108 Austin Dr, Sandy Springs, GA 30328Off Market
- $983,8005 bd4 ba3.8k sqft6240 Mount Vernon Oaks Dr, Sandy Springs, GA 30328Off Market
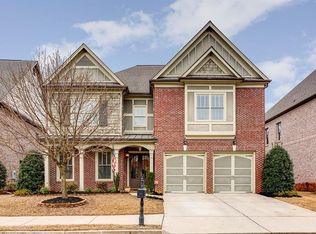
- $941,8005 bd4 ba3.8k sqft6256 Mount Vernon Oaks Dr, Sandy Springs, GA 30328Off Market
- $946,3004 bd5 ba3.7k sqft6247 Mount Vernon Oaks Dr, Sandy Springs, GA 30328Off Market
- $944,7004 bd5 ba3.2k sqft6251 Mount Vernon Oaks Dr, Sandy Springs, GA 30328Off Market
- $847,6004 bd4 ba3.1k sqft6260 Mount Vernon Oaks Dr, Sandy Springs, GA 30328Off Market
Nearby schools
GreatSchools rating
- 8/10High Point Elementary SchoolGrades: PK-5Distance: 1.9 mi
- 8/10Ridgeview Charter SchoolGrades: 6-8Distance: 2 mi
- 8/10Riverwood International Charter SchoolGrades: 9-12Distance: 2.9 mi
Schools provided by the listing agent
- Elementary: High Point
- Middle: Ridgeview Charter
- High: Riverwood International Charter
Source: FMLS GA. This data may not be complete. We recommend contacting the local school district to confirm school assignments for this home.
Get a cash offer in 3 minutes
Find out how much your home could sell for in as little as 3 minutes with a no-obligation cash offer.
Estimated market value
$1,204,100
Get a cash offer in 3 minutes
Find out how much your home could sell for in as little as 3 minutes with a no-obligation cash offer.
Estimated market value
$1,204,100
- Georgia
- Fulton County
- Sandy Springs
- 30328
- Aberdeen Forest
- 6248 Mount Vernon Oaks Dr
Nearby cities
Nearby neighborhoods
Nearby zip codes
Other Sandy Springs Topics
