You will love this beautiful Edgewater Glen 6 Bedroom/4.2 Bath Single-Family Home with exquisite attention to detail! Crown molding, stained glass windows, nearly 10' ceilings, hardwood floors, grand fireplaces, and unique storage areas from vintage iceboxes are just a few of the features that make this home truly special. Perfect for entertaining and multi-generational living, this home has multiple open-concept areas, the living and dining area in the front of the house as well as the chef's kitchen area in the back of the home with a large eat-in area and adjoining den that overlooks a deck and lush gardens. The kitchen features high-end commercial-grade appliances like a SubZero refrigerator, Viking range, and wine refrigerator, Bosch dishwasher, plus 2 walk-in pantries, and a butler's area with a wet bar. The second level boasts nearly 10' high ceilings and 3 to 4 bedrooms. Presently one bedroom is a highly functional library/office with 2 built-in desks and a reading area that has a balcony overlooking the Western gardens, perfect for evening sunsets. The primary suite faces east and has plantation shutters that frame the treetop views of the neighborhood. You will feel like you are at a luxurious spa with a cozy fireplace and spacious marble bath with a 7' dual shower and whirlpool tub. Two additional large bedrooms and one of two laundry rooms complete this floor. The lower level has 7' 7" high ceilings, two spacious ensuites, a family room, an additional 1/2 bath, a full laundry area, and tons of storage. This level offers separation for younger or extended family members and has two egresses so it could easily be made into its own apartment or in-laws suite. Multiple outdoor spaces overlook the mature gardens with landscape lighting and an irrigation system. On a great treelined street, this home is close to a number of entertainment, dining, and shopping options. Also great proximity to Redline El (.3 miles), LakeShore Drive, the Lake, bike paths, and the beach plus walkable to a number of schools (Senn, Hayt, Sacred Heart, NCA and Loyola). Perfect home in a sought after community.
Closed
$1,370,000
6248 N Lakewood Ave, Chicago, IL 60660
6beds
4,856sqft
Single Family Residence
Built in ----
3,960 Square Feet Lot
$1,733,500 Zestimate®
$282/sqft
$6,376 Estimated rent
Home value
$1,733,500
$1.59M - $1.91M
$6,376/mo
Zestimate® history
Owner options
List your home for rent
$6,376/mo
Rent Zestimate®
Find your next renter with Zillow Rental Manager. Plus, with online applications, you can quickly screen prospective tenants – for free.
$6,376/mo
Rent Zestimate®
Refinance and save
$8,064/mo
Est. payment
Refinancing to a lower rate could help reduce your monthly payments and save thousands over the life of the loan.
$8,064/mo
Est. payment
Explore your selling options
Work with a Zillow partner agent
Leverage their expertise and Zillow's premium Showcase listings to get your home seen by more buyers.
Get startedList with your own agent
Get your home in front of millions of buyers by listing it on Zillow.
Learn how to do itSell it yourself
Take full control of how buyers see your home on Zillow by listing For Sale by Owner (FSBO).
List your homeWhat's special
Zillow last checked:
Listing updated:
Listed by:
Lisa Blume 312-953-5176,
Keller Williams ONEChicago
Bought with:
Sara McCarthy
Keller Williams ONEChicago
Sara McCarthy
Keller Williams ONEChicago
Source: MRED as distributed by MLS GRID,MLS#: 11872193
Facts & features
Interior
Bedrooms & bathrooms
- Bedrooms: 6
- Bathrooms: 6
- Full bathrooms: 4
- 1/2 bathrooms: 2
Rooms
- Room types: Bedroom 5, Breakfast Room, Bedroom 6, Family Room, Foyer, Utility Room-Lower Level, Pantry, Walk In Closet, Deck
Primary bedroom
- Features: Flooring (Carpet), Window Treatments (Plantation Shutters), Bathroom (Full)
- Level: Second
- Area: 375 Square Feet
- Dimensions: 25X15
Bedroom 2
- Features: Flooring (Carpet), Window Treatments (Blinds)
- Level: Second
- Area: 144 Square Feet
- Dimensions: 12X12
Bedroom 3
- Features: Flooring (Carpet), Window Treatments (Blinds)
- Level: Second
- Area: 156 Square Feet
- Dimensions: 13X12
Bedroom 4
- Features: Flooring (Hardwood)
- Level: Second
- Area: 345 Square Feet
- Dimensions: 23X15
Bedroom 5
- Features: Flooring (Carpet)
- Level: Lower
- Area: 180 Square Feet
- Dimensions: 15X12
Bedroom 6
- Features: Flooring (Hardwood), Window Treatments (Blinds)
- Level: Lower
- Area: 238 Square Feet
- Dimensions: 17X14
Breakfast room
- Features: Flooring (Hardwood), Window Treatments (Blinds)
- Level: Main
- Area: 80 Square Feet
- Dimensions: 10X8
Deck
- Level: Main
- Area: 207 Square Feet
- Dimensions: 23X9
Dining room
- Features: Flooring (Hardwood), Window Treatments (Blinds, Some Stained Glass)
- Level: Main
- Area: 224 Square Feet
- Dimensions: 16X14
Family room
- Features: Flooring (Hardwood), Window Treatments (Curtains/Drapes)
- Level: Main
- Area: 308 Square Feet
- Dimensions: 22X14
Other
- Features: Flooring (Carpet), Window Treatments (Blinds)
- Level: Lower
- Area: 323 Square Feet
- Dimensions: 19X17
Foyer
- Features: Flooring (Stone)
- Level: Main
- Area: 108 Square Feet
- Dimensions: 12X9
Kitchen
- Features: Kitchen (Eating Area-Table Space, Island, Pantry-Closet, Pantry-Walk-in, Custom Cabinetry, Granite Counters, Pantry, Updated Kitchen), Flooring (Hardwood)
- Level: Main
- Area: 276 Square Feet
- Dimensions: 23X12
Laundry
- Features: Flooring (Ceramic Tile)
- Level: Second
- Area: 54 Square Feet
- Dimensions: 9X6
Living room
- Features: Flooring (Hardwood)
- Level: Main
- Area: 224 Square Feet
- Dimensions: 16X14
Pantry
- Level: Main
- Area: 16 Square Feet
- Dimensions: 4X4
Other
- Level: Lower
- Area: 99 Square Feet
- Dimensions: 11X9
Other
- Level: Lower
- Area: 54 Square Feet
- Dimensions: 9X6
Walk in closet
- Level: Second
- Area: 66 Square Feet
- Dimensions: 11X6
Heating
- Forced Air
Cooling
- Central Air, Zoned
Appliances
- Included: Range, Microwave, Dishwasher, Refrigerator, High End Refrigerator, Washer, Dryer, Disposal, Stainless Steel Appliance(s), Wine Refrigerator, Gas Oven, Range Hood, Multiple Water Heaters, Gas Water Heater
- Laundry: Upper Level, Multiple Locations, Sink
Features
- Wet Bar, Walk-In Closet(s), Bookcases, High Ceilings, Open Floorplan, Special Millwork, Granite Counters, Pantry
- Flooring: Hardwood, Carpet
- Basement: Finished,Exterior Entry,Rec/Family Area,Sleeping Area,Storage Space,Daylight
- Number of fireplaces: 2
- Fireplace features: Gas Log, Gas Starter, Living Room, Master Bedroom
Interior area
- Total structure area: 4,856
- Total interior livable area: 4,856 sqft
- Finished area below ground: 1,452
Property
Parking
- Total spaces: 2
- Parking features: Off Alley, On Site, Garage Owned, Detached, Garage
- Garage spaces: 2
Accessibility
- Accessibility features: No Disability Access
Features
- Stories: 2
- Patio & porch: Deck
- Exterior features: Balcony
- Fencing: Fenced
Lot
- Size: 3,960 Square Feet
- Dimensions: 33 X 120
Details
- Parcel number: 14051130170000
- Special conditions: None
- Other equipment: TV-Cable, Ceiling Fan(s)
Construction
Type & style
- Home type: SingleFamily
- Architectural style: Brownstone
- Property subtype: Single Family Residence
Materials
- Brick
- Roof: Rubber
Condition
- New construction: No
Utilities & green energy
- Electric: 200+ Amp Service
- Sewer: Public Sewer
- Water: Lake Michigan
Community & HOA
Community
- Features: Curbs, Sidewalks, Street Lights, Street Paved
- Security: Carbon Monoxide Detector(s)
- Subdivision: Edgewater Glen
HOA
- Services included: None
Location
- Region: Chicago
Financial & listing details
- Price per square foot: $282/sqft
- Tax assessed value: $1,200,000
- Annual tax amount: $11,463
- Date on market: 9/5/2023
- Listing terms: Conventional
- Ownership: Fee Simple
Price history
| Date | Event | Price |
|---|---|---|
| 11/6/2023 | Sold | $1,370,000-2.1%$282/sqft |
Source:  MRED as distributed by MLS GRID #11872193 Report a problem MRED as distributed by MLS GRID #11872193 Report a problem | ||
| 9/22/2023 | Contingent | $1,399,000$288/sqft |
Source: MRED as distributed by MLS GRID #11872193 Report a problem | ||
| 9/5/2023 | Price change | $1,399,000-3.5%$288/sqft |
Source: MRED as distributed by MLS GRID #11872193 Report a problem | ||
| 7/31/2023 | Listed for sale | $1,450,000+31.8%$299/sqft |
Source: MRED as distributed by MLS GRID #11846726 Report a problem | ||
| 6/11/2009 | Listing removed | $1,100,000$227/sqft |
Source: NRT Chicago #07124776 Report a problem | ||
| 2/4/2009 | Listed for sale | $1,100,000$227/sqft |
Source: NRT Chicago #07124776 Report a problem | ||
| 5/29/2007 | Sold | $1,100,000+143.1%$227/sqft |
Source: MRED as distributed by MLS GRID #06488031 Report a problem | ||
| 7/22/2002 | Sold | $452,500$93/sqft |
Source: Public Record Report a problem | ||
Public tax history
| Year | Property taxes | Tax assessment |
|---|---|---|
| 2024 | $22,785 +89.4% | $120,000 +90.5% |
| 2023 | $12,033 +2.9% | $63,000 |
| 2022 | $11,692 +2% | $63,000 |
| 2021 | $11,463 -20.4% | $63,000 -10.3% |
| 2020 | $14,409 -0.3% | $70,265 -10% |
| 2019 | $14,446 +1.7% | $78,073 |
| 2018 | $14,201 +27.8% | $78,073 +35.3% |
| 2017 | $11,114 -16.9% | $57,705 -18.8% |
| 2016 | $13,377 +9.7% | $71,068 |
| 2015 | $12,199 +13.3% | $71,068 +13.9% |
| 2014 | $10,764 +2.2% | $62,416 |
| 2013 | $10,532 +1% | $62,416 |
| 2012 | $10,433 -22.3% | $62,416 -27.6% |
| 2011 | $13,430 -1.2% | $86,243 |
| 2010 | $13,595 +8.6% | $86,243 |
| 2009 | $12,523 +12.4% | $86,243 +8.4% |
| 2008 | $11,144 +11.5% | $79,531 |
| 2007 | $9,997 +7.5% | $79,531 |
| 2006 | $9,296 +45.8% | $79,531 +71.6% |
| 2005 | $6,378 +2.2% | $46,353 |
| 2004 | $6,242 -14.9% | $46,353 |
| 2003 | $7,335 +184.3% | $46,353 +39.3% |
| 2002 | $2,580 -6.6% | $33,278 |
| 2001 | $2,761 -21.2% | $33,278 |
| 2000 | $3,505 -15.1% | $33,278 +55.8% |
| 1999 | $4,130 | $21,357 |
Find assessor info on the county website
Neighborhood: Edgewater
Nearby homes
- $903,0003 bd2 ba1.6k sqft6242 N Lakewood Ave, Chicago, IL 60660Off Market
- $923,2006 bd2 ba3.5k sqft6250 N Lakewood Ave #1, Chicago, IL 60660Off Market
- $--3 bd1 ba1.2k sqft6240 N Lakewood Ave #3, Chicago, IL 60660Off Market
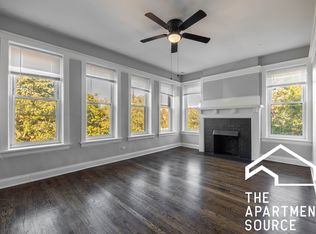
- $1,241,7006 bd4 ba3.7k sqft6252 N Lakewood Ave, Chicago, IL 60660Off Market
- $828,8004 bd1 ba1.6k sqft6240 N Lakewood Ave, Chicago, IL 60660Off Market
- $--4 bd2 ba1.8k sqft6252 N Lakewood Ave #1, Chicago, IL 60660Off Market
- $900,7005 bd2 ba2.5k sqft6236 N Lakewood Ave, Chicago, IL 60660Off Market
- $305,2002 bd1 ba1.1k sqft6256 N Lakewood Ave #2, Chicago, IL 60660Off Market
Nearby schools
GreatSchools rating
- 5/10Hayt Elementary SchoolGrades: PK-8Distance: 0.3 mi
- 3/10Senn High SchoolGrades: 9-12Distance: 0.5 mi
Schools provided by the listing agent
- Elementary: Hayt Elementary School
- Middle: Hayt Elementary School
- High: Senn High School
- District: 299
Source: MRED as distributed by MLS GRID. This data may not be complete. We recommend contacting the local school district to confirm school assignments for this home.
Get a cash offer in 3 minutes
Find out how much your home could sell for in as little as 3 minutes with a no-obligation cash offer.
Estimated market value
$1,733,500
Get a cash offer in 3 minutes
Find out how much your home could sell for in as little as 3 minutes with a no-obligation cash offer.
Estimated market value
$1,733,500
- Illinois
- Cook County
- Chicago
- 60660
- Edgewater
- 6248 N Lakewood Ave
Nearby cities
Nearby neighborhoods
Nearby zip codes
Other Chicago Topics
